59 Fairway Drive Unit 59, Debary, FL 32713
- $289,000
- 3
- BD
- 2
- BA
- 1,230
- SqFt




- List Price
- $289,000
- MLS#
- V4949218
- Status
- PENDING
- Price Change
- ▼ $5,444 1782329315
- Days on Market
- 56
- Year built
- 1981
- Bedrooms
- 3
- Bathrooms
- 2
- Living area
- 1,230
- Building
- Fairway
- Area
- 1230
- Region
- Debary
- Subdivision
- Swallows Golf Villas Unit 01a Ph 01 Condo
Property Description
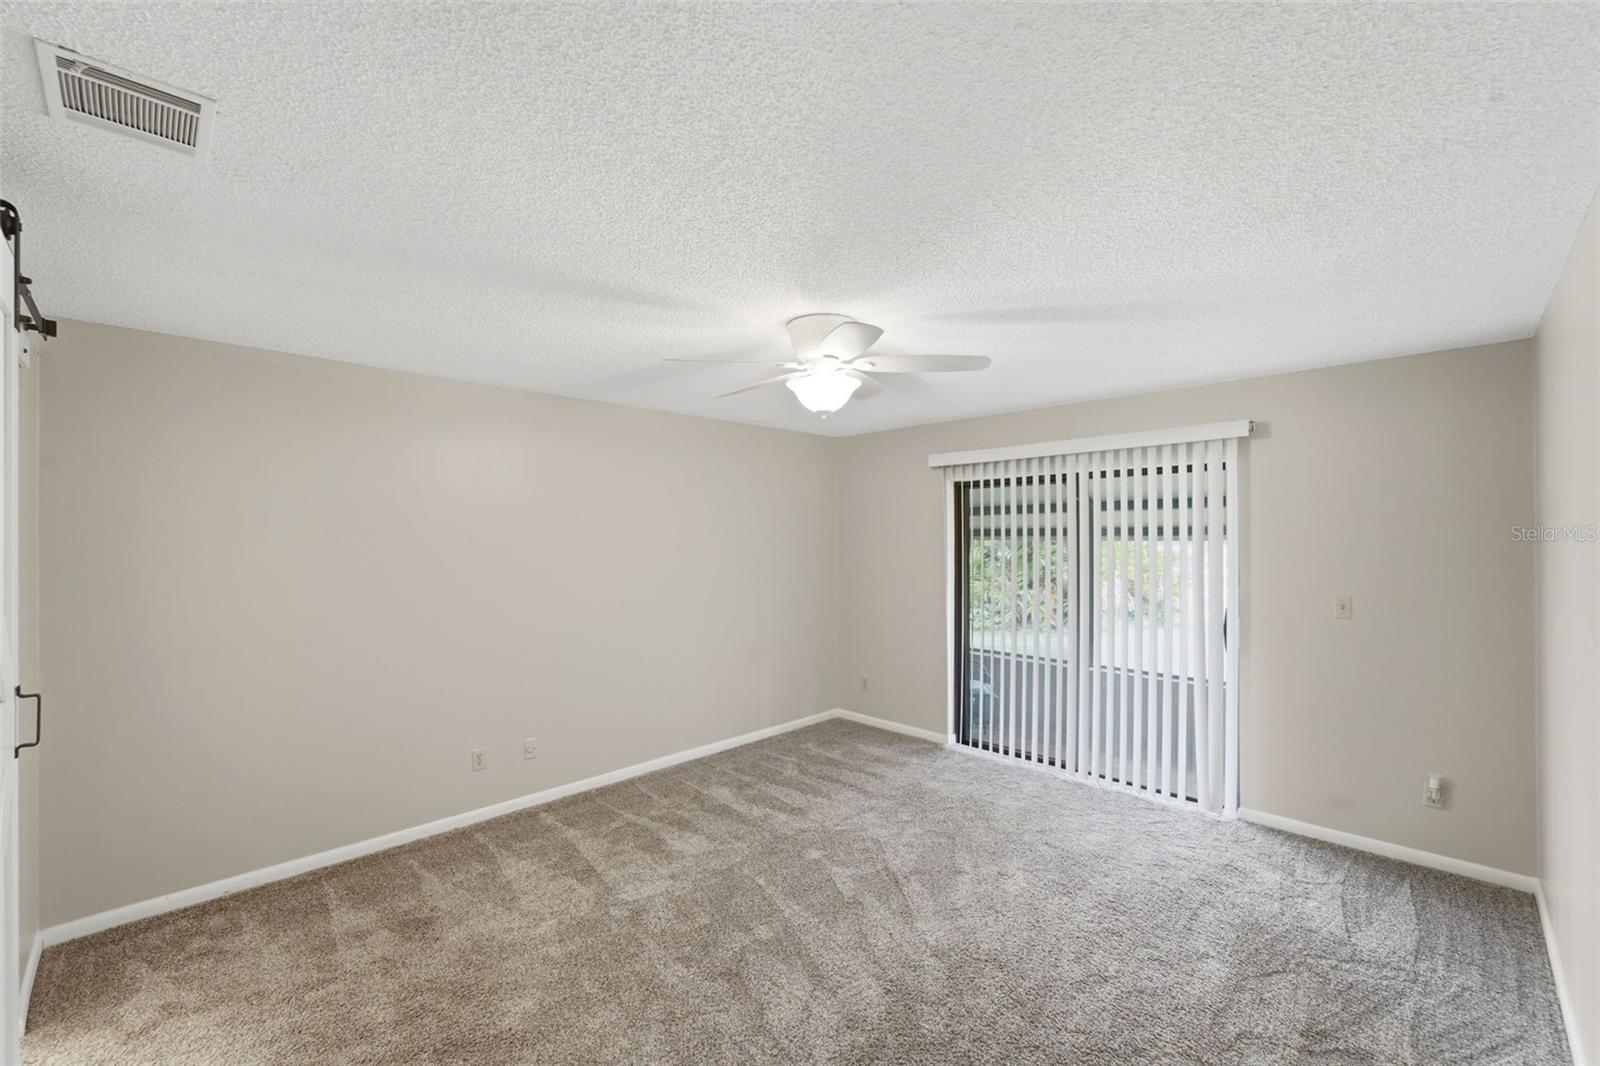
Under contract-accepting backup offers. NEW ROOF JUNE 2026 on this beautifully maintained 3 bedroom, 2 bathroom end-unit condo offering peaceful golf course views and an abundance of natural light. Step inside to a spacious living room featuring soaring ceilings, a cozy fireplace, and plenty of windows that create a bright and inviting atmosphere. The condo is scheduled to receive a brand-new roof in June, adding even more value to this wonderful home! The eat-in kitchen is both stylish and functional with stainless steel appliances, decorative backsplash, and convenient access to the screened back porch through sliding glass doors. A second set of sliders from the living room allows for seamless indoor-outdoor living and the perfect place to relax while enjoying Florida weather! The primary suite offers comfort and privacy with an en suite bathroom and additonal sliding doors to the back porch-enjoy your morning coffee enjoying nature. The additional bedrooms are generously sized and ideal for family, guests, or a home office. An oversized garage provides extra storage space and includes the washer and dryer. Enjoy maintenance-free living in a fantastic location close to restaurants, shopping, and everyday conveniences. The condo fee includes irrigation, ground maintenance, and exterior maintenance for added peace of mind. Make your appointment today to see all the home and community has to offer you! There may be video and audio monitoring **THE INFORMATION IN THE MLS IS THOUGHT TO BE CORRECT, BUT NOT GUARANTEED**
/u.realgeeks.media/drpropertiesnow/DR_Logo_with_House_higher_resolution-removebg-preview_(1).png)
Additional Information
- Acres
- 0.05
- Floors
- Carpet, Vinyl
- Interior Features
- Ceiling Fans(s), Eat-in Kitchen, Kitchen/Family Room Combo, Vaulted Ceiling(s), Walk-In Closet(s)
- Cooling
- Central Air
- Heating
- Central
- Exterior Features
- Sidewalk, Sliding Doors
- Construction
- Block, Stucco
- Roof
- Shingle
- Parking
- Curb Parking, Driveway, Garage Door Opener, Oversized
Listing courtesy of BEE REALTY CORP.
Mortgage Calculator
StellarMLS is the source of this information via Internet Data Exchange Program. All listing information is deemed reliable but not guaranteed and should be independently verified through personal inspection by appropriate professionals. Listings displayed on this website may be subject to prior sale or removal from sale. Availability of any listing should always be independently verified. Listing information is provided for consumer personal, non-commercial use, solely to identify potential properties for potential purchase. All other use is strictly prohibited and may violate relevant federal and state law. Data last updated on