372 Pelham Park Drive, Deland, FL 32720
- $299,999
- 3
- BD
- 2
- BA
- 1,649
- SqFt



- List Price
- $299,999
- MLS#
- V4949185
- Status
- ACTIVE
- Price Change
- ▼ $10,001 1785359854
- Days on Market
- 69
- Year built
- 2023
- Bedrooms
- 3
- Bathrooms
- 2
- Living area
- 1,649
- Area
- 1649
- Region
- Deland
- Subdivision
- Pelham Park Phases 1 & 2
Property Description
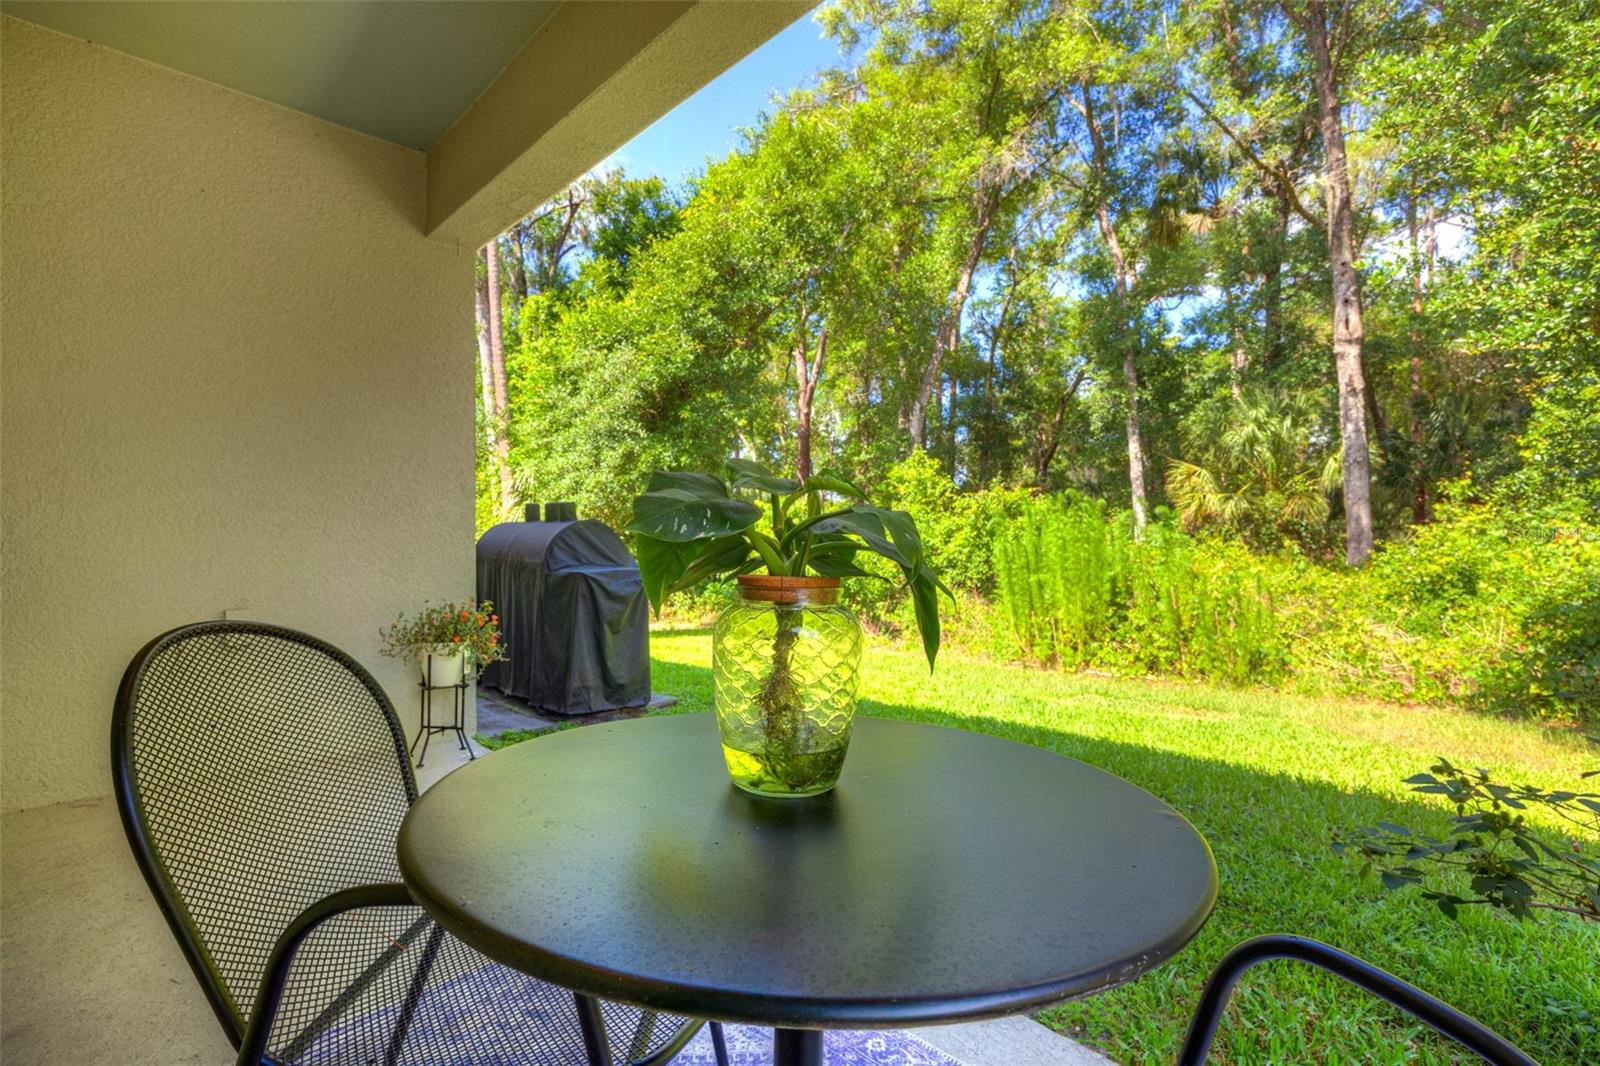
Built in 2023, this 3-bedroom, 2-bath home in Pelham Park offers 1,649 square feet of well-designed living space with modern finishes and an open floor plan that lives larger than the numbers suggest. The kitchen is the centerpiece of the main living area, featuring shiny bright shaker cabinetry, a center island with bar seating, stainless steel appliances, and a dining space that flows seamlessly into the living room. An electric fireplace adds warmth and character to the living area without the maintenance of a traditional unit. The primary suite is set apart from the secondary bedrooms and includes a walk-in closet, a private ensuite with dual vanity, and a walk-in shower. Two additional bedrooms share a full hall bath. A dedicated interior laundry room and a 2-car garage round out the practical features buyers expect. Out back, a covered lanai overlooks a peaceful conservation area with no rear neighbors. The concrete block and stucco construction, hip roof, and slab foundation reflect the quality of a newer build with years of low-maintenance living ahead. Pelham Park is a newer community conveniently located near downtown DeLand, everyday shopping, and easy access to I-4. Flood Zone X means no flood insurance is required. The neighborhood park is just up the street and is perfect for the summer parties ahead. Call today for your private showing. **MLS Info is intended to be correct but is not guaranteed and all information must be verified by buyers.**
/u.realgeeks.media/drpropertiesnow/DR_Logo_with_House_higher_resolution-removebg-preview_(1).png)
Additional Information
- HOA
- Yes
- Acres
- 0.10
- Floors
- Carpet, Tile
- Interior Features
- Eat-in Kitchen, Living Room/Dining Room Combo, Open Floorplan, Stone Counters, Thermostat, Walk-In Closet(s)
- Cooling
- Central Air
- Heating
- Central
- Exterior Features
- Sidewalk, Sliding Doors
- Construction
- Block, Stucco
- Roof
- Shingle
Listing courtesy of COSTA REALTY PARTNERS LLC.
Mortgage Calculator
StellarMLS is the source of this information via Internet Data Exchange Program. All listing information is deemed reliable but not guaranteed and should be independently verified through personal inspection by appropriate professionals. Listings displayed on this website may be subject to prior sale or removal from sale. Availability of any listing should always be independently verified. Listing information is provided for consumer personal, non-commercial use, solely to identify potential properties for potential purchase. All other use is strictly prohibited and may violate relevant federal and state law. Data last updated on