530 N Blue Lake Avenue, Deland, FL 32724
- $897,000
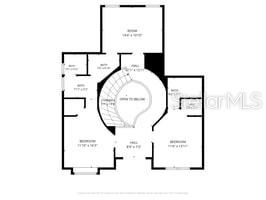
- 4
- BD
- 4
- BA
- 3,331
- SqFt





- List Price
- $897,000
- MLS#
- V4949136
- Status
- ACTIVE
- Price Change
- ▼ $28,000 1787015512
- Days on Market
- 123
- Year built
- 2006
- Bedrooms
- 4
- Bathrooms
- 4
- Half baths
- 1
- Living area
- 3,331
- Area
- 3331
- Region
- Deland
- Subdivision
- Pattillo Sub 1702
Property Description
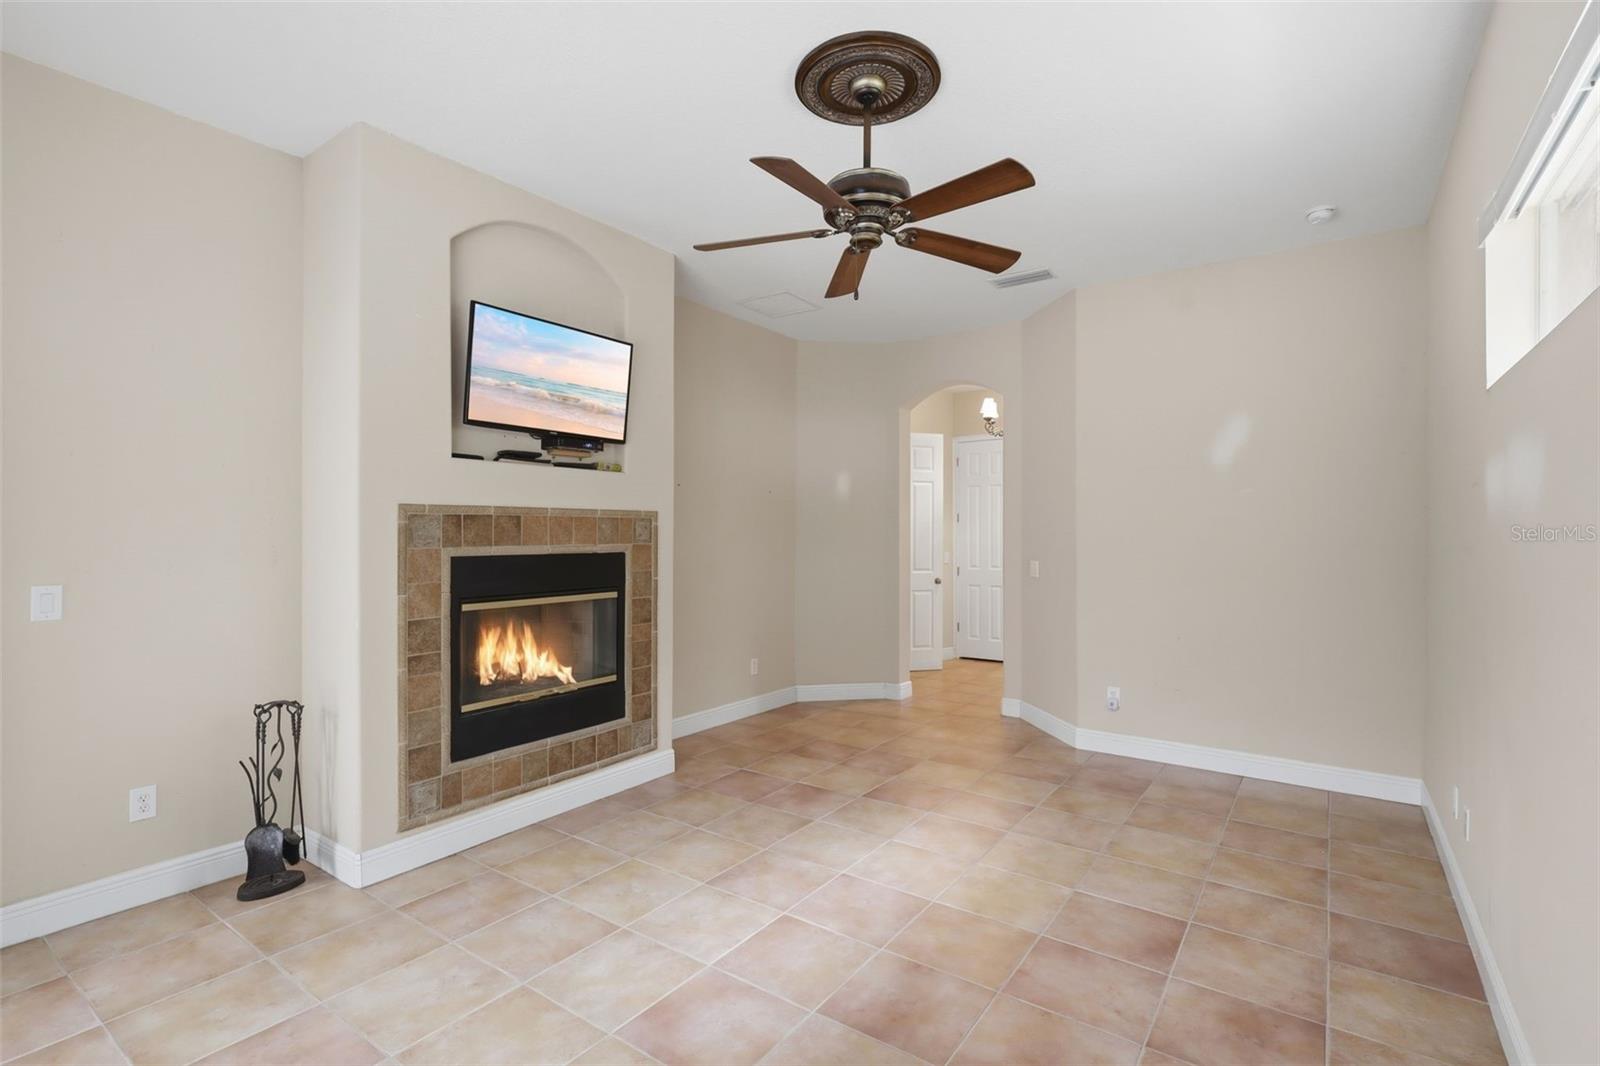
Luxury, Space & Florida Living All in One Welcome to this stunning 2-story contemporary home nestled on 3 beautiful acres, offering the perfect blend of privacy, nature, and convenience in the heart of DeLand. This spacious home features an open and inviting layout with generous square footage, beautiful balconies to sit back and relax, and breathtaking views of the natural wildlife right outside your back door. Enjoy peaceful mornings with coffee or unwind in the evenings surrounded by nature — all while being just minutes from city conveniences. Step outside to your screened-in pool and expansive outdoor entertaining area, perfect for hosting family gatherings, weekend BBQs, or simply enjoying the Florida lifestyle year-round. Located near charming downtown DeLand, you’ll love the local boutiques, dining, festivals, and small-town charm while still being only a quick drive to area beaches, I-4, shopping, and entertainment. Conveniently close to schools of all grade levels and beautiful Stetson University. Features 2-Story Contemporary Home 3 Private Acres Screened-In Pool with Large Outdoor Entertaining Area and Spacious Interior & Balconies you are sure to see Wildlife & Natural Views Near Downtown, Beaches, Shopping & I-4 Close to Stetson University & Local Schools Experience the perfect combination of luxury, comfort, and location — where peaceful country-style living meets modern convenience.
/u.realgeeks.media/drpropertiesnow/DR_Logo_with_House_higher_resolution-removebg-preview_(1).png)
Additional Information
- Acres
- 3.03
- Floors
- Carpet, Ceramic Tile, Wood
- Interior Features
- Built-in Features, Ceiling Fans(s), Crown Molding, High Ceilings, Primary Bedroom Main Floor, Vaulted Ceiling(s), Walk-In Closet(s)
- Cooling
- Central Air
- Heating
- Central
- Pool Description
- In Ground
- Exterior Features
- Sidewalk
- Construction
- Block, Stucco
- Roof
- Shingle
- Parking
- Driveway, Garage Faces Side
Listing courtesy of TOWN AND COUNTRY REALTY.
Mortgage Calculator
StellarMLS is the source of this information via Internet Data Exchange Program. All listing information is deemed reliable but not guaranteed and should be independently verified through personal inspection by appropriate professionals. Listings displayed on this website may be subject to prior sale or removal from sale. Availability of any listing should always be independently verified. Listing information is provided for consumer personal, non-commercial use, solely to identify potential properties for potential purchase. All other use is strictly prohibited and may violate relevant federal and state law. Data last updated on