230 Sand Bar Lane, Daytona Beach, FL 32124
- $472,500
- 2
- BD
- 2
- BA
- 1,563
- SqFt




- List Price
- $472,500
- MLS#
- V4949134
- Status
- ACTIVE
- Days on Market
- 119
- Year built
- 2020
- Bedrooms
- 2
- Bathrooms
- 2
- Living area
- 1,563
- Area
- 1563
- Region
- Daytona Beach
- Subdivision
- Latitude/Daytona Beach Ph 3a
Property Description
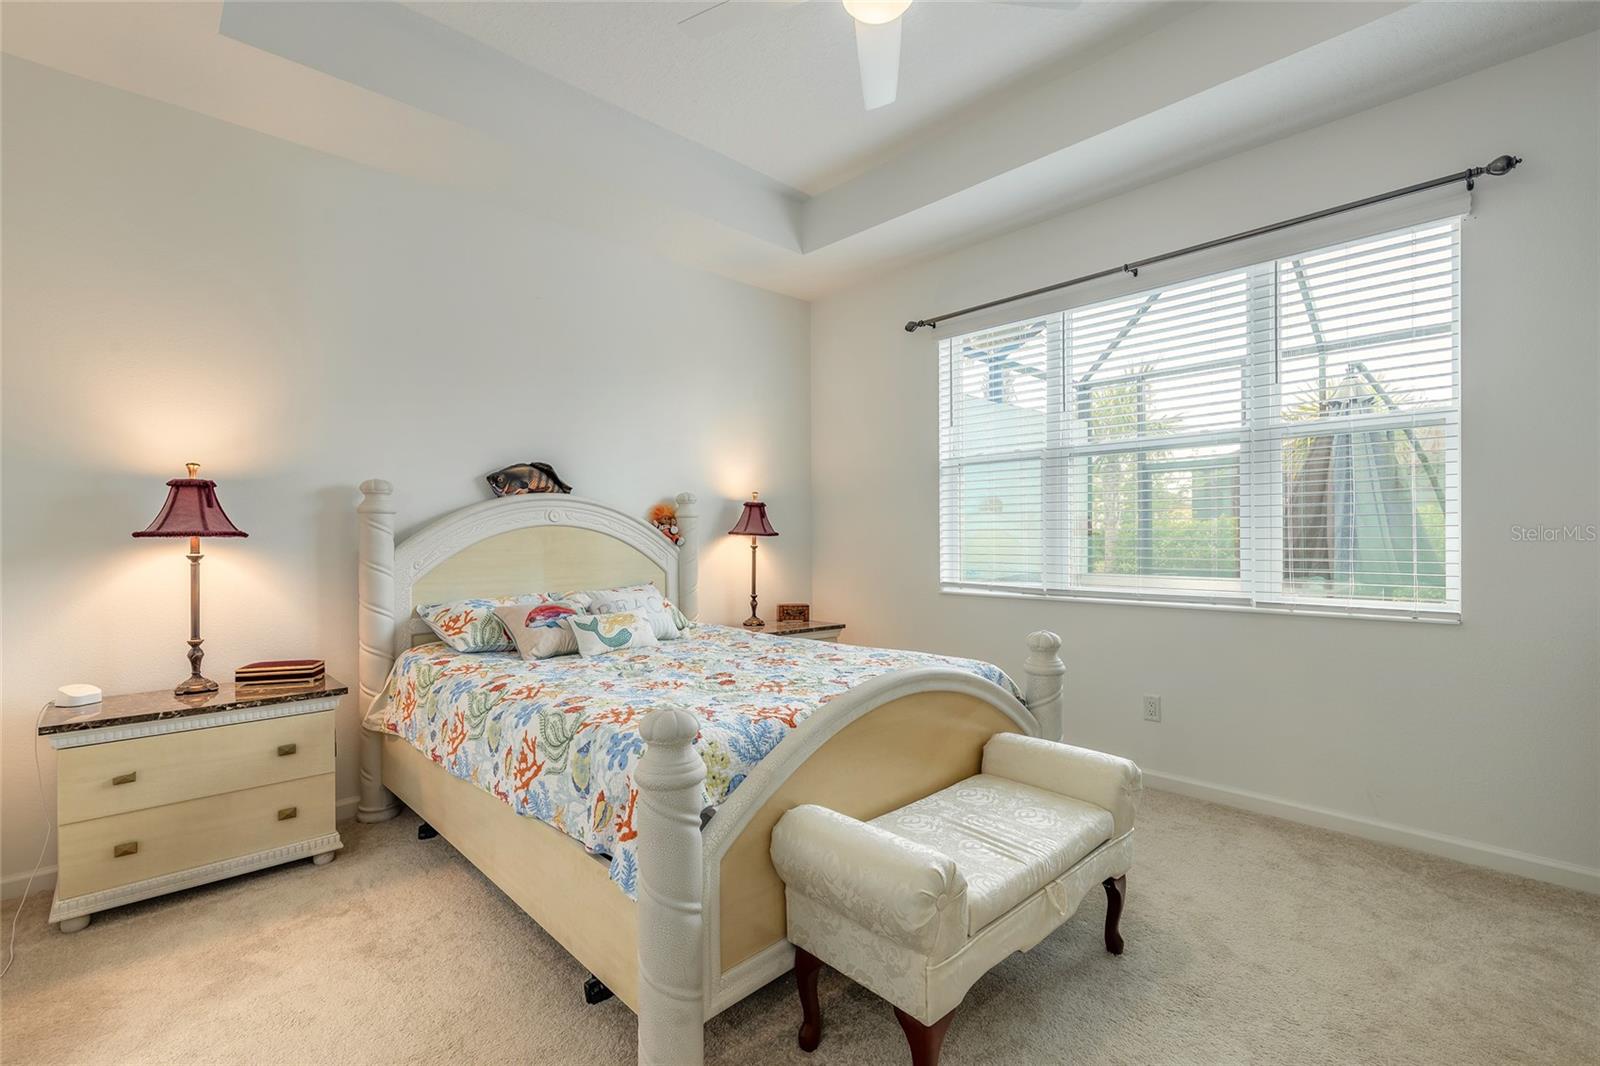
Live the vacation lifestyle every day in Latitude Margaritaville, one of Daytona Beach’s most sought-after resort-style communities offering world-class amenities including resort pools, live entertainment, on-site dining and bars, fitness center, pickleball, tennis & bocce courts, golf cart friendly streets, endless social clubs and activities, plus private beach club access. This beautifully upgraded “Antigua” Villa features 2 bedrooms, 2 baths, a private den, and a 2-car garage with 1,563 sq. ft. under air. Designed for comfortable Florida living, the open floor plan offers 9’ ceilings, 8’ interior doors, tray ceilings in the great room and primary suite, and a true split-bedroom layout for added guest privacy. The upgraded kitchen includes 42” cabinetry, granite countertops, tile backsplash, under-cabinet lighting, and a large island with double sink and bar seating. The spacious primary suite features dual vanities, walk-in shower, and oversized walk-in closet. Step outside to your private outdoor retreat with a screened porch, extended paver lanai, hurricane-rated shades, and a 6-person hot tub — the perfect place to relax after enjoying all the incredible amenities Latitude Margaritaville has to offer. This isn’t just a home… it’s a lifestyle people move across the country to experience. Relax more. Have more fun. Meet new friends. Live like you’re on island time every single day.
/u.realgeeks.media/drpropertiesnow/DR_Logo_with_House_higher_resolution-removebg-preview_(1).png)
Additional Information
- HOA
- Yes
- Acres
- 0.10
- Floors
- Carpet, Ceramic Tile
- Interior Features
- Ceiling Fans(s), Eat-in Kitchen, High Ceilings, L Dining, Open Floorplan, Primary Bedroom Main Floor, Solid Wood Cabinets, Split Bedroom, Stone Counters, Thermostat, Tray Ceiling(s), Walk-In Closet(s), Window Treatments
- Cooling
- Central Air, Attic Fan
- Heating
- Central, Electric
- Exterior Features
- Hurricane Shutters, Permeable Paving, Private Entrance, Rain Gutters
- Construction
- Block, Stucco
- Roof
- Shingle
- Parking
- Driveway, Garage Door Opener
Listing courtesy of COLDWELL BANKER PREMIER.
Mortgage Calculator
StellarMLS is the source of this information via Internet Data Exchange Program. All listing information is deemed reliable but not guaranteed and should be independently verified through personal inspection by appropriate professionals. Listings displayed on this website may be subject to prior sale or removal from sale. Availability of any listing should always be independently verified. Listing information is provided for consumer personal, non-commercial use, solely to identify potential properties for potential purchase. All other use is strictly prohibited and may violate relevant federal and state law. Data last updated on