304 Still Forest Terrace, Sanford, FL 32771
- $720,000
- 5
- BD
- 3
- BA
- 2,746
- SqFt










- List Price
- $720,000
- MLS#
- V4948948
- Status
- PENDING
- Price Change
- ▼ $5,000 1779846886
- Days on Market
- 42
- Year built
- 1994
- Bedrooms
- 5
- Bathrooms
- 3
- Living area
- 2,746
- Area
- 2746
- Region
- Sanford/Lake Forest
- Subdivision
- Tall Trees
Property Description
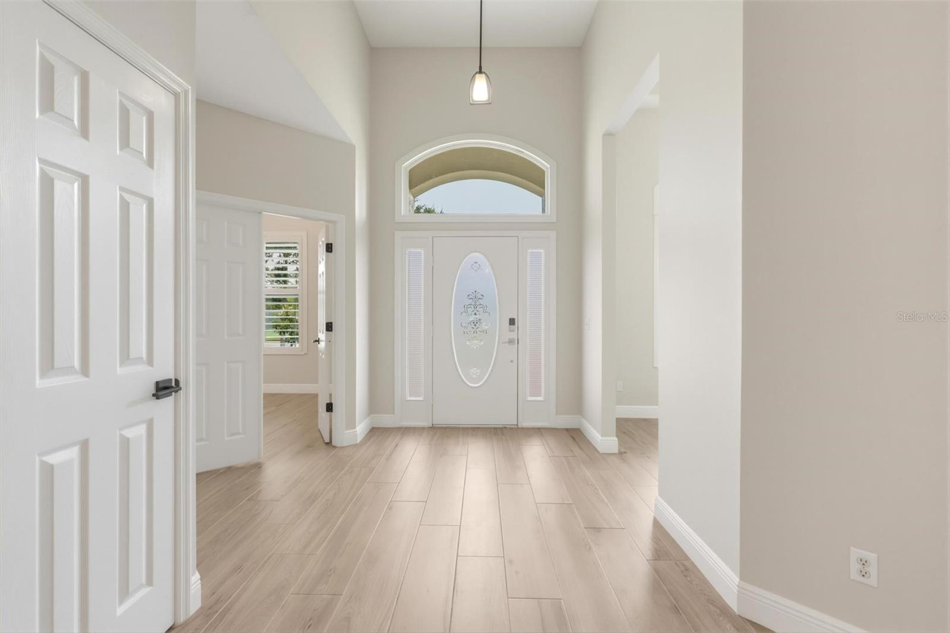
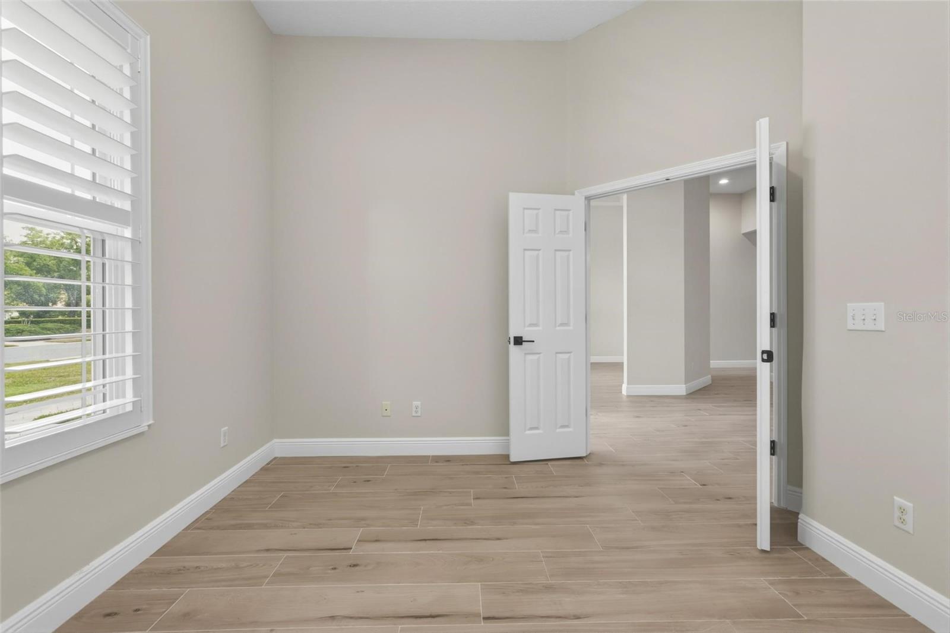
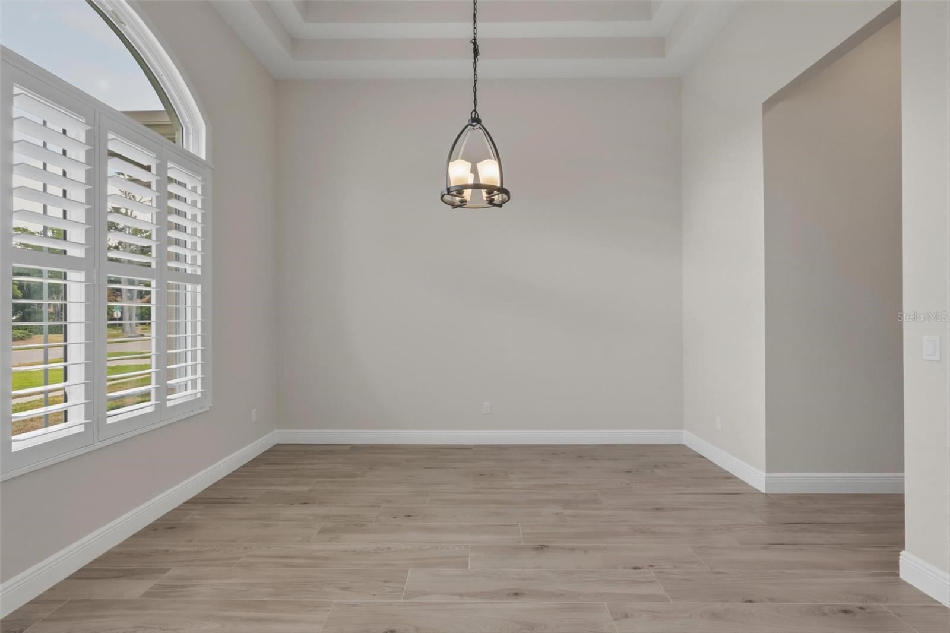
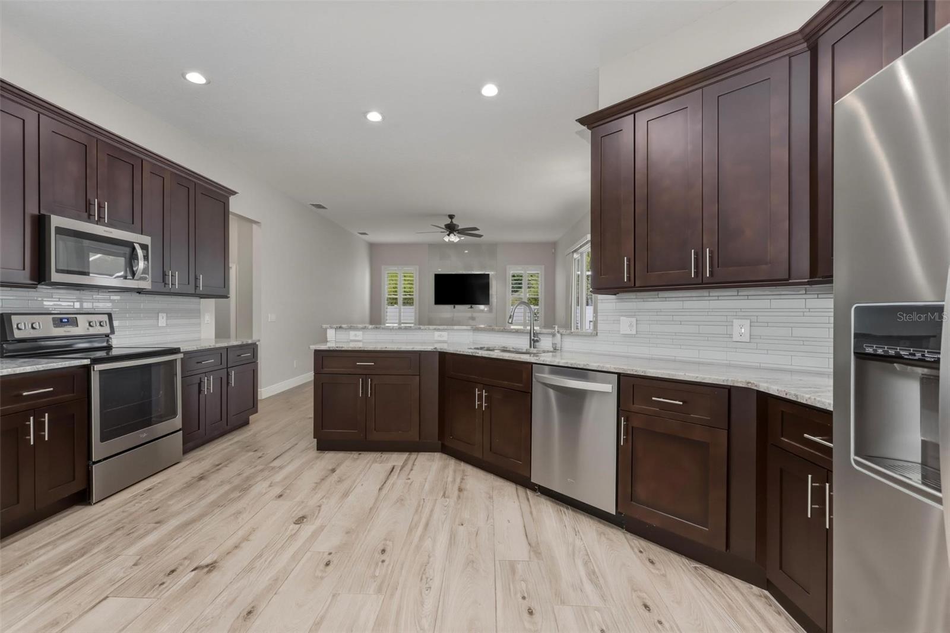
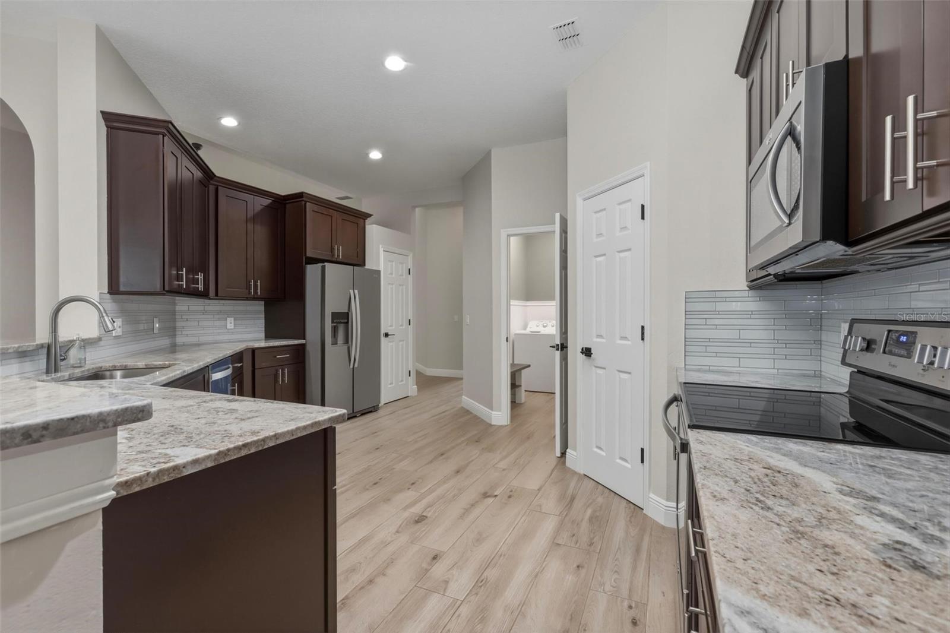
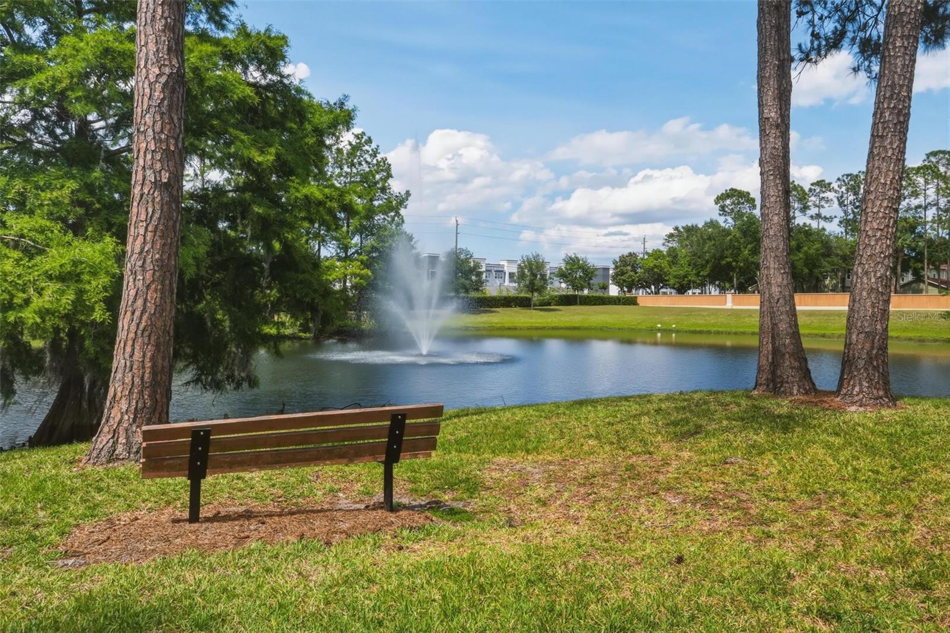
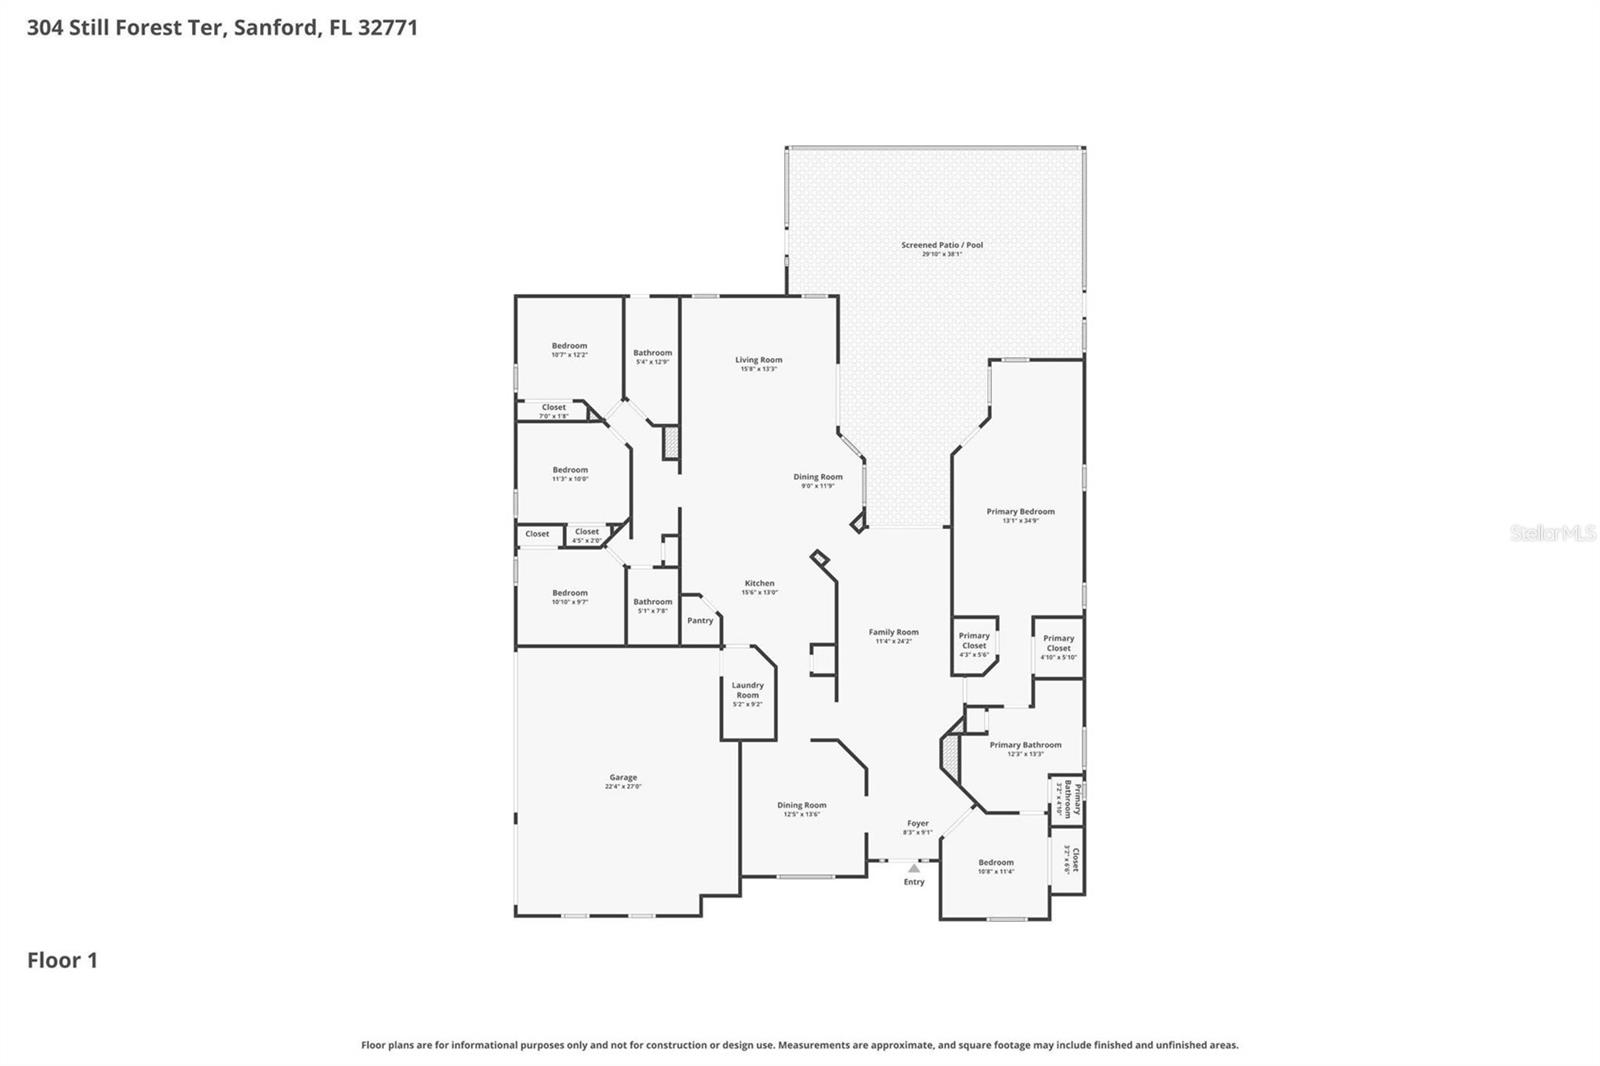
Virtually Staged. Major updates have already been completed in this beautifully maintained 5-bedroom, 3-bath pool home. Offering 2,746 square feet of living space on an oversized .34-acre lot, this move-in ready home combines generous living areas, thoughtful upgrades, and exceptional outdoor living. The spacious floor plan is filled with natural light and features an updated kitchen that opens seamlessly to the main living areas, creating an ideal space for everyday living and entertaining. Recent improvements include beautifully remodeled bathrooms (2026), brand-new hurricane and energy-efficient windows, plantation shutters, fresh interior paint, pressure-assisted toilets, and numerous custom touches throughout. Buy with confidence knowing many of the major systems have already been updated, including a roof replaced in 2015, HVAC system installed in 2018, plumbing updates completed in 2015, and a new saltwater pool cell in 2025. Step outside to your private backyard retreat featuring a sparkling saltwater pool and plenty of space to relax, entertain, or enjoy Florida's year-round sunshine. The oversized lot provides added privacy and room to spread out, a feature increasingly difficult to find. Tall Trees residents enjoy outstanding community amenities including a clubhouse, community pool, pickleball and tennis courts, racquetball courts, and walking areas—all with a low HOA fee. Conveniently located near I-4, SR 417, shopping, dining, and entertainment. Beautifully updated, meticulously maintained, and packed with valuable improvements, this home offers the perfect combination of comfort, convenience, and long-term value.
/u.realgeeks.media/drpropertiesnow/DR_Logo_with_House_higher_resolution-removebg-preview_(1).png)
Additional Information
- HOA
- Yes
- Acres
- 0.34
- Floors
- Tile
- Interior Features
- Ceiling Fans(s), Eat-in Kitchen, High Ceilings, Kitchen/Family Room Combo, Open Floorplan, Primary Bedroom Main Floor, Solid Wood Cabinets, Split Bedroom, Stone Counters, Thermostat, Walk-In Closet(s), Window Treatments
- Cooling
- Central Air
- Heating
- Central
- Pool Description
- Gunite, In Ground, Lighting, Salt Water, Screen Enclosure
- Exterior Features
- Rain Gutters, Sidewalk, Sliding Doors
- Construction
- Concrete, Stucco
- Roof
- Shingle
Listing courtesy of DASH REAL ESTATE COMPANY.
Mortgage Calculator
StellarMLS is the source of this information via Internet Data Exchange Program. All listing information is deemed reliable but not guaranteed and should be independently verified through personal inspection by appropriate professionals. Listings displayed on this website may be subject to prior sale or removal from sale. Availability of any listing should always be independently verified. Listing information is provided for consumer personal, non-commercial use, solely to identify potential properties for potential purchase. All other use is strictly prohibited and may violate relevant federal and state law. Data last updated on