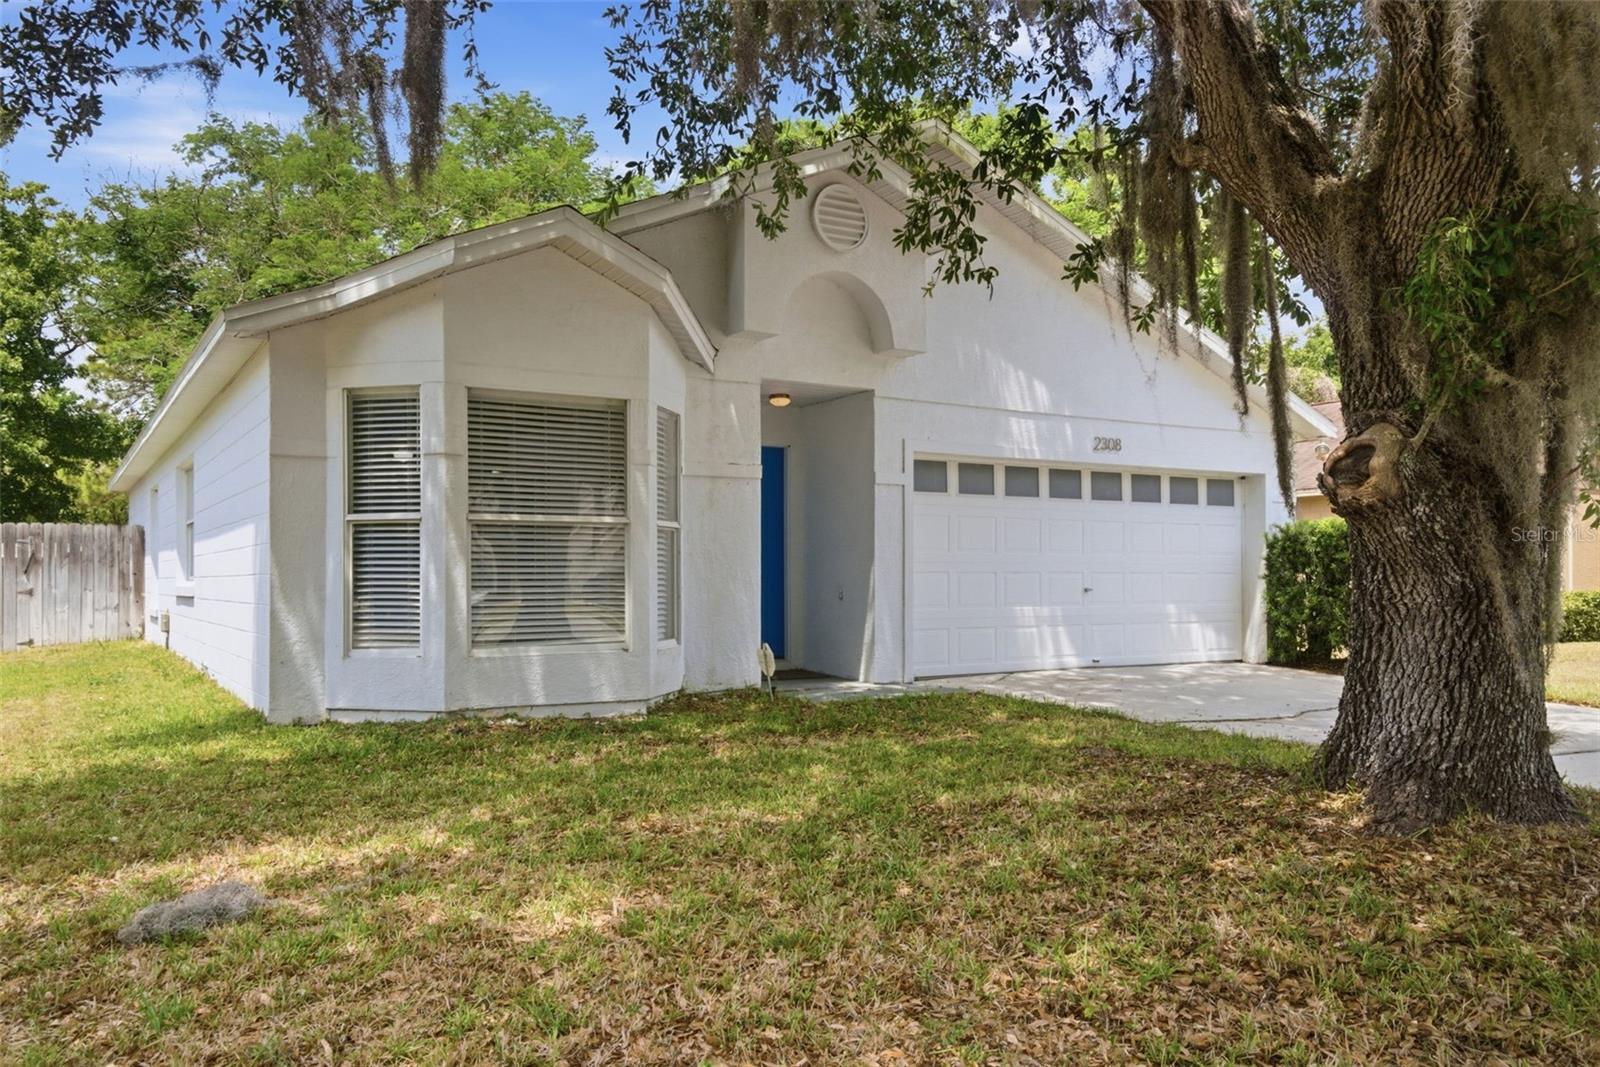
2308 Donegan Place, Orlando, FL 32826
- $340,000
- 3
- BD
- 2
- BA
- 1,170
- SqFt






- List Price
- $340,000
- MLS#
- V4948824
- Status
- PENDING
- Days on Market
- 94
- Year built
- 1996
- Bedrooms
- 3
- Bathrooms
- 2
- Living area
- 1,170
- Area
- 1170
- Region
- Orlando/Alafaya
- Subdivision
- Bonneville Pines Ph 01
Property Description
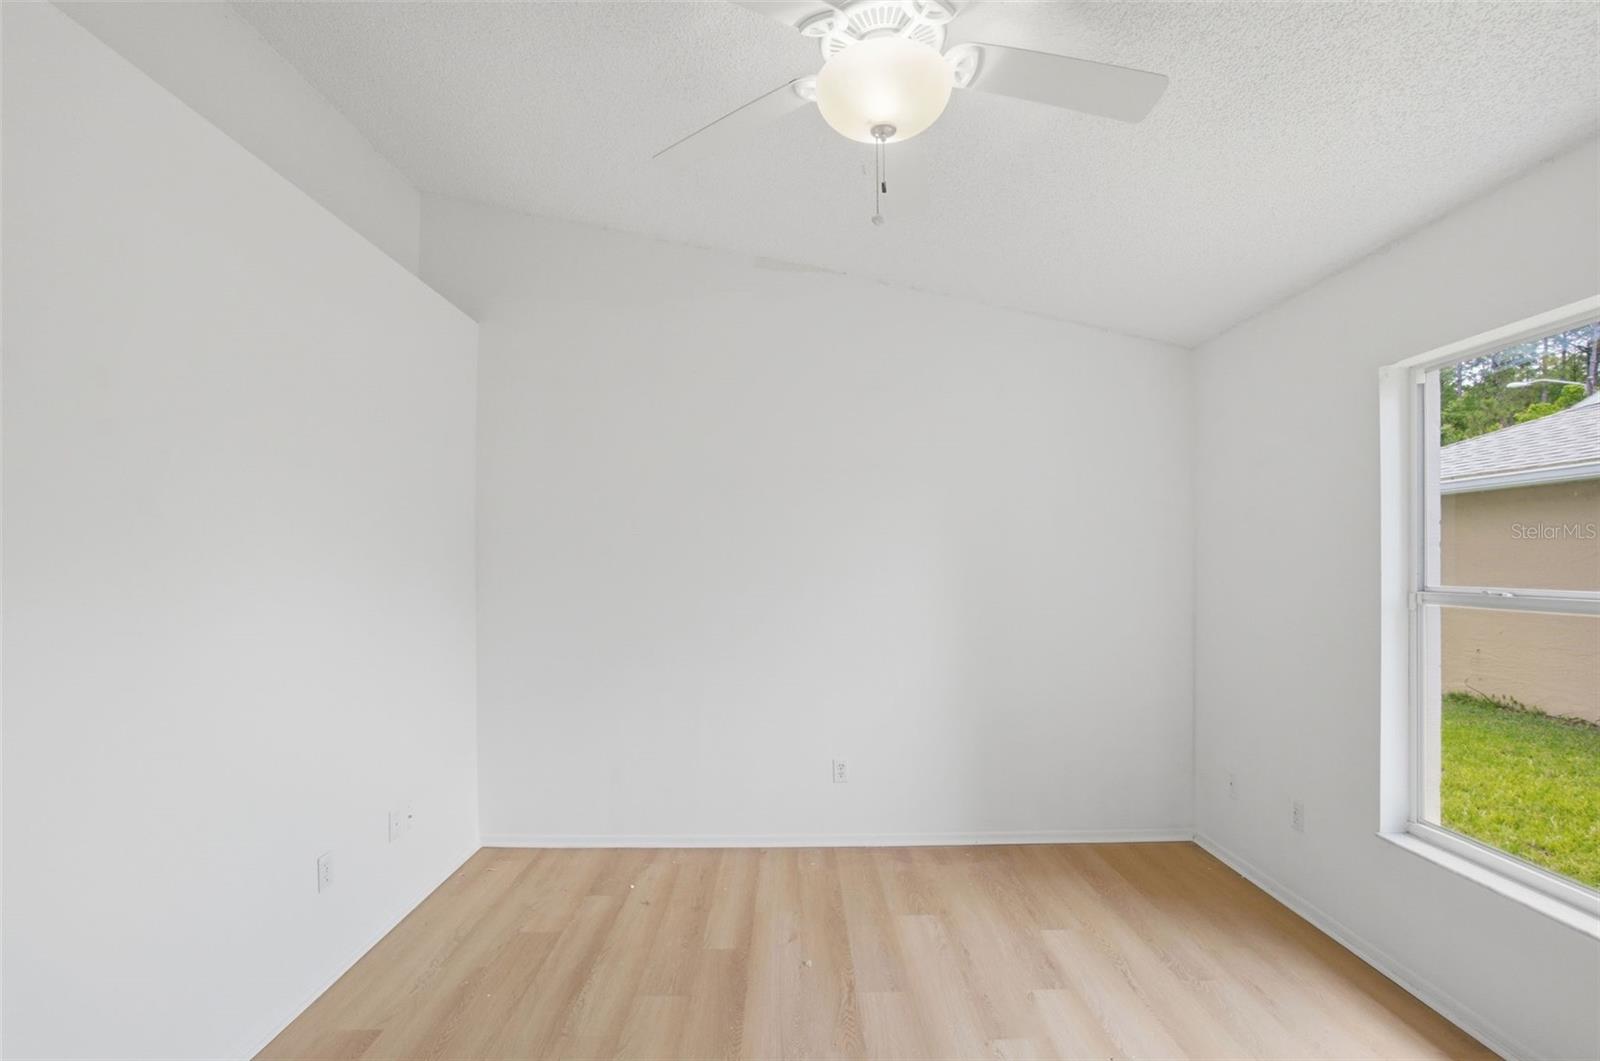
Perfectly positioned in the heart of Orlando, this beautiful 3-bedroom, 2-bathroom home places you minutes from world-famous theme parks, Orlando International Airport, major roadways, and an abundance of shopping and dining options. Location simply does not get better than this. Step inside and discover 1,170 square feet of stylish, move-in-ready living space that has been thoughtfully updated from top to bottom. Luxury vinyl flooring flows seamlessly throughout the home, creating a clean and cohesive look that is both modern and easy to maintain. High ceilings add an airy, open feeling that makes every room feel spacious and inviting. The kitchen is a true standout, featuring stunning quartz countertops and a generous eat-in space perfect for casual meals, morning coffee, or gathering with family and friends. Whether you enjoy cooking elaborate dinners or keeping things simple, this kitchen delivers both style and function. The primary bedroom offers a comfortable retreat after a long day, complemented by two additional bedrooms ideal for guests, a home office, or a growing family. Outside, the fully fenced backyard provides a private outdoor oasis for relaxing, entertaining, or letting pets roam freely. This home combines fresh, contemporary upgrades with an unbeatable Orlando location that puts everyday conveniences and world-class attractions right at your doorstep. Homes like this move quickly in today's market. Schedule your private showing today and see everything this gem has to offer!
/u.realgeeks.media/drpropertiesnow/DR_Logo_with_House_higher_resolution-removebg-preview_(1).png)
Additional Information
- HOA
- Yes
- Acres
- 0.15
- Floors
- Luxury Vinyl
- Interior Features
- Ceiling Fans(s), Eat-in Kitchen, Living Room/Dining Room Combo, Open Floorplan, Primary Bedroom Main Floor, Solid Surface Counters, Solid Wood Cabinets, Stone Counters, Walk-In Closet(s)
- Cooling
- Central Air
- Heating
- Electric
- Exterior Features
- Lighting, Sidewalk, Sliding Doors
- Construction
- Block, Stucco
- Roof
- Shingle
- Parking
- Driveway
Listing courtesy of EXP REALTY LLC.
Mortgage Calculator
StellarMLS is the source of this information via Internet Data Exchange Program. All listing information is deemed reliable but not guaranteed and should be independently verified through personal inspection by appropriate professionals. Listings displayed on this website may be subject to prior sale or removal from sale. Availability of any listing should always be independently verified. Listing information is provided for consumer personal, non-commercial use, solely to identify potential properties for potential purchase. All other use is strictly prohibited and may violate relevant federal and state law. Data last updated on