1545 Cherry Ridge Drive, Lake Mary, FL 32746
- $829,900
- 5
- BD
- 4
- BA
- 3,517
- SqFt








- List Price
- $829,900
- MLS#
- V4948540
- Status
- ACTIVE
- Price Change
- ▼ $20,000 1780951083
- Days on Market
- 102
- Year built
- 2000
- Bedrooms
- 5
- Bathrooms
- 4
- Half baths
- 1
- Living area
- 3,517
- Area
- 3517
- Region
- Lake Mary / Heathrow
- Subdivision
- Cherry Ridge
Property Description
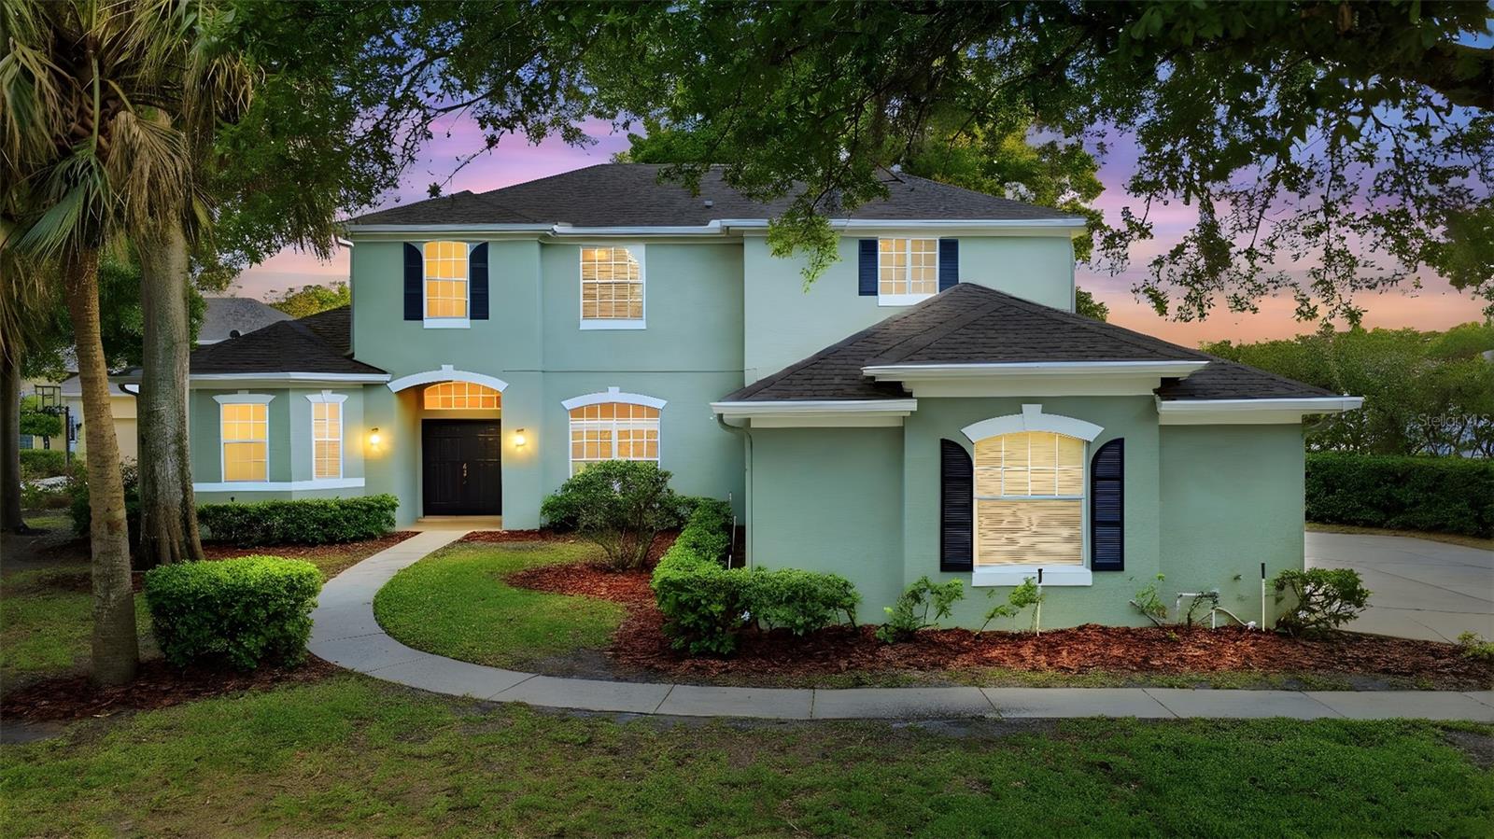
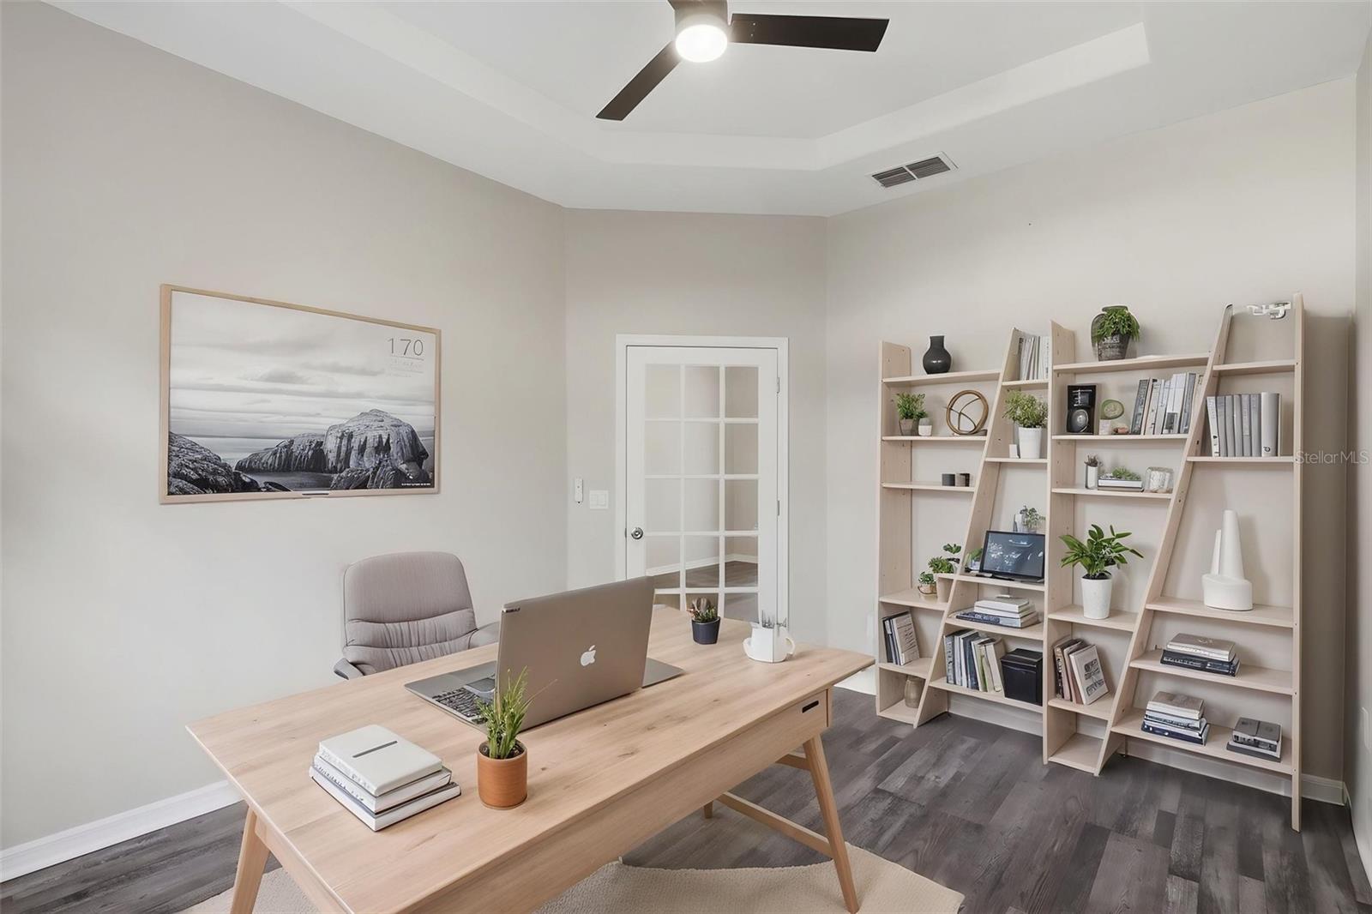
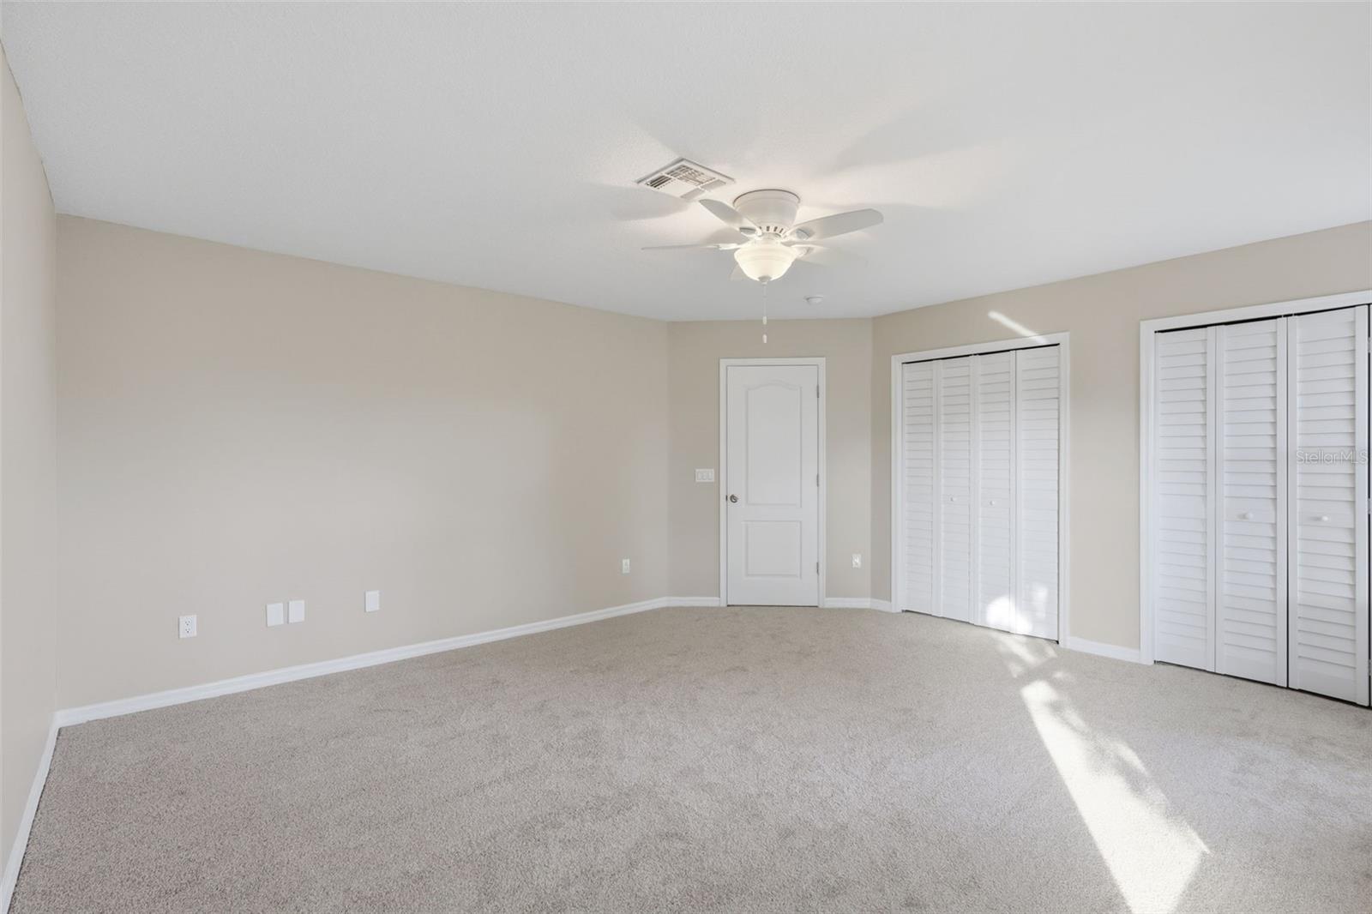
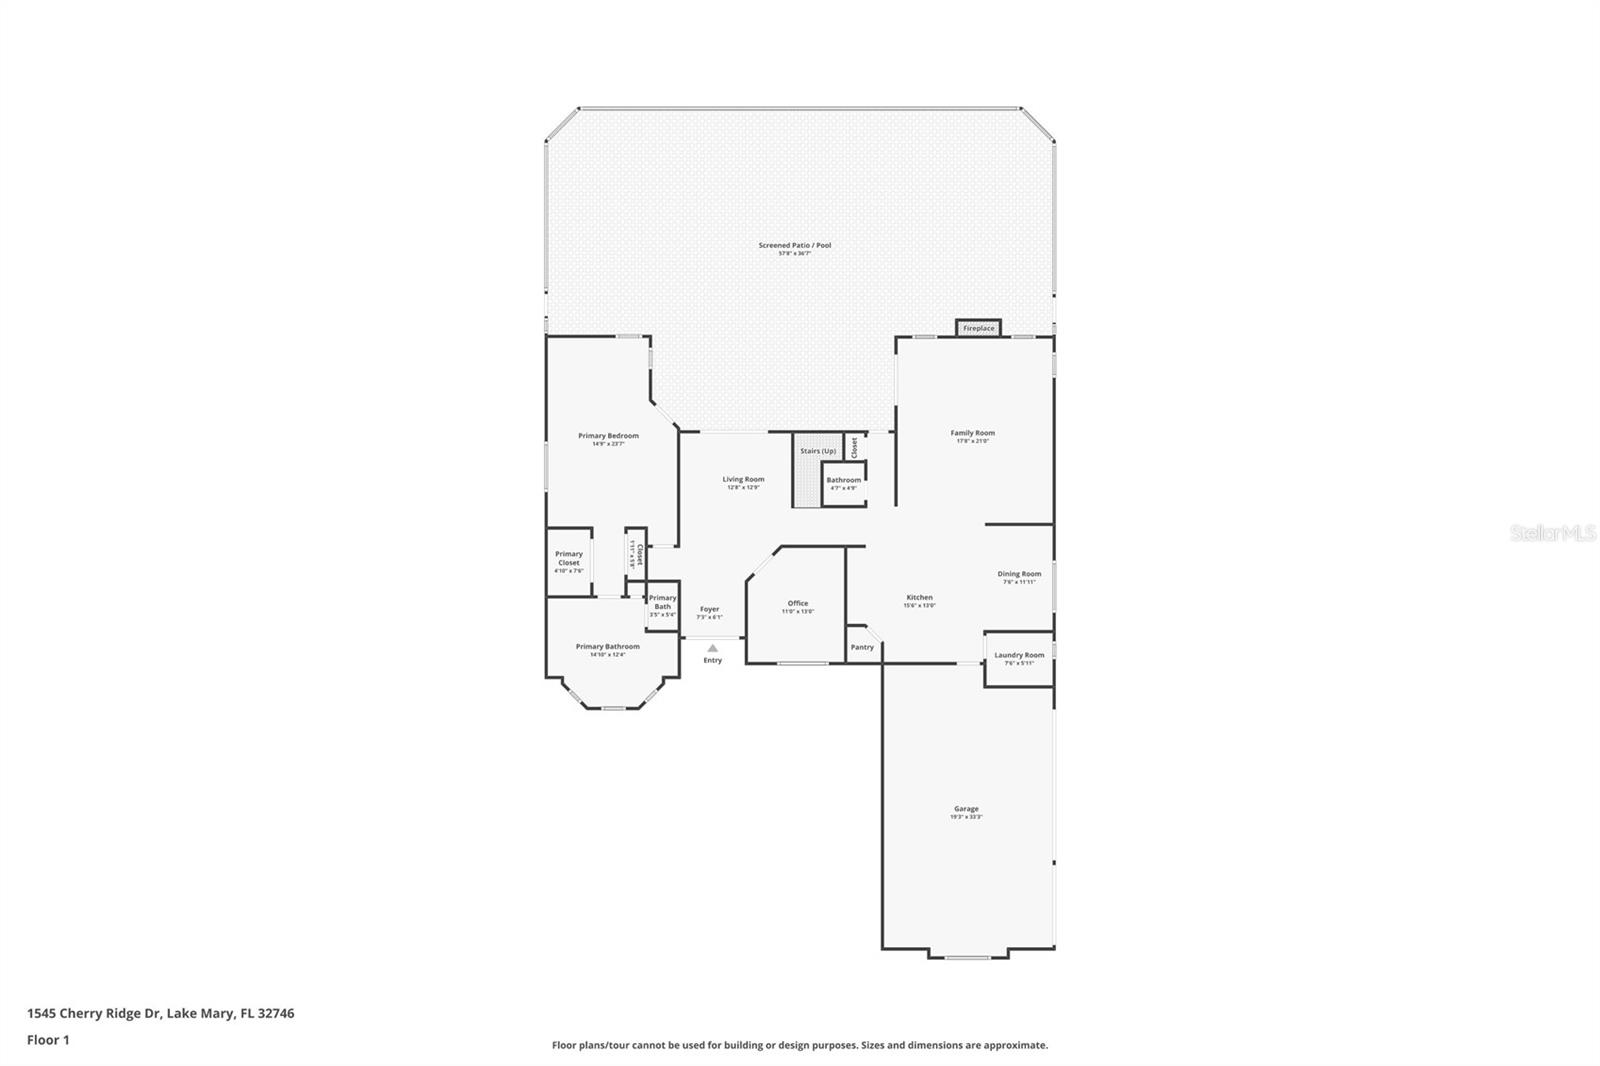
Discover an exceptional expression of luxury living in this beautifully renovated 5-bedroom, 3.5 executive style home. Located in sought-after Cherry Ridge at Heathrow situated on an impressive oversized lot! From the moment of arrival, the freshly painted exterior, mature landscape, and commanding presence create a memorable introduction. Inside, expansive living spaces unfold with an effortless elegance, enhanced by soaring ceilings, fresh paint, updated carpets, luxury vinyl plank flooring, and a light-filled layout tailored for both grand entertaining and refined everyday living. The kitchen has been tastefully refreshed with new cabinetry, featuring granite tops, delivering an beautiful centerpiece. The primary suite offers a serene retreat, highlighted by a reimagined shower, soaker tub and updated vanities that elevate the bath experience with a polished, spa-inspired feel. Beyond its aesthetic appeal, the home offers the reassurance of substantial capital improvements already completed, including the roof, HVAC system with new ductwork, and water heater. These updates provide a level of confidence and convenience that allows the next owner to simply move in and enjoy. The outdoor setting is equally compelling. A lovely screened pool and lanai create a private resort-style backdrop for entertaining, relaxing, and embracing the Florida lifestyle year-round. The oversized lot enhances both privacy and presence, offering a sense of space that is increasingly rare. Located in desirable Lake Mary/Heathrow area, residents enjoy convenient access to premier shopping, upscale dining, golf, parks, major business corridors, and top commuter routes, all while benefiting from the prestige and tranquility of an established luxury neighborhood.
/u.realgeeks.media/drpropertiesnow/DR_Logo_with_House_higher_resolution-removebg-preview_(1).png)
Additional Information
- HOA
- Yes
- Acres
- 0.49
- Floors
- Carpet, Ceramic Tile, Luxury Vinyl
- Interior Features
- Ceiling Fans(s), Coffered Ceiling(s), Crown Molding, Eat-in Kitchen, High Ceilings, Kitchen/Family Room Combo, Living Room/Dining Room Combo, Primary Bedroom Main Floor, Solid Surface Counters, Split Bedroom, Stone Counters, Thermostat, Walk-In Closet(s)
- Cooling
- Central Air
- Heating
- Central
- Pool Description
- Gunite, In Ground
- Exterior Features
- Sidewalk, Sliding Doors
- Construction
- Block, Concrete, Other, Stucco
- Roof
- Shingle
Listing courtesy of GLORY INTL. REAL ESTATE CO.
Mortgage Calculator
StellarMLS is the source of this information via Internet Data Exchange Program. All listing information is deemed reliable but not guaranteed and should be independently verified through personal inspection by appropriate professionals. Listings displayed on this website may be subject to prior sale or removal from sale. Availability of any listing should always be independently verified. Listing information is provided for consumer personal, non-commercial use, solely to identify potential properties for potential purchase. All other use is strictly prohibited and may violate relevant federal and state law. Data last updated on