3160 Tiburon Lane, Deltona, FL 32738
- $375,000
- 3
- BD
- 2
- BA
- 2,211
- SqFt






- List Price
- $375,000
- MLS#
- V4948338
- Status
- PENDING
- Price Change
- ▼ $10,000 1784176620
- Days on Market
- 112
- Year built
- 2006
- Bedrooms
- 3
- Bathrooms
- 2
- Living area
- 2,211
- Area
- 2211
- Region
- Deltona / Deltona Pines
- Subdivision
- Deltona Lakes Unit 54
Property Description
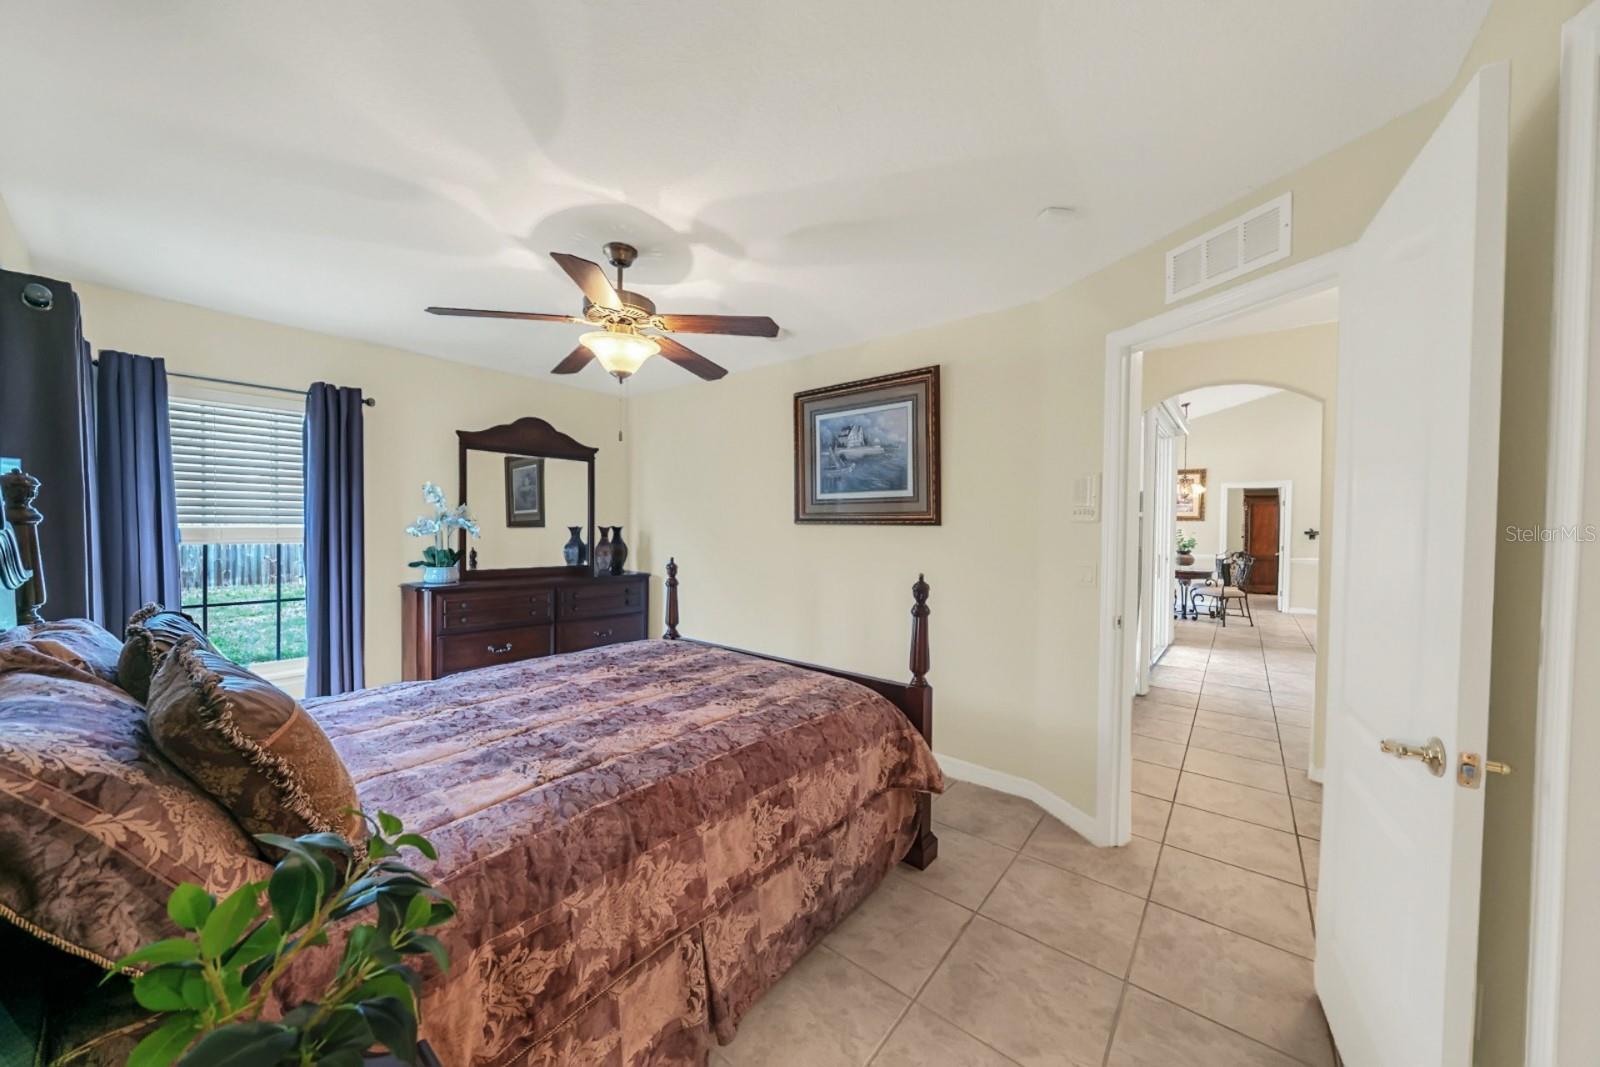
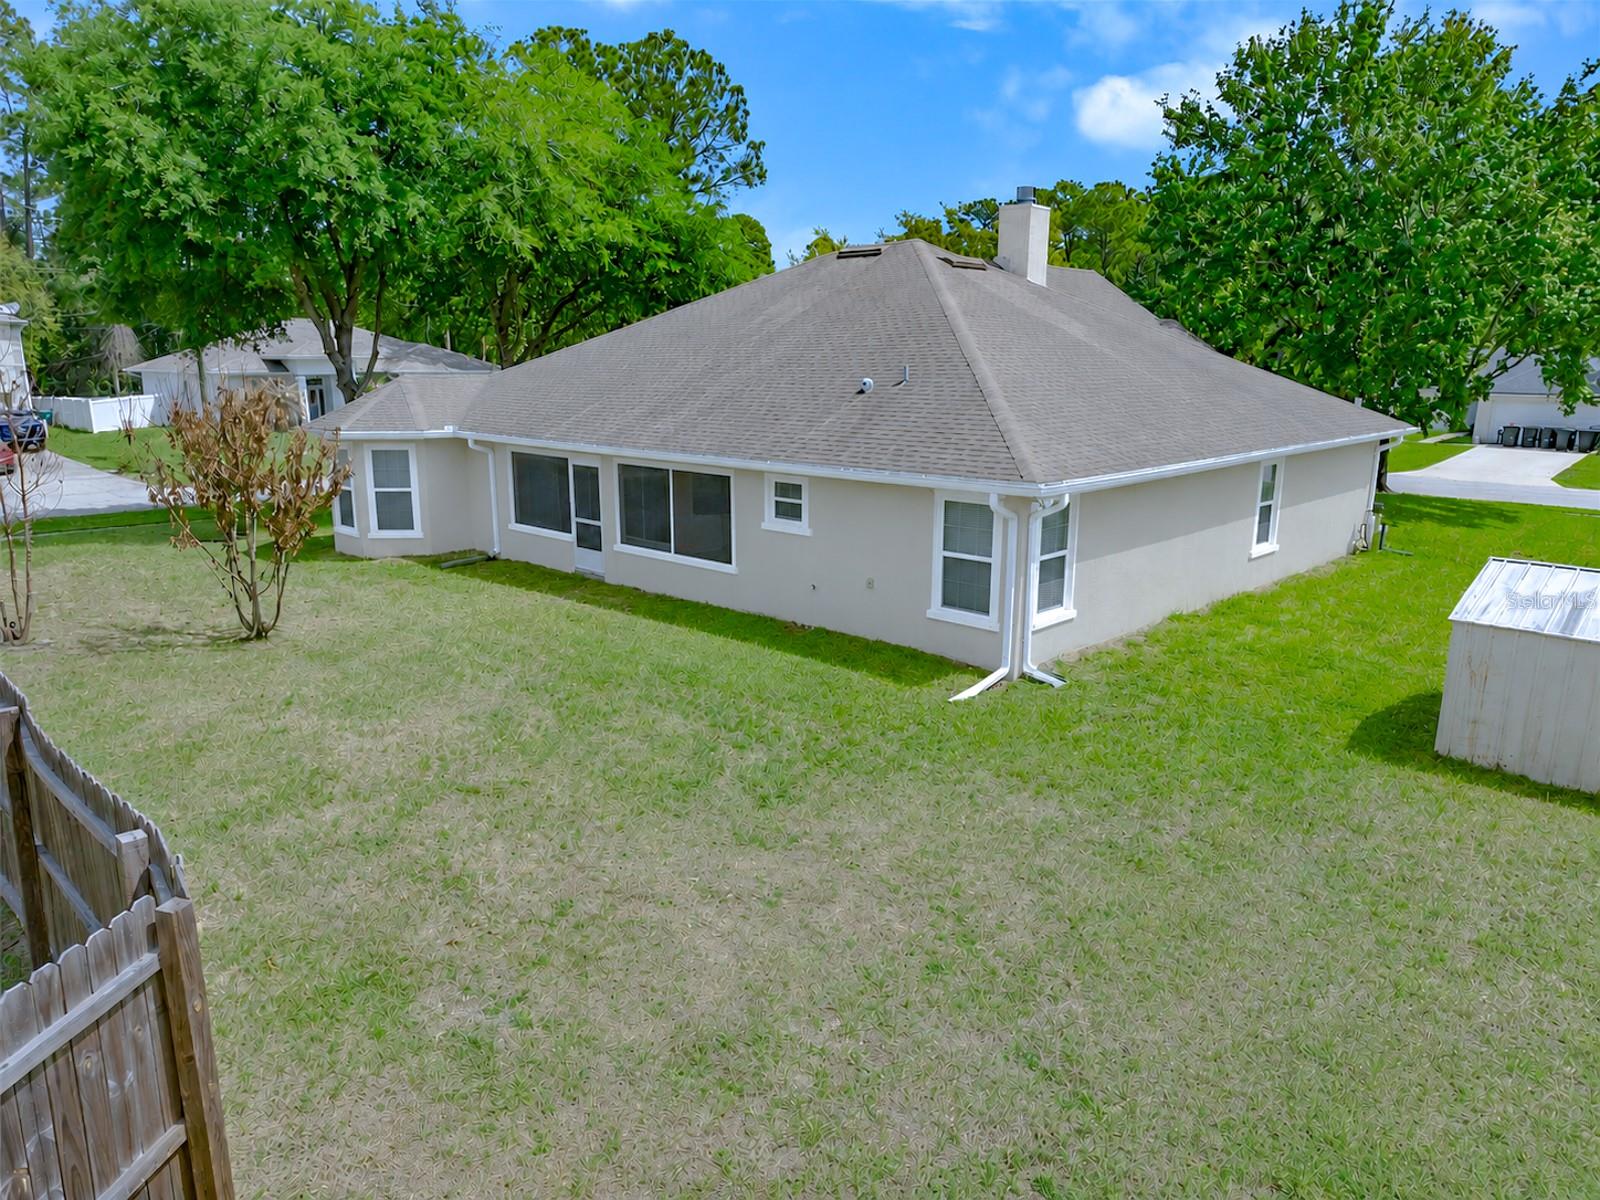
Under contract-accepting backup offers. Virtually Staged. NEW ROOF INSTALLED PRIOR TO CLOSING!!! NEW EXTERIOR PAINT JUST COMPLETED MAY 2026!!! ALL SQUARE FOOTAGE IS NOT THE SAME as is demonstrated in this ONE-OWNER CUSTOM-BUILT “TODAY HOME,” which strikes a stately pose and is sweetly situated on a QUARTER ACRE+ PARCEL with NO HOA and a SIDE ENTRY GARAGE! This is the same builder and same design set on high-end estates constructed throughout Volusia County. These are timeless homes that age with GREAT BONES and loads of character! The exterior elevation is graced with MODERN ROMAN ARCHES—three aligning atop the right-side windows and two crowning the front entry where SIDELIGHTS and an UPPER TRANSOM frame the door…all assuring the home will be flooded with an abundance of natural light. The architectural lines continue inside, where soaring 10” arches mirror and meet soaring 12’ ceilings above, and beneath a CONTINUOUS NEUTRAL-COLORED CERAMIC TILE flows seamlessly. A TWO-WAY WOOD-BURNING FIREPLACE is set between them with a quiet elegance and a welcoming presence. The home blends the best of OPEN CONCEPT living—bringing together spacious gathering areas and touches of modern tradition—to the left is the living room…and to the right a magnificent dining room, both formal and fabulous! Extending and enhancing casual living, ceilings in the GREAT ROOM soar even higher, where EIGHT-FOOT DOUBLE SLIDERS—one of THREE sets—open to a 23' COVERED and SCREENED LANAI. Furniture placement offers flexibility, with natural focal points centering around the fireplace and a generous wall accommodating about any oversized television. The kitchen offers 42" STACKED CABINETRY with CROWN MOLDING, UNDER-COUNTER LIGHTING, and GRANITE COUNTER TOPS spanning two walls for generous prep and storage. SS APPLIANCES and a DEEP DOUBLE-BASIN SINK add a polished touch! A conveniently located LAUNDRY ROOM with UTILITY SINK and a light-filled DINETTE complete the space. The PRIMARY is luxurious in its sheer size with an expansive BAY WINDOW BUMP-OUT that serves well for a HOME OFFICE or reading nook. Highlights in the ENSUITE include elongated DOUBLE SINK VANITY, JETTED TUB, GLASS TILES, PRIVATE WATER CLOSET, and a WALK-IN CLOSET. The SPLIT-BEDROOM FLOOR PLAN is thoughtfully arranged with two secondary bedrooms on the opposite side of the home sharing a private hallway, linen closet, and a second bath. Set in the shadows of Lake Helen, the location is an easy 30 minute commute to all things Orlando and Florida’s famous beaches and minutes from large box-store shopping...yet it still honors and protects the solitude of peaceful afternoons and serene evenings. ADDITIONAL IMPROVEMENTS AND UPGRADES INCLUDE: NEW HOT WATER HEATER (2026), WATER SOFTENER, IRRIGATION, RAIN GUTTERS, HARD WIRED SECURITY SYSTEM, and SURROUND SOUND STEREO SYSTEM. Exterior AERIAL shots have been modified by AI to represent the new exterior house color.
/u.realgeeks.media/drpropertiesnow/DR_Logo_with_House_higher_resolution-removebg-preview_(1).png)
Additional Information
- Acres
- 0.26
- Floors
- Carpet, Ceramic Tile
- Interior Features
- Built-in Features, Ceiling Fans(s), Open Floorplan, Split Bedroom, Stone Counters, Vaulted Ceiling(s), Walk-In Closet(s)
- Cooling
- Central Air
- Heating
- Central
- Exterior Features
- Rain Gutters
- Construction
- Block, Stucco
- Roof
- Shingle
Listing courtesy of ADAMS, CAMERON & CO., REALTORS.
Mortgage Calculator
StellarMLS is the source of this information via Internet Data Exchange Program. All listing information is deemed reliable but not guaranteed and should be independently verified through personal inspection by appropriate professionals. Listings displayed on this website may be subject to prior sale or removal from sale. Availability of any listing should always be independently verified. Listing information is provided for consumer personal, non-commercial use, solely to identify potential properties for potential purchase. All other use is strictly prohibited and may violate relevant federal and state law. Data last updated on