416 Banana Cay Drive Unit D, Daytona Beach, FL 32119
- $139,900
- 2
- BD
- 2
- BA
- 922
- SqFt




- List Price
- $139,900
- MLS#
- V4948260
- Status
- ACTIVE
- Price Change
- ▼ $2,600 1776918373
- Days on Market
- 166
- Year built
- 1985
- Bedrooms
- 2
- Bathrooms
- 2
- Living area
- 922
- Building
- 426
- Area
- 922
- Region
- Daytona Beach/S Daytona Beach
- Subdivision
- Bristol Bay Condo
Property Description
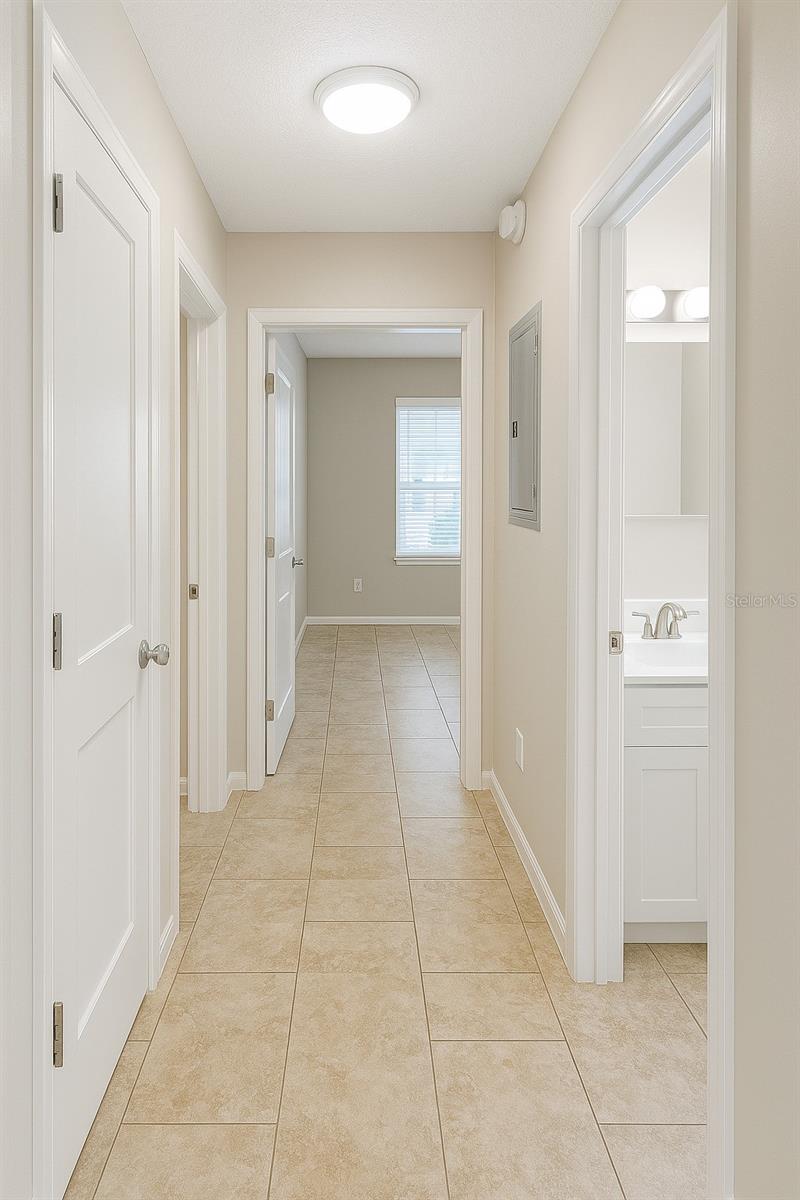
One or more photo(s) has been virtually staged. Fully Renovated • Move-In Ready • Rare Ground-Floor Corner Unit in Bristol Bay Discover one of the most beautifully updated residences in Bristol Bay. This 2-bedroom, 2-bath ground-floor corner unit offers a bright, open-concept modernized layout—an uncommon feature in the community—paired with modern finishes and effortless single-level living. The reimagined kitchen and dining area create a seamless flow ideal for everyday living and entertaining. Enjoy solid wood cabinetry, updated countertops, modern fixtures, and a fully renovated bathroom featuring a walk-in shower, new vanity, and upgraded tile. Additional improvements include hurricane-impact windows and a new sliding glass door, enhancing both comfort and energy efficiency. Step outside to your private patio—perfect for morning coffee or unwinding outdoors. Highlights: • Ground-floor corner unit with easy access. • Open, modern layout rarely available in this community. • Fully renovated interior with quality upgrades. • Hurricane-impact windows + new sliding glass door. • Private screened patio for outdoor enjoyment. • Move-in ready with immediate occupancy available! Bristol Bay offers a community pool, playground, and well-maintained grounds. The $398/month HOA includes exterior maintenance, insurance, landscaping, pest control, and access to community amenities. Conveniently located near shopping, dining, parks, and Daytona’s world-famous beaches, this home is ideal for primary residents, seasonal owners, or investors (6-month minimum rentals permitted). Well-priced and beautifully updated—schedule your showing today.
/u.realgeeks.media/drpropertiesnow/DR_Logo_with_House_higher_resolution-removebg-preview_(1).png)
Additional Information
- Floors
- Tile
- Interior Features
- Ceiling Fans(s), Living Room/Dining Room Combo, Open Floorplan, Primary Bedroom Main Floor, Solid Wood Cabinets, Thermostat
- Cooling
- Central Air
- Heating
- Central, Electric
- Pool Description
- Child Safety Fence, In Ground, Lighting, Outside Bath Access
- Exterior Features
- Basketball Court, Lighting, Other, Playground, Sidewalk, Sliding Doors, Tennis Court(s)
- Construction
- Block, Stucco
- Roof
- Shingle
- Parking
- Assigned, Common, Ground Level, Guest, Open, Reserved
Listing courtesy of ALLPHASE REALTY.
Mortgage Calculator
StellarMLS is the source of this information via Internet Data Exchange Program. All listing information is deemed reliable but not guaranteed and should be independently verified through personal inspection by appropriate professionals. Listings displayed on this website may be subject to prior sale or removal from sale. Availability of any listing should always be independently verified. Listing information is provided for consumer personal, non-commercial use, solely to identify potential properties for potential purchase. All other use is strictly prohibited and may violate relevant federal and state law. Data last updated on