2630 Burgoyne Road, Deland, FL 32720
- $410,000
- 3
- BD
- 2
- BA
- 1,749
- SqFt







- List Price
- $410,000
- MLS#
- V4948138
- Status
- PENDING
- Price Change
- ▼ $5,000 1784055355
- Days on Market
- 115
- Year built
- 1979
- Bedrooms
- 3
- Bathrooms
- 2
- Living area
- 1,749
- Area
- 1749
- Region
- Deland
- Subdivision
- Brandywine Unit 3
Property Description
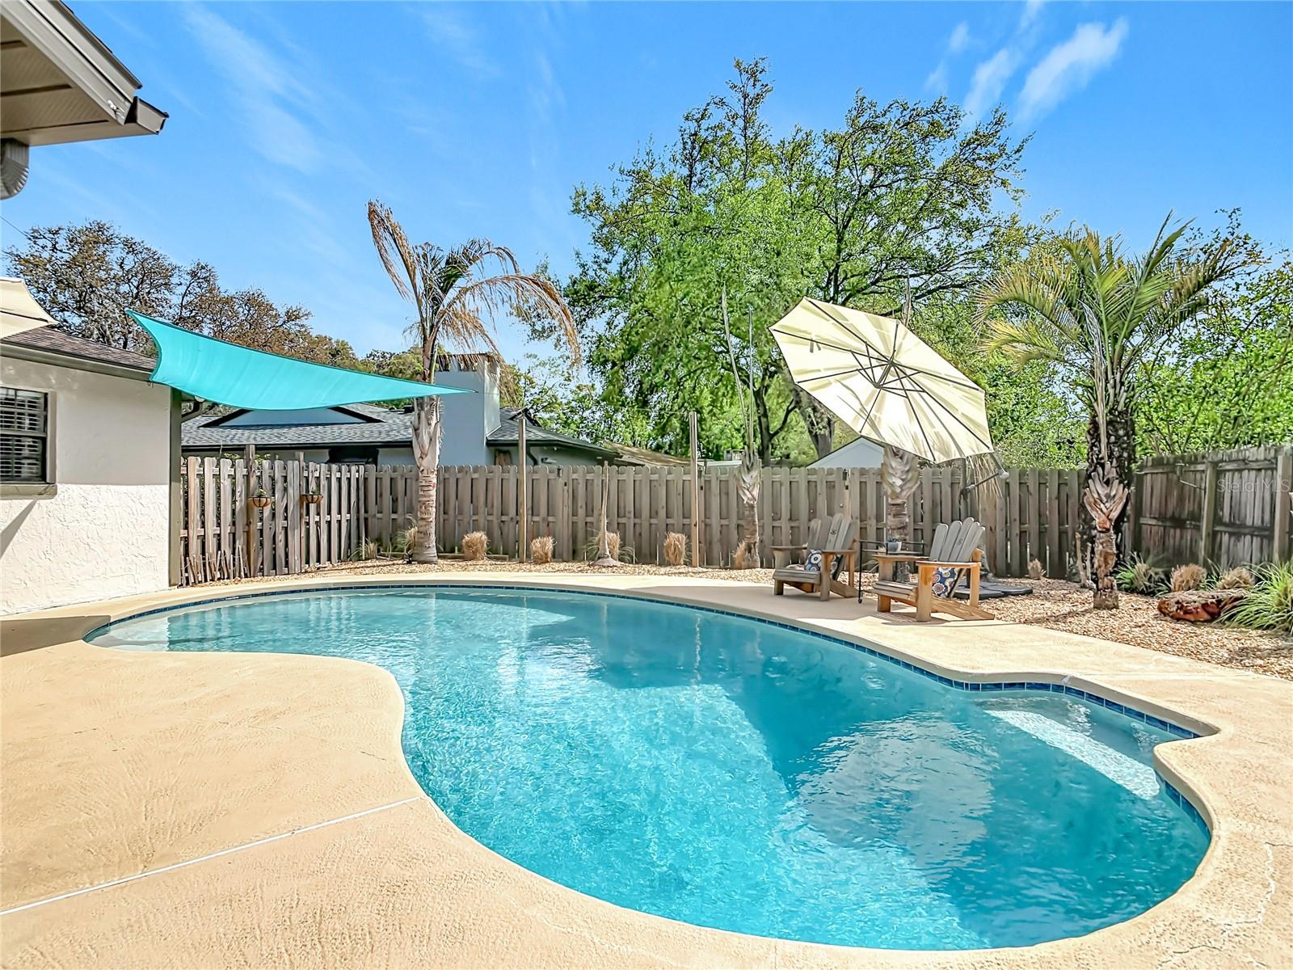
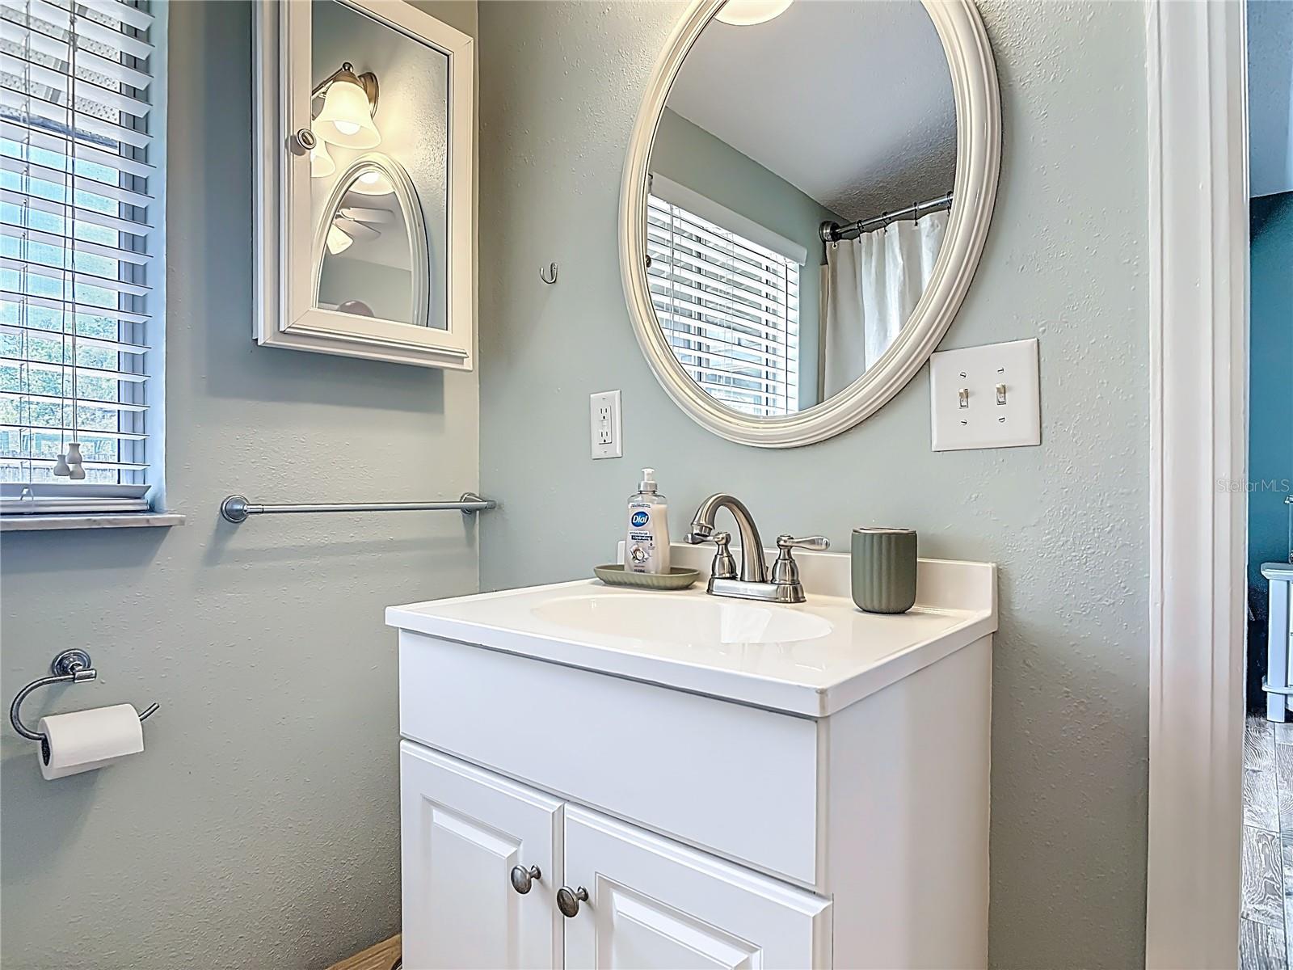
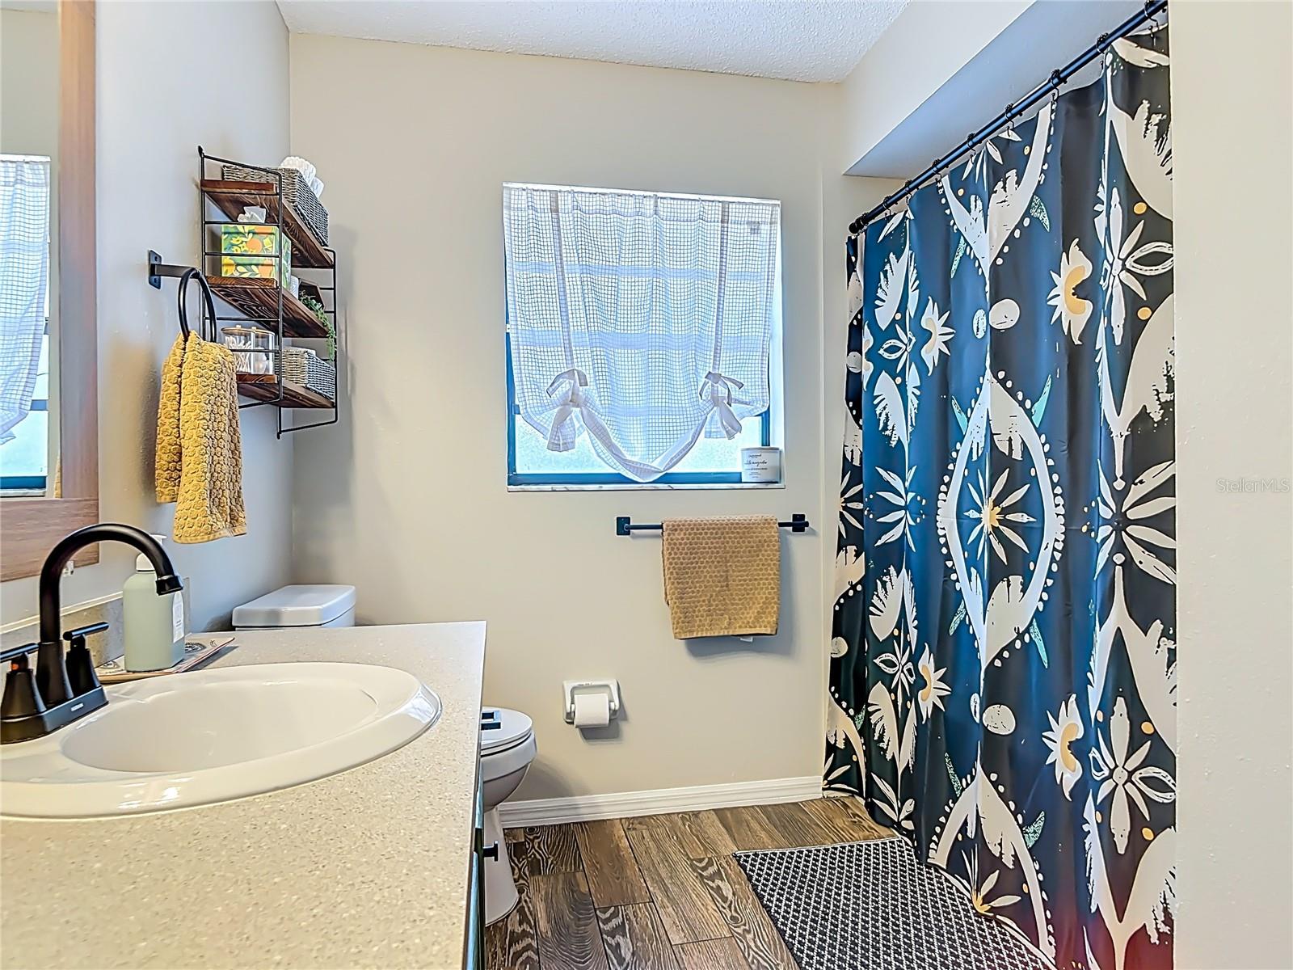
Under contract-accepting backup offers. BRAND NEW ROOF JUST INSTALLED!!!! PRICE REDUCTION! From the moment you step inside, it just feels like home. This 3-bedroom, 2-bathroom home with a 2-car garage is tucked away in the established and sought-after Brandywine community. Wood-grain tile flooring runs throughout the entire home, creating a cohesive and low-maintenance living space. To the right, the cozy living room features a wood-burning fireplace and large windows that bring in plenty of natural light. The primary suite is generously sized and offers direct access to the backyard through sliding glass doors. The ensuite bathroom includes double vanities and two closets, providing both comfort and functionality. Centrally located, the formal dining room is perfect for hosting family dinners or entertaining guests. The kitchen blends charm and practicality with wood cabinetry, stainless steel appliances, a movable island, and a garden window over the sink that looks out to the front yard. A wood-accented ceiling adds warmth and character, while the adjacent oversized utility room offers extra storage space. Two additional bedrooms and a guest bathroom are situated on the opposite side of the home, giving everyone their own space and privacy. The family room opens to a spacious 17’ x 16’ screened-in porch, complete with a bar—perfect for relaxing or entertaining year-round. Step outside to your own backyard retreat featuring an inground pool with shade coverage, plenty of deck space, a gazebo, a storage shed, and established raised garden beds ready for your next harvest. This home truly has it all—comfort, space, and a backyard designed to enjoy. Schedule your private showing today!
/u.realgeeks.media/drpropertiesnow/DR_Logo_with_House_higher_resolution-removebg-preview_(1).png)
Additional Information
- HOA
- Yes
- Acres
- 0.28
- Floors
- Ceramic Tile
- Interior Features
- Ceiling Fans(s), Primary Bedroom Main Floor, Solid Wood Cabinets, Split Bedroom, Thermostat, Window Treatments
- Cooling
- Central Air
- Heating
- Central, Electric
- Pool Description
- Gunite, In Ground
- Exterior Features
- Private Mailbox, Private Yard, Rain Gutters, Sliding Doors, Storage
- Construction
- Block, Cedar, Stucco
- Roof
- Shingle
Listing courtesy of WATSON REALTY CORP.
Mortgage Calculator
StellarMLS is the source of this information via Internet Data Exchange Program. All listing information is deemed reliable but not guaranteed and should be independently verified through personal inspection by appropriate professionals. Listings displayed on this website may be subject to prior sale or removal from sale. Availability of any listing should always be independently verified. Listing information is provided for consumer personal, non-commercial use, solely to identify potential properties for potential purchase. All other use is strictly prohibited and may violate relevant federal and state law. Data last updated on