6970 Vintage Lane, Port Orange, FL 32128
- $619,000
- 4
- BD
- 4
- BA
- 2,655
- SqFt




- List Price
- $619,000
- MLS#
- V4948091
- Status
- ACTIVE
- Price Change
- ▼ $1,000 1785106040
- Days on Market
- 169
- Year built
- 2013
- Bedrooms
- 4
- Bathrooms
- 4
- Half baths
- 1
- Living area
- 2,655
- Area
- 2655
- Region
- Port Orange/Daytona Beach
- Subdivision
- Waters Edge Ph 11
Property Description
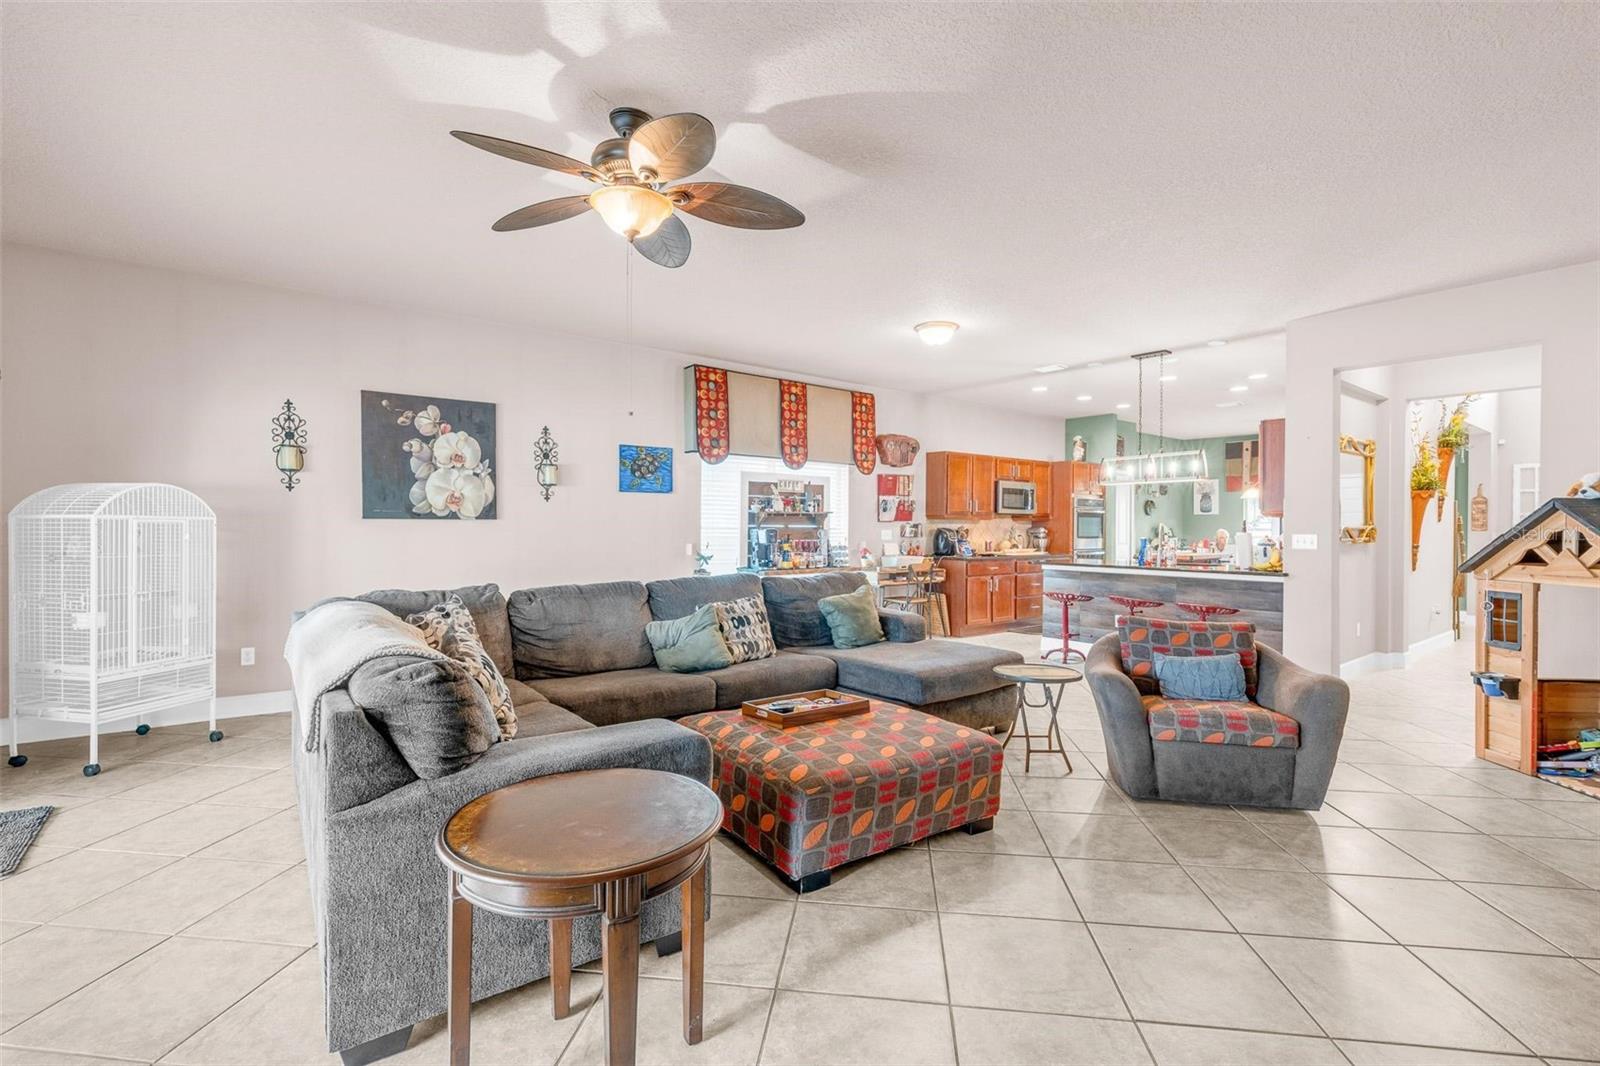
Virtually Staged. Welcome to 6970 Vintage Lane, where space, privacy, and Florida lifestyle come together in one exceptional property. Situated on a premium oversized corner lot, this 4-bedroom, 3.5-bath home offers the ideal layout. From the moment you arrive, you’ll appreciate the curb appeal, expansive yard, and fully vinyl-fenced perimeter providing both security and privacy. Step inside to find a spacious and functional floor plan with generously sized bedrooms, multiple living areas, and plenty of natural light throughout. The true highlight of the home is your private backyard oasis, complete with a screened-in patio and sparkling pool, perfect for year-round enjoyment, weekend gatherings, or simply unwinding after a long day. Primary bedroom with en suite primary bathroom + guest half bath located on the main level. Kitchen offers stone countertops, eat in kitchen space, solid wood cabinets and separate space for private dining. Massive living room with sliding glass doors to your private oasis. Before we go there, 2nd level offers bedrooms 2-4 with 2 full bathrooms. Essentially a secondary primary suite on the 2nd level. Located in the heart of Port Orange, this home offers unbeatable convenience. You’re just a short drive to the area’s beautiful beaches, with easy access to major highways like I-95 and I-4, making commuting, travel, dining, and shopping effortless. Whether you're looking for more space, a home built for entertaining, or a prime location close to everything Central Florida has to offer, 6970 Vintage Lane checks all the boxes. Schedule your private tour today, CHEERS!!
/u.realgeeks.media/drpropertiesnow/DR_Logo_with_House_higher_resolution-removebg-preview_(1).png)
Additional Information
- HOA
- Yes
- Acres
- 0.23
- Floors
- Carpet, Tile
- Interior Features
- Built-in Features, Ceiling Fans(s), Eat-in Kitchen, High Ceilings, Primary Bedroom Main Floor, Solid Surface Counters, Solid Wood Cabinets, Split Bedroom, Stone Counters, Thermostat
- Cooling
- Central Air
- Heating
- Electric
- Pool Description
- Deck, In Ground, Lighting, Screen Enclosure
- Exterior Features
- Dog Run, Lighting, Outdoor Grill, Private Yard, Sidewalk, Sliding Doors, Storage
- Construction
- Block, Concrete, Stucco
- Roof
- Shingle
- Parking
- Driveway, Garage Door Opener, Golf Cart Parking, Oversized
Listing courtesy of LPT REALTY, LLC.
Mortgage Calculator
StellarMLS is the source of this information via Internet Data Exchange Program. All listing information is deemed reliable but not guaranteed and should be independently verified through personal inspection by appropriate professionals. Listings displayed on this website may be subject to prior sale or removal from sale. Availability of any listing should always be independently verified. Listing information is provided for consumer personal, non-commercial use, solely to identify potential properties for potential purchase. All other use is strictly prohibited and may violate relevant federal and state law. Data last updated on