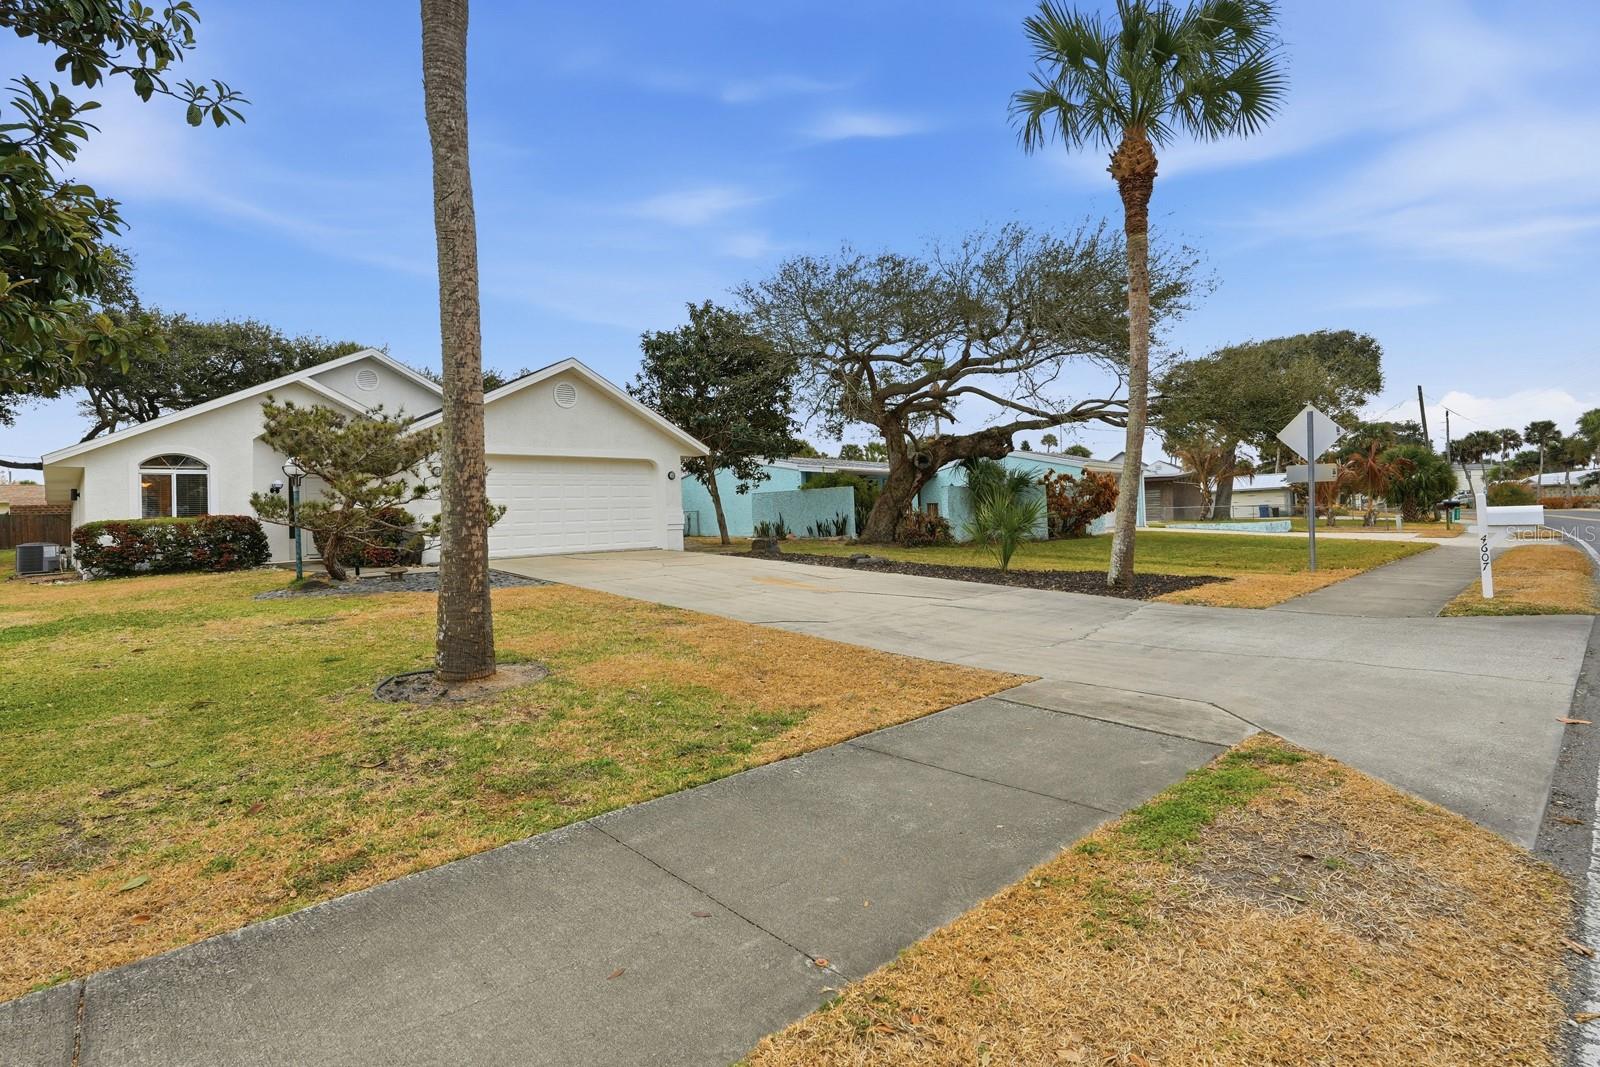
4607 Saxon Drive, New Smyrna Beach, FL 32169
- $598,000
- 2
- BD
- 3
- BA
- 1,866
- SqFt




- List Price
- $598,000
- MLS#
- V4947402
- Status
- PENDING
- Price Change
- ▼ $26,900 1773254423
- Days on Market
- 143
- Year built
- 1994
- Bedrooms
- 2
- Bathrooms
- 3
- Half baths
- 1
- Living area
- 1,866
- Area
- 1866
- Region
- New Smyrna Beach
- Subdivision
- Silver Sands Sec B
Property Description
Under contract-accepting backup offers. Discover the relaxed coastal lifestyle in this well-maintained one-owner home just moments from the Atlantic Ocean and the vibrant beachside attractions that make New Smyrna Beach so desirable. Situated on a spacious, dry lot, this property offers comfort, versatility, and thoughtful updates throughout. Featuring 2+ bedrooms, 2.5 bathrooms, and a roomy 2-car garage, the home provides flexible living space ideal for full-time residents or a beachside retreat. Inside, you’ll find fresh interior paint that complements the bright, airy layout, while the recently painted exterior and durable shell stucco add to the home’s curb appeal and lasting quality. The new HVAC system ensures year-round comfort and energy efficiency. A standout feature is the Florida Room—already equipped with plumbing for a future wet bar and enhanced with a newly installed mini-split unit—making it a perfect space for entertaining, relaxing, or creating a bonus living area. The surrounding community is known for its laid-back coastal charm, offering convenient access to pristine beaches, local dining, boutique shopping, and outdoor recreation. Enjoy nearby parks, fishing spots, biking trails, and the welcoming atmosphere that keeps residents coming back year after year. Whether you’re watching a sunrise over the ocean, enjoying water activities, or simply embracing the slower pace of beach living, this location delivers the best of Florida’s east coast lifestyle. Move-in ready with meaningful upgrades and a prime beachside setting, this home presents an excellent opportunity to enjoy comfort, convenience, and coastal living all in one inviting package.
/u.realgeeks.media/drpropertiesnow/DR_Logo_with_House_higher_resolution-removebg-preview_(1).png)
Additional Information
- Acres
- 0.28
- Floors
- Carpet, Ceramic Tile
- Interior Features
- Ceiling Fans(s), Kitchen/Family Room Combo, Living Room/Dining Room Combo, Split Bedroom, Vaulted Ceiling(s), Walk-In Closet(s), Window Treatments
- Cooling
- Central Air, Mini-Split Unit(s)
- Heating
- Central, Electric, Heat Pump
- Exterior Features
- Courtyard, Private Mailbox, Sidewalk, Sliding Doors
- Construction
- Block, Stucco
- Roof
- Shingle
- Parking
- Garage Door Opener, Off Street
Listing courtesy of RE/MAX ADVANTAGE.
Mortgage Calculator
StellarMLS is the source of this information via Internet Data Exchange Program. All listing information is deemed reliable but not guaranteed and should be independently verified through personal inspection by appropriate professionals. Listings displayed on this website may be subject to prior sale or removal from sale. Availability of any listing should always be independently verified. Listing information is provided for consumer personal, non-commercial use, solely to identify potential properties for potential purchase. All other use is strictly prohibited and may violate relevant federal and state law. Data last updated on