1 John Anderson Drive Unit 3010, Ormond Beach, FL 32176
- $635,000
- 3
- BD
- 4
- BA
- 2,675
- SqFt






- List Price
- $635,000
- MLS#
- V4947318
- Status
- ACTIVE
- Price Change
- ▼ $14,000 1777592400
- Days on Market
- 171
- Year built
- 1996
- Bedrooms
- 3
- Bathrooms
- 4
- Half baths
- 1
- Living area
- 2,675
- Building
- South Atrium Tower
- Area
- 2675
- Region
- Ormond Beach
- Subdivision
- Ormond Heritage Condo
Property Description
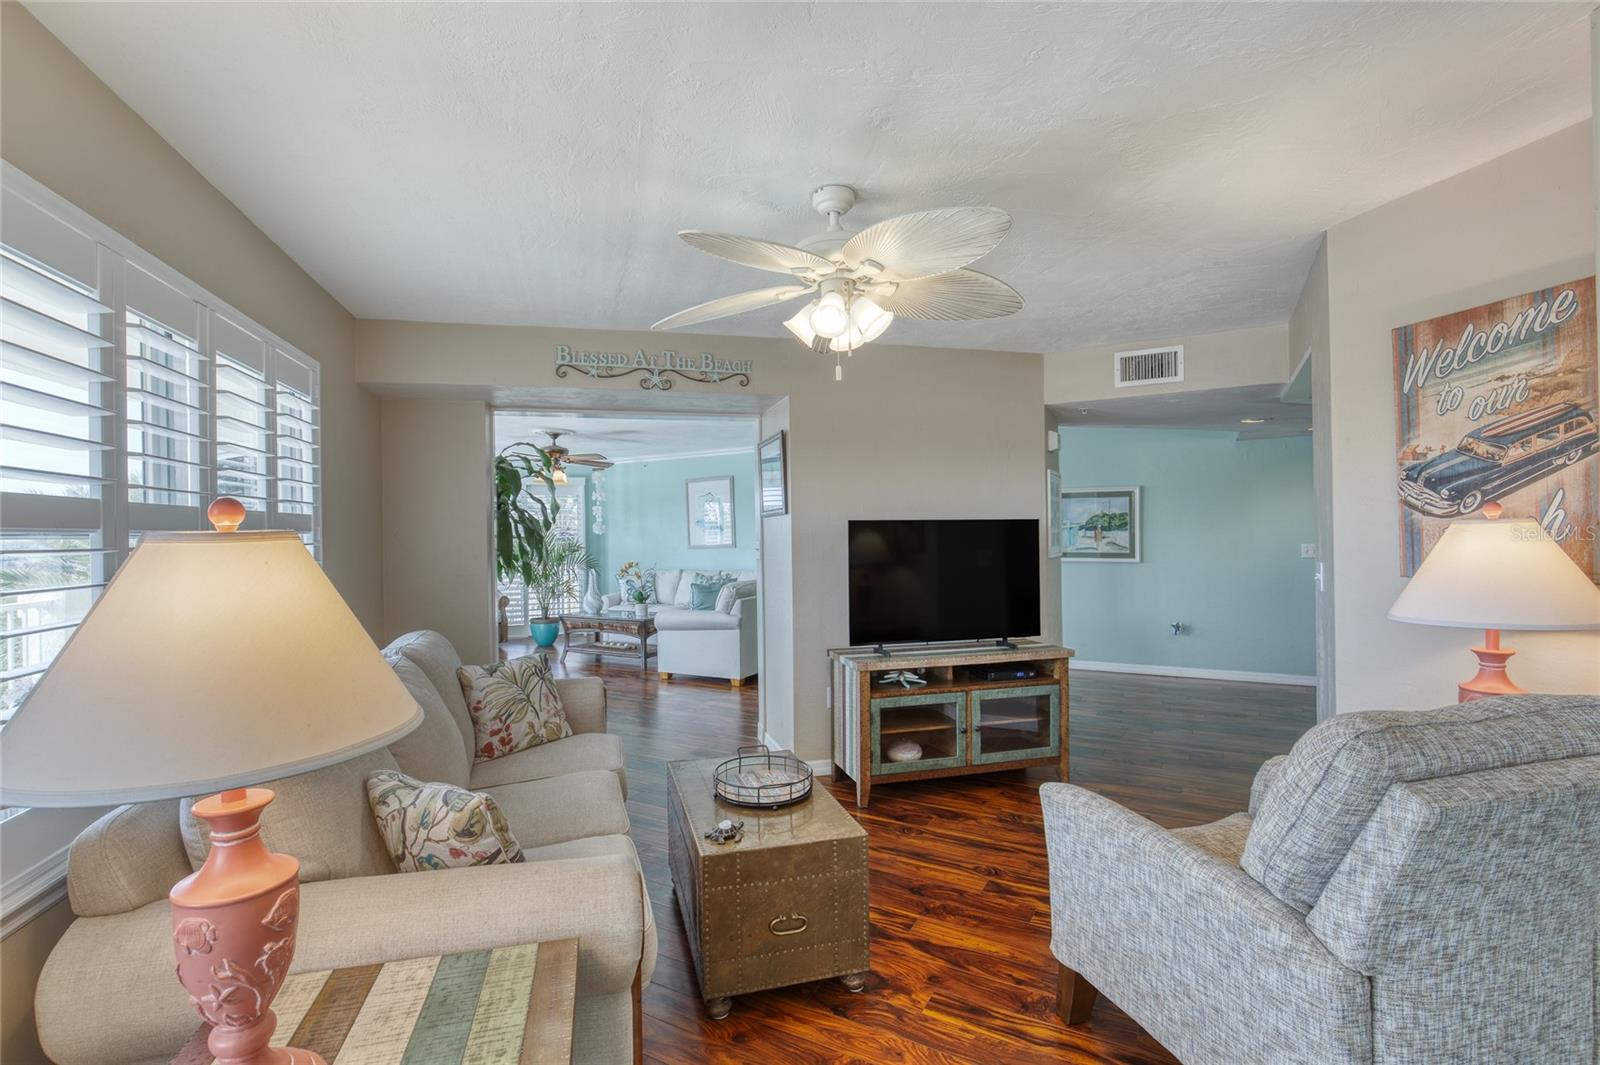
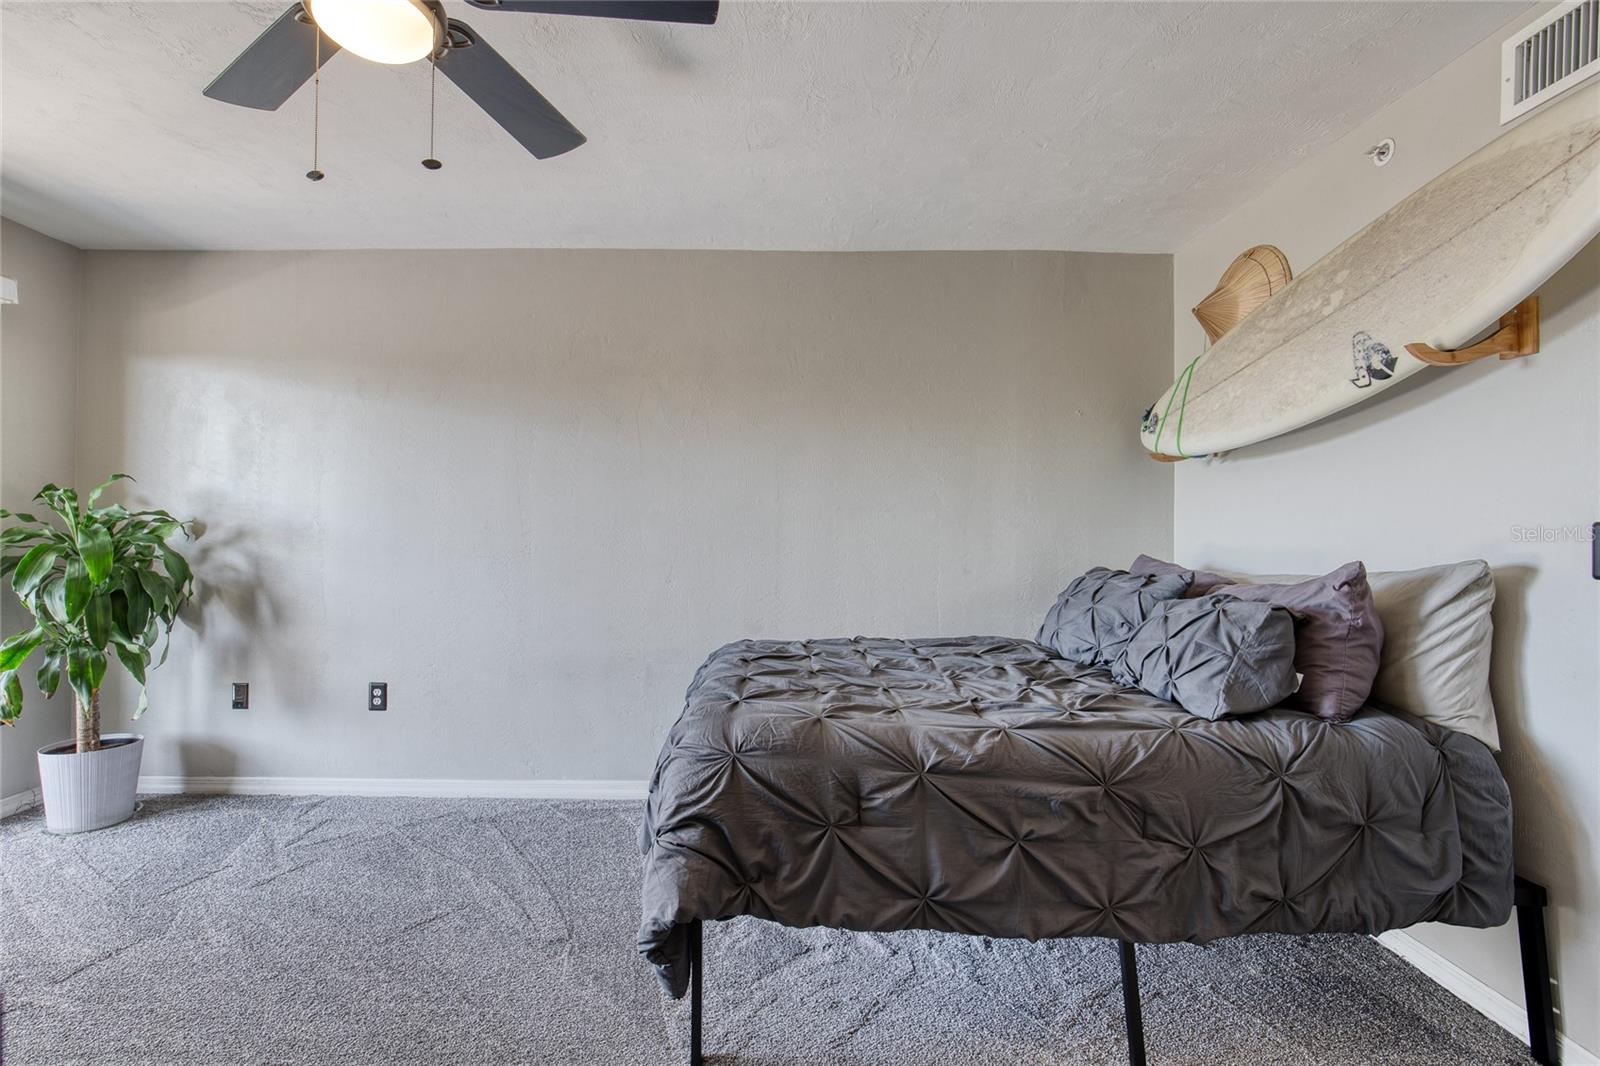
Experience coastal living at its finest in this beautifully updated 3BR/4BA condo at The Ormond Heritage on the Intracoastal. Highlights include new AC, indoor laundry, brand new carpet in bedrooms, and engineered hardwood flooring in main areas. There are 3 substantial bedrooms all with en-suites, the Primary Bedroom also has 2 separate sink and dressing areas, double walk in closets, and a sitting alcove. The heart of the home is a stunning new kitchen featuring quartz countertops, a large bar that seats up to 5, abundant storage, and Smart appliances-including a double oven and wine refrigerator-ideal for gatherings with family and friends. Enjoy morning coffee in the bright eat-in area or relax in the open family room nearby. This condo was made for entertaining with a formal living room featuring a built in Wet-Bar, a separate dining room, and plantation shutters throughout. Two private balconies offer relaxing views, sea breezes and spectacular sunsets. Ormond Heritage is an ideal location, just minutes to the beach and walking distance to everything!! With On-site Management M-F to accommodate the needs of the Residents. Among the numerous activities available at the Ormond Heritage, residents also can enjoy the Grand Ballroom where the Social Committee organizes regular activities for residents, Heated Pool, Pool Lounge, Whirlpool Spa Room, renovated Fitness Room with state-of-the-art equipment, Billiards Room, Library, Meeting Room, and Hobby Room. All information intended to be accurate, but not guaranteed.
/u.realgeeks.media/drpropertiesnow/DR_Logo_with_House_higher_resolution-removebg-preview_(1).png)
Additional Information
- HOA
- Yes
- Acres
- 6
- Floors
- Carpet, Tile, Wood
- Interior Features
- Accessibility Features, Ceiling Fans(s), Eat-in Kitchen, Kitchen/Family Room Combo, L Dining, Open Floorplan, Other, Primary Bedroom Main Floor, Thermostat, Walk-In Closet(s), Wet Bar, Window Treatments
- Cooling
- Central Air
- Heating
- Central
- Exterior Features
- Balcony
- Construction
- Other
- Roof
- Other
Listing courtesy of REALTY PROS ASSURED.
Mortgage Calculator
StellarMLS is the source of this information via Internet Data Exchange Program. All listing information is deemed reliable but not guaranteed and should be independently verified through personal inspection by appropriate professionals. Listings displayed on this website may be subject to prior sale or removal from sale. Availability of any listing should always be independently verified. Listing information is provided for consumer personal, non-commercial use, solely to identify potential properties for potential purchase. All other use is strictly prohibited and may violate relevant federal and state law. Data last updated on