358 Oak Drive, Ormond Beach, FL 32176
- $629,900
- 3
- BD
- 2
- BA
- 1,721
- SqFt




- List Price
- $629,900
- MLS#
- V4946972
- Status
- PENDING
- Price Change
- ▼ $30,000 1783533485
- Days on Market
- 165
- Year built
- 1959
- Bedrooms
- 3
- Bathrooms
- 2
- Living area
- 1,721
- Area
- 1721
- Region
- Ormond Beach
- Subdivision
- Riveroaks
Property Description
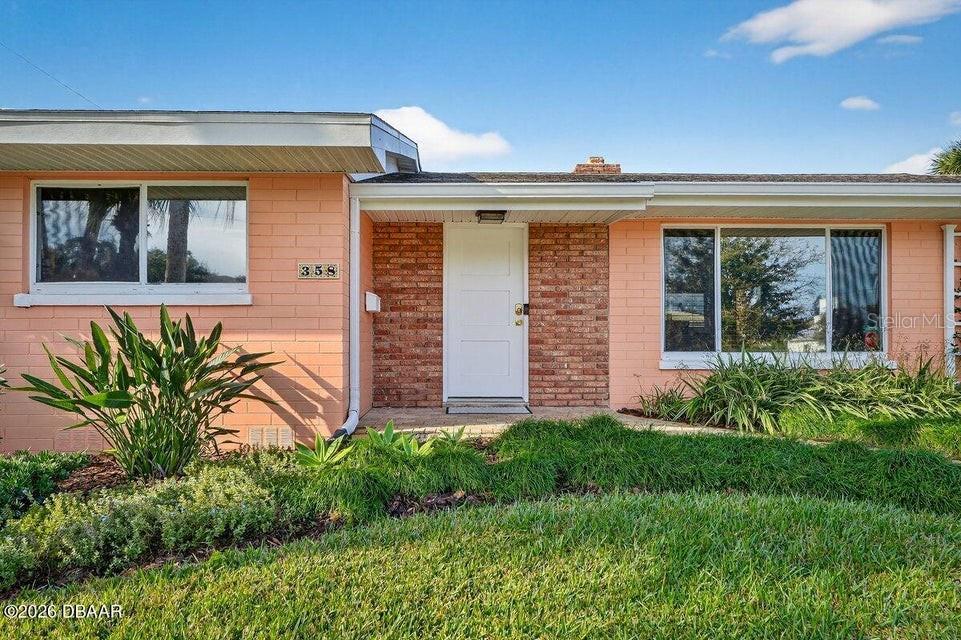
Welcome to the Coral Cottage, a thoughtfully designed mid-century ranch where every finish, every choice, and every detail has been intentionally selected. This is not simply an updated home; it is a curated living experience offering timeless style and effortless coastal living in one of Ormond Beach's most desirable beachside locations. Extensive interior and exterior improvements create a polished, move-in-ready home. The exterior has been professionally updated with landscape architecture, new sod, plantings and a new irrigation system, complemented by a paver driveway and rear patio. Additional enhancements include exterior paint, updated soffits, fascia and gutters, exterior lighting, a new garage door and opener, a new front door, and an impact glass sliding door. The roof has been updated with the non-shingle roof section replaced in December of 2025 and the shingle section in December of 2020. Inside, the home features updated plumbing, new kitchen electrical, new HVAC ducts and returns, and fresh interior paint throughout. The kitchen has been thoughtfully designed with new cabinetry, flooring and appliances, while both bathrooms have been renovated, including a completely redesigned primary bath and an updated guest bath with new cabinetry and plumbing. Additional highlights include an interior laundry room, epoxy finished garage floor, a mini split system in the garage, custom closet systems throughout, remote and manual window blinds, and refinished wood and terrazzo flooring. Ideally located near Ormond Beach's no drive beach, local shopping, restaurants and the prestigious Oceanside Golf Course. The Coral Cottage offers convenient access to recreation, dining and everyday amenities while maintaining a relaxed coastal feel.
/u.realgeeks.media/drpropertiesnow/DR_Logo_with_House_higher_resolution-removebg-preview_(1).png)
Additional Information
- Acres
- 0.28
- Floors
- Terrazzo, Tile, Wood
- Interior Features
- Eat-in Kitchen, Open Floorplan, Primary Bedroom Main Floor
- Cooling
- Central Air, Mini-Split Unit(s)
- Heating
- Central
- Exterior Features
- Outdoor Shower
- Construction
- Block
- Roof
- Shingle
- Parking
- Circular Driveway, Garage Door Opener
Listing courtesy of ADAMS, CAMERON & CO., REALTORS.
Mortgage Calculator
StellarMLS is the source of this information via Internet Data Exchange Program. All listing information is deemed reliable but not guaranteed and should be independently verified through personal inspection by appropriate professionals. Listings displayed on this website may be subject to prior sale or removal from sale. Availability of any listing should always be independently verified. Listing information is provided for consumer personal, non-commercial use, solely to identify potential properties for potential purchase. All other use is strictly prohibited and may violate relevant federal and state law. Data last updated on