1224 S Peninsula Drive Unit 104, Daytona Beach, FL 32118
- $164,900
- 2
- BD
- 2
- BA
- 1,038
- SqFt






- List Price
- $164,900
- MLS#
- V4944196
- Status
- ACTIVE
- Price Change
- ▼ $20,000 1773883647
- Days on Market
- 361
- Year built
- 1963
- Bedrooms
- 2
- Bathrooms
- 2
- Living area
- 1,038
- Building
- Pendleton Club
- Area
- 1038
- Region
- Daytona Beach/Holly Hill
- Subdivision
- Pendleton Club Condo
Property Description
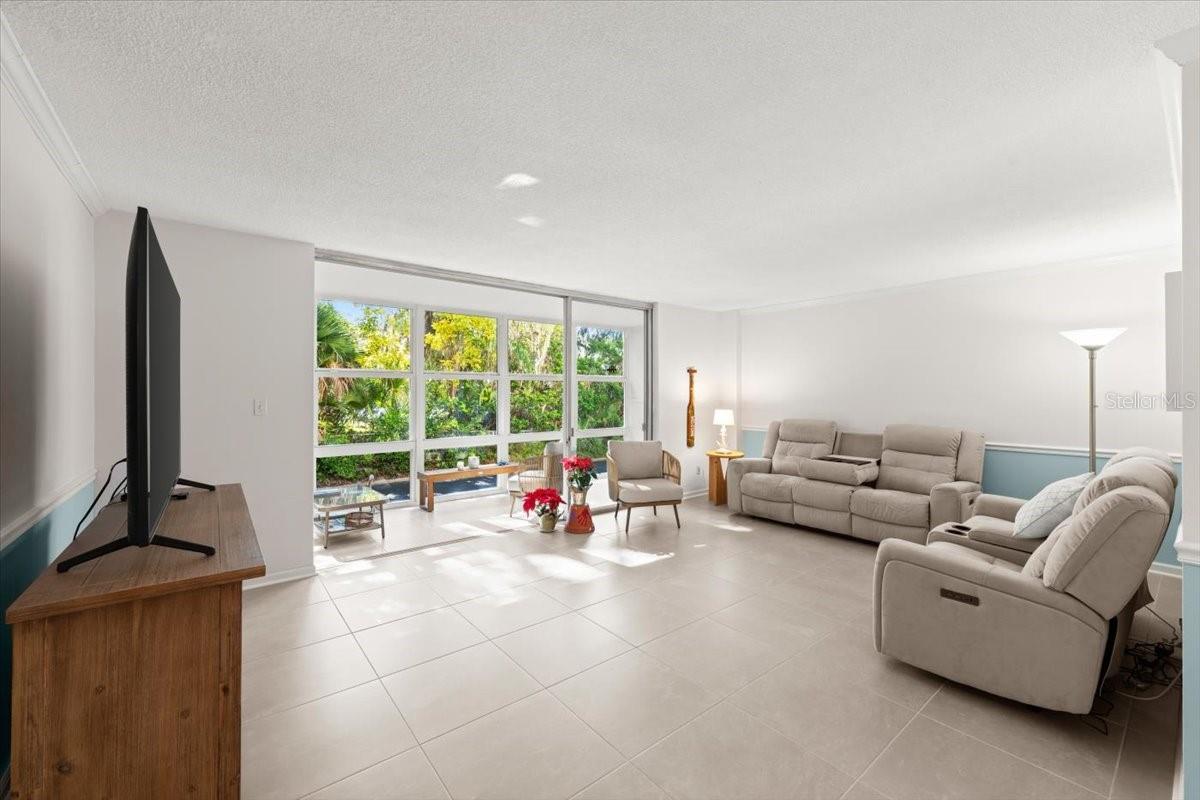
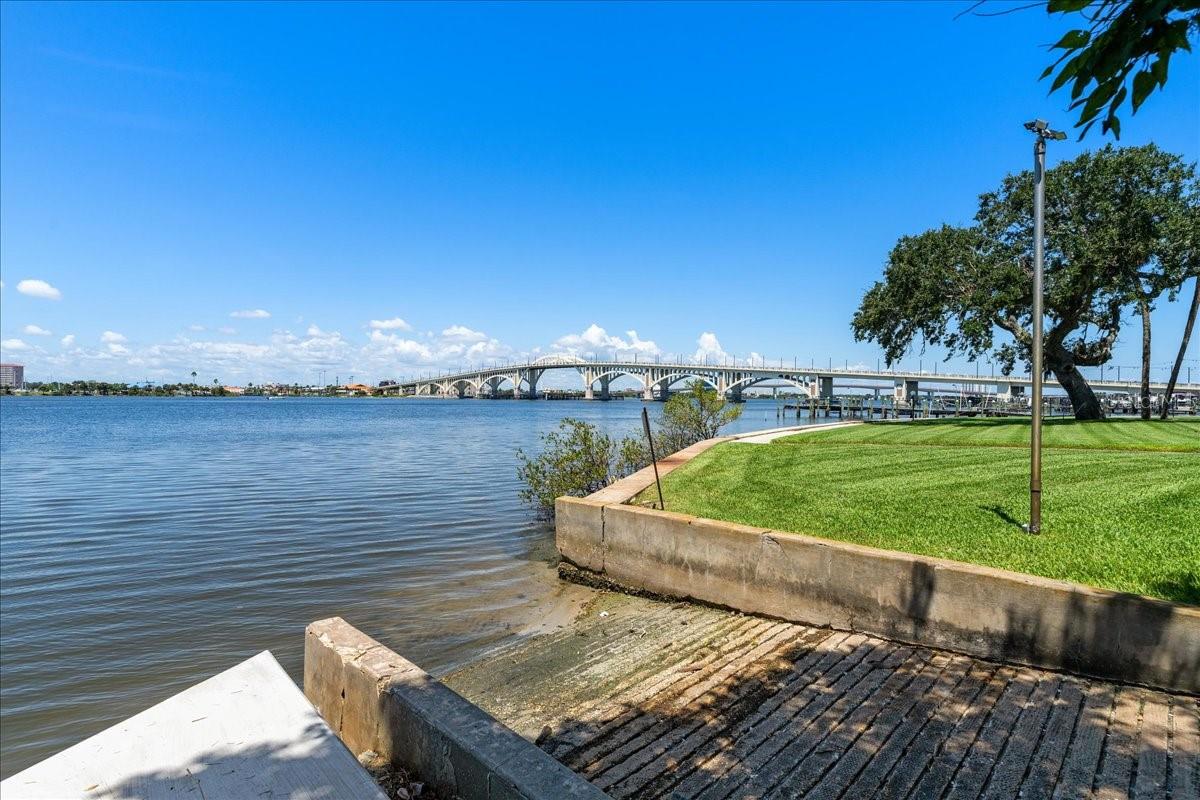
Best value in the building! DOCK YOUR BOAT at this ground floor, RIVER VIEW condo! This Pendleton Club unit boasts a floor-to-ceiling glass sunroom, amenities galore including boat docking and trailer parking, and is less than a half mile from the BEACH! The current owners LOVE the quick, backdoor access to enjoy the river and stars at night. Enjoy maintenance-free living, just pay electric! The grounds boast 400ft of gorgeous Halifax RIVERFRONT lawn, concrete boardwalk perfect for fishing or relaxing, boat launch, grilling area, covered assigned parking, large community pool overlooking the river, lounging deck, shuffleboard courts, and full-time doorman security from 8:00 AM to 8:30 PM daily. Boat parking, boat slips, and inside personal storage units are also available. Laundry is easily accessible right around the corner and on the same floor as the unit. The unit itself is on the ground floor so you'll never deal with stairs or elevators and offers a beautiful floor-to-ceiling glass sunroom with hurricane windows overlooking the water.. perfect for your morning coffee! Kitchen has been upgraded with granite countertops and stainless steel appliances. Tile floors throughout with carpet in the two bedrooms. Primary bedroom is flooded with natural light and is large enough for your bedroom set and additional furnishings. Walk-in closet has plenty of space! All information and room sizes are intended to be accurate but cannot be guaranteed. Buyers and agents to perform due diligence.
/u.realgeeks.media/drpropertiesnow/DR_Logo_with_House_higher_resolution-removebg-preview_(1).png)
Additional Information
- Acres
- 5.09
- Floors
- Carpet, Tile
- Interior Features
- Ceiling Fans(s), Primary Bedroom Main Floor, Walk-In Closet(s)
- Cooling
- Central Air
- Heating
- Central
- Exterior Features
- Storage
- Frontage
- Intracoastal Waterway, River Front
- Construction
- Other
- Roof
- Other
Listing courtesy of ADAMS, CAMERON & CO., REALTORS.
Mortgage Calculator
StellarMLS is the source of this information via Internet Data Exchange Program. All listing information is deemed reliable but not guaranteed and should be independently verified through personal inspection by appropriate professionals. Listings displayed on this website may be subject to prior sale or removal from sale. Availability of any listing should always be independently verified. Listing information is provided for consumer personal, non-commercial use, solely to identify potential properties for potential purchase. All other use is strictly prohibited and may violate relevant federal and state law. Data last updated on