20 Promenade At Lionspaw, Daytona Beach, FL 32124
- $990,000
- 5
- BD
- 4
- BA
- 3,704
- SqFt








- List Price
- $990,000
- MLS#
- V4940948
- Status
- ACTIVE
- Price Change
- ▼ $109,999 1780336619
- Days on Market
- 547
- Year built
- 2006
- Bedrooms
- 5
- Bathrooms
- 4
- Living area
- 3,704
- Area
- 3704
- Region
- Daytona Beach
- Subdivision
- Promenade Ph 02 Lpga Intl
Property Description
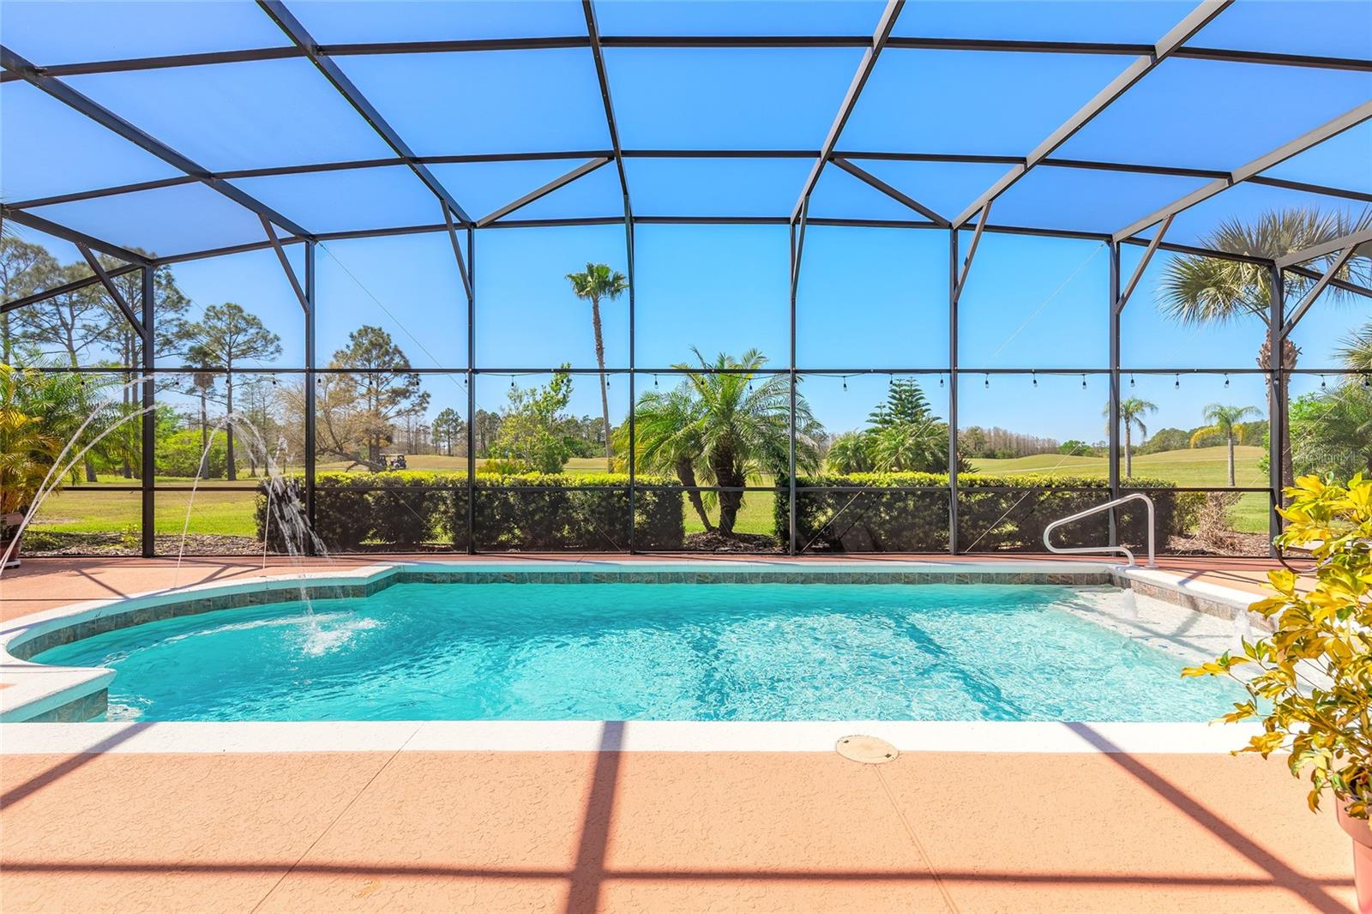
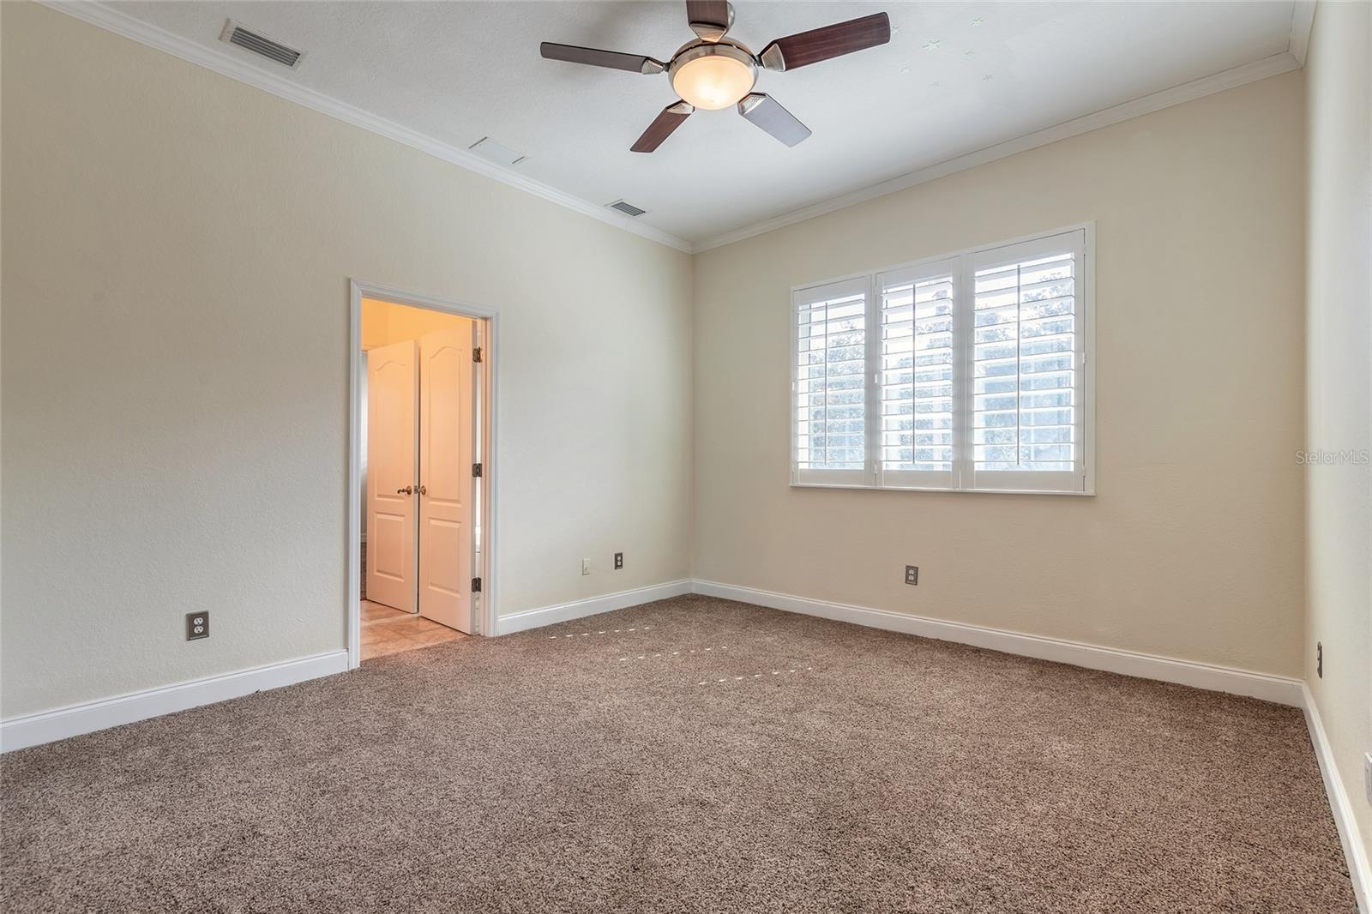
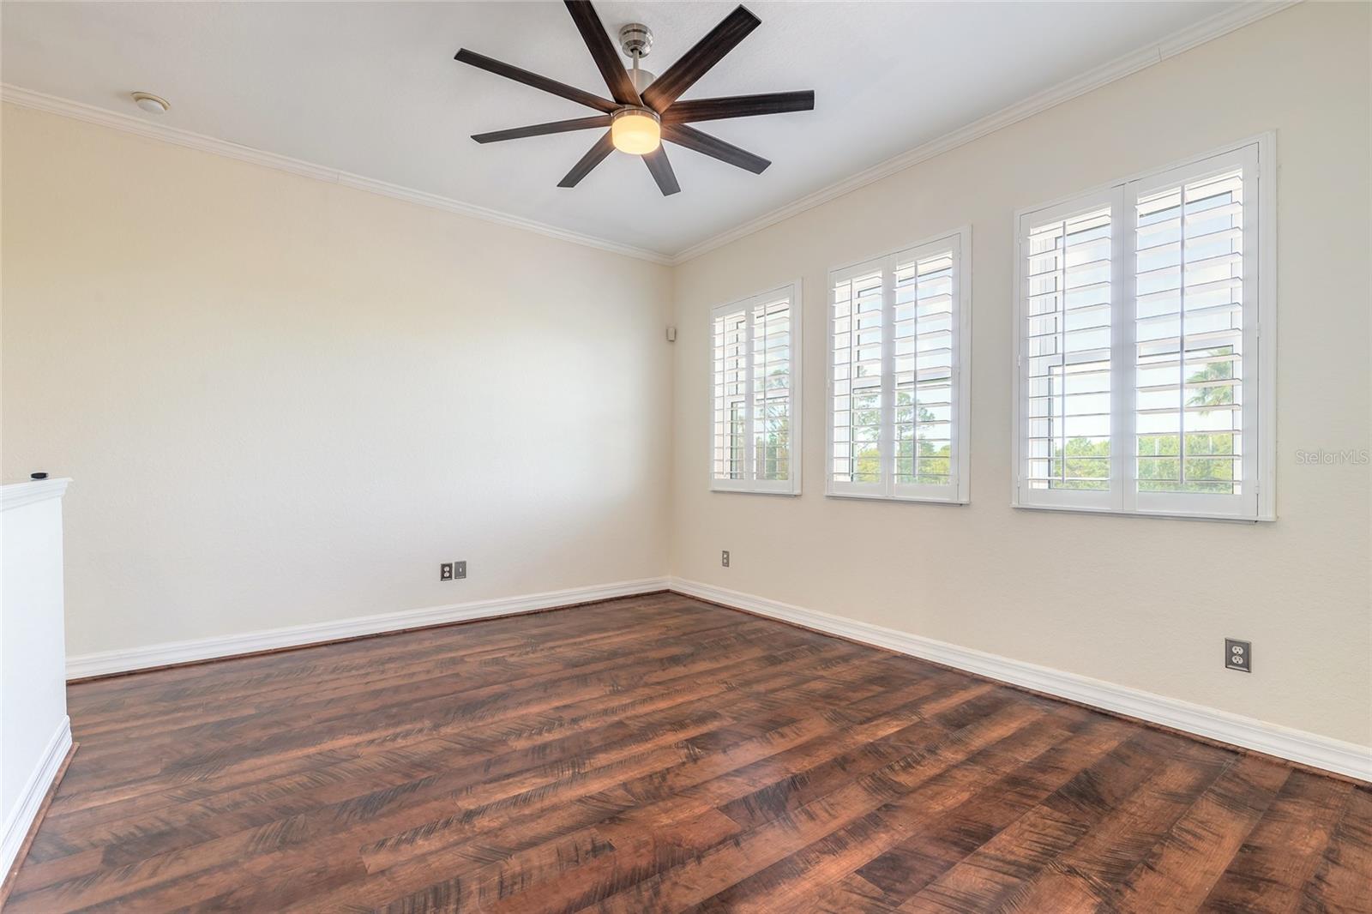
Opportunity awaits for the new owner of this sprawling LPGA Estate backing onto the world-class golf course. Every time you return home, it will feel like arriving at a luxury resort. The Mediterranean style is evident in the tile roof, gorgeous archway openings, and stamped-stone private driveway. The three-car garage offers extra parking for your golf cart or an additional vehicle. Upon entering, you will immediately notice all of the high-end finishes that have been added to the property. There is room for all with five bedrooms and four bathrooms, offering nearly 3,700 sq. ft. of living space. The spacious owner's suite is located on the main floor and boasts a beautifully updated bathroom with a soaking tub and two walk-in closets with custom-built, lighted cabinetry. All bathrooms have been upgraded with electronic smart toilets featuring bidets. Entertaining friends and family is a pleasure with the open-concept, recently renovated chef’s kitchen and family room that opens up to the covered lanai and pool deck through newly replaced sliding glass doors. Enjoy the beautiful Florida weather on your sun-filled pool deck overlooking the golf green while preparing food in your outdoor kitchen. Relax in the hot tub while you enjoy the sunset. The extra-deep lot provides additional green space beyond the pool deck for you to enjoy. A whole-house generator provides peace of mind during power outages. Located on one of the most prestigious streets in LPGA, this property is sure to please.
/u.realgeeks.media/drpropertiesnow/DR_Logo_with_House_higher_resolution-removebg-preview_(1).png)
Additional Information
- HOA
- Yes
- Acres
- 0.67
- Floors
- Carpet
- Interior Features
- Built-in Features, Ceiling Fans(s), High Ceilings, Kitchen/Family Room Combo, L Dining, Primary Bedroom Main Floor, Smart Home, Stone Counters, Vaulted Ceiling(s), Walk-In Closet(s), Wet Bar
- Cooling
- Central Air
- Heating
- Central
- Pool Description
- Heated, In Ground, Lighting, Screen Enclosure
- Exterior Features
- Lighting, Outdoor Grill, Outdoor Kitchen, Private Mailbox, Sidewalk
- Construction
- Block, Concrete, Stucco
- Roof
- Tile
- Parking
- Common, Driveway, Garage Door Opener, Garage Faces Side, Golf Cart Garage, Golf Cart Parking, Ground Level, Guest, Off Street, Oversized
Listing courtesy of RE/MAX ADVANTAGE.
Mortgage Calculator
StellarMLS is the source of this information via Internet Data Exchange Program. All listing information is deemed reliable but not guaranteed and should be independently verified through personal inspection by appropriate professionals. Listings displayed on this website may be subject to prior sale or removal from sale. Availability of any listing should always be independently verified. Listing information is provided for consumer personal, non-commercial use, solely to identify potential properties for potential purchase. All other use is strictly prohibited and may violate relevant federal and state law. Data last updated on