47A Bayview Court S, Gulfport, FL 33711
- $2,200,000
- 3
- BD
- 3
- BA
- 2,574
- SqFt






- List Price
- $2,200,000
- MLS#
- U8237677
- Status
- ACTIVE
- Days on Market
- 890
- Year built
- 2024
- Bedrooms
- 3
- Bathrooms
- 3
- Half baths
- 1
- Living area
- 2,574
- Area
- 2574
- Region
- St Pete/Gulfport
- Subdivision
- Marina Bay
Property Description
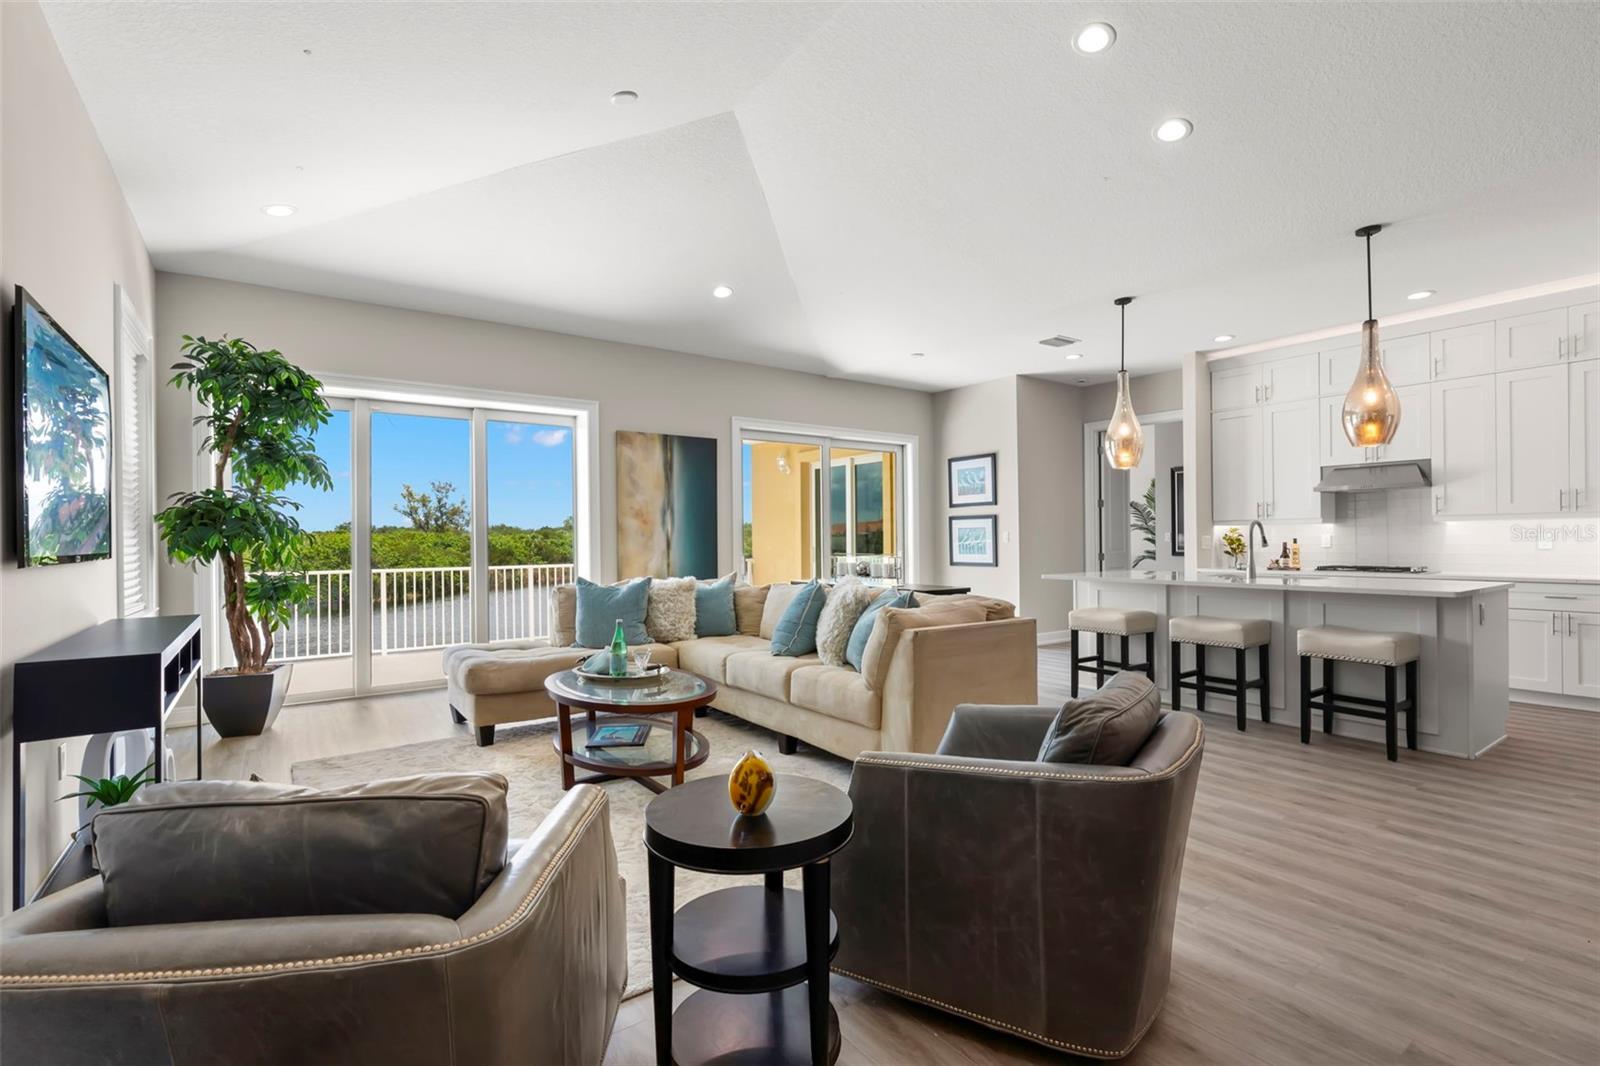
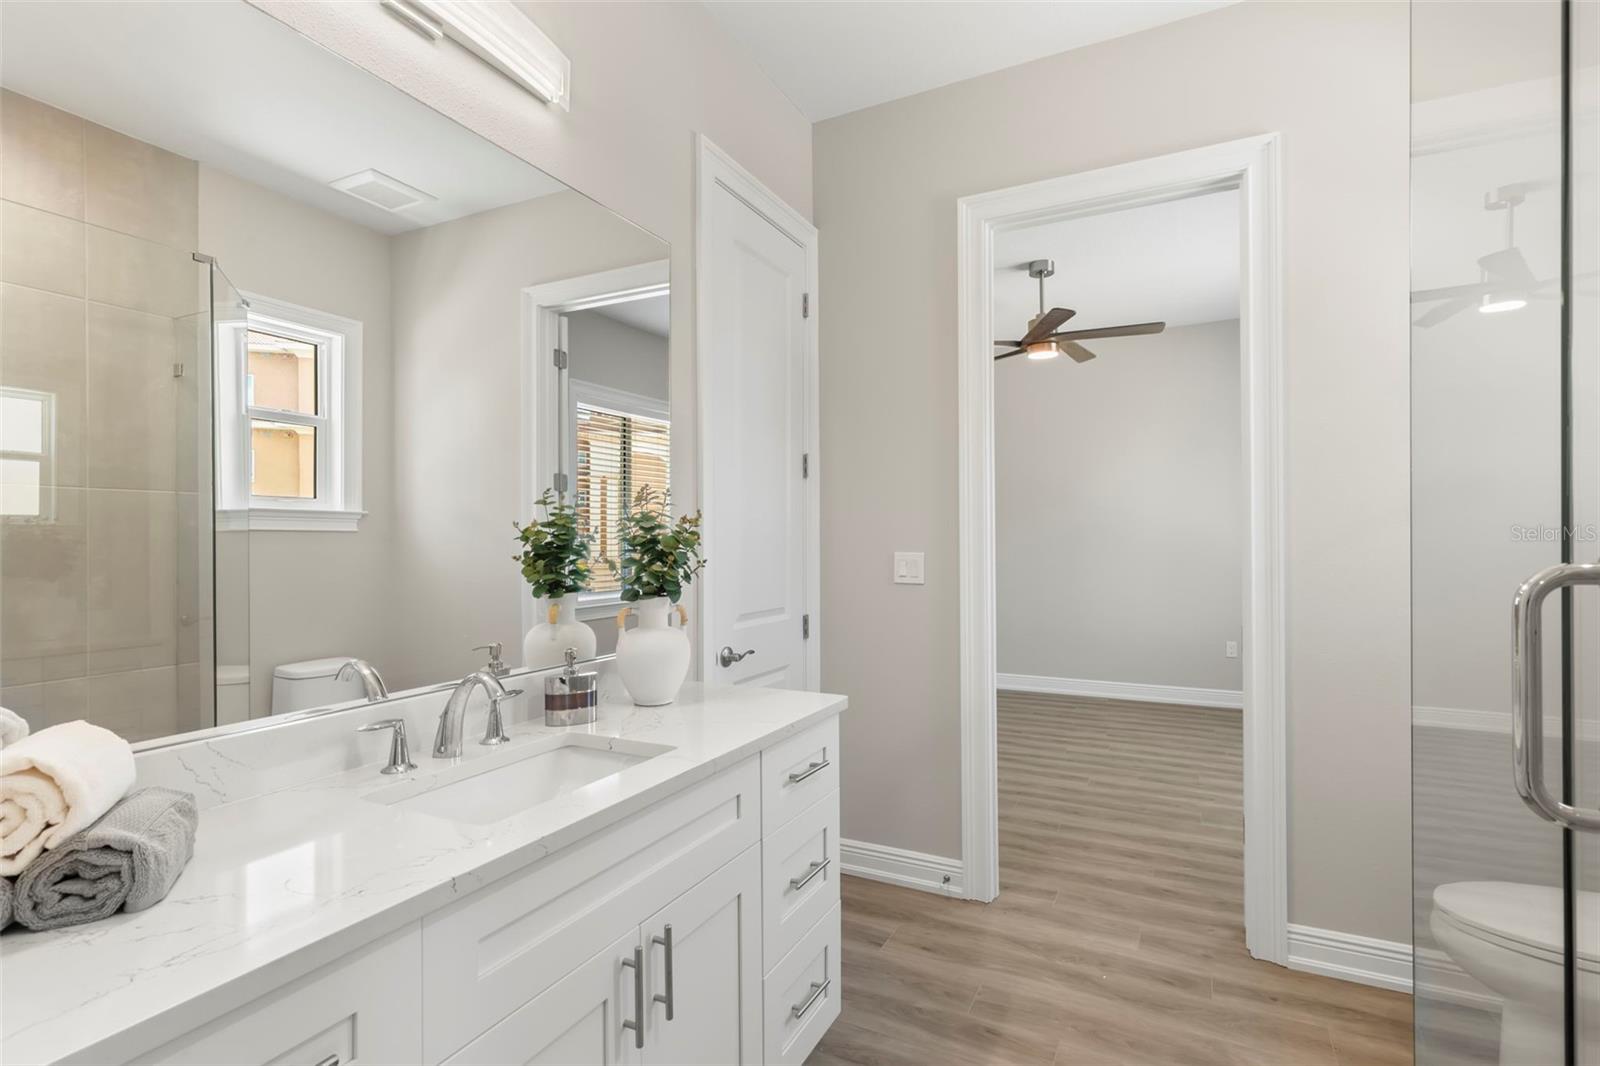
Our NEW CONSTRUCTION Marina Bay Villas feature ELEVATED SINGLE-STORY LIVING 17'+ ABOVE SEA LEVEL ---NO IMPACT FROM HURRICANE HELENE OR MILTON FROM RISING WATER OR WIND. This spectacular NEW villa in the beautiful waterfront and gated community of Marina Bay offers the ideal blend of pure luxury and practical convenience – almost 2,600 sq.ft. of living space ALL ON ONE LEVEL, with an equal amount of parking and storage below providing a garage beyond compare! The beautifully appointed Delray Grande Villa model features a modern, open floor plan and your own PRIVATE ELEVATOR from the first level garage to the second floor living level. Custom features and luxury finishes in this 3 bedroom, 2-1/2 bath Villa include 10’ ceilings, dramatic vaults in the Great Room, premium appliances, a walk-in Pantry and Laundry Room, natural gas cooking, and 22kW GENERAC Natural GAS GENERATOR. All block construction with foam insulation for energy efficiency. The spacious Kitchen features Cambria counter tops, wood cabinets, and stainless steel appliances. Marina Bay is ideally located on the southern tip of Pinellas County next to Eckerd College, just 6 minutes to downtown St. Petersburg, moments to world-class beaches and only 25 minutes to Tampa airport. This pet-friendly, waterfront community features almost 2,000’ of intracoastal water directly on Boca Ciega Bay. Community amenities include 2 pools (one with geothermal heat), 2 spas, fitness center, clubhouse, fishing pier, direct access to Pinellas Trail, lush tropical landscaping, spectacular water features and fountains, an abundance of wildlife and so much more. Deep water boat slips available. PRIVATE, PEACEFUL, PROTECTED!
/u.realgeeks.media/drpropertiesnow/DR_Logo_with_House_higher_resolution-removebg-preview_(1).png)
Additional Information
- HOA
- Yes
- Acres
- 0.07
- Floors
- Vinyl
- Interior Features
- Crown Molding, Eat-in Kitchen, Elevator, High Ceilings, In Wall Pest System, Living Room/Dining Room Combo, Open Floorplan, Solid Surface Counters, Solid Wood Cabinets, Split Bedroom, Thermostat, Tray Ceiling(s), Vaulted Ceiling(s), Walk-In Closet(s)
- Cooling
- Central Air
- Heating
- Electric
- Exterior Features
- Balcony, Lighting
- Frontage
- Lagoon, Pond
- Construction
- Block, Concrete, Stucco
- Roof
- Tile
- Parking
- Driveway, Garage Door Opener, Golf Cart Parking, Guest, Oversized, Garage, Basement
Listing courtesy of SUNCHASE REALTY LLC.
Mortgage Calculator
StellarMLS is the source of this information via Internet Data Exchange Program. All listing information is deemed reliable but not guaranteed and should be independently verified through personal inspection by appropriate professionals. Listings displayed on this website may be subject to prior sale or removal from sale. Availability of any listing should always be independently verified. Listing information is provided for consumer personal, non-commercial use, solely to identify potential properties for potential purchase. All other use is strictly prohibited and may violate relevant federal and state law. Data last updated on