3017 Bayshore Drive, Spring Hill, FL 34608
- $415,999
- 3
- BD
- 2
- BA
- 1,972
- SqFt






- List Price
- $415,999
- MLS#
- TB8544650
- Status
- ACTIVE
- Days on Market
- 11
- Year built
- 1988
- Bedrooms
- 3
- Bathrooms
- 2
- Living area
- 1,972
- Area
- 1972
- Region
- Spring Hill/Brooksville
- Subdivision
- Spring Hill
Property Description
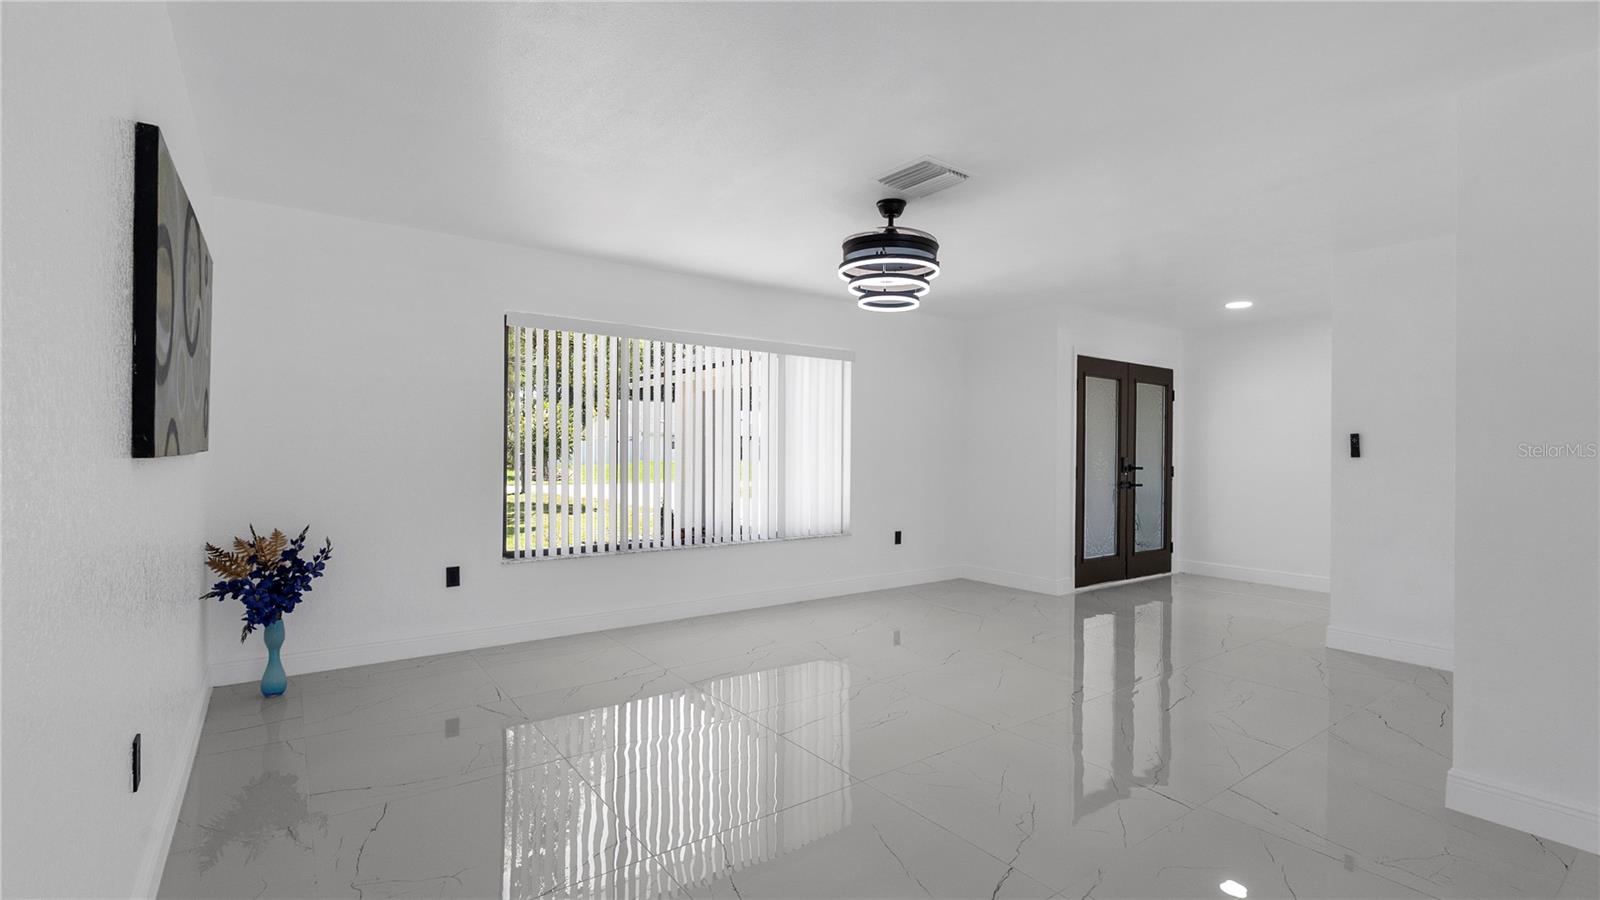
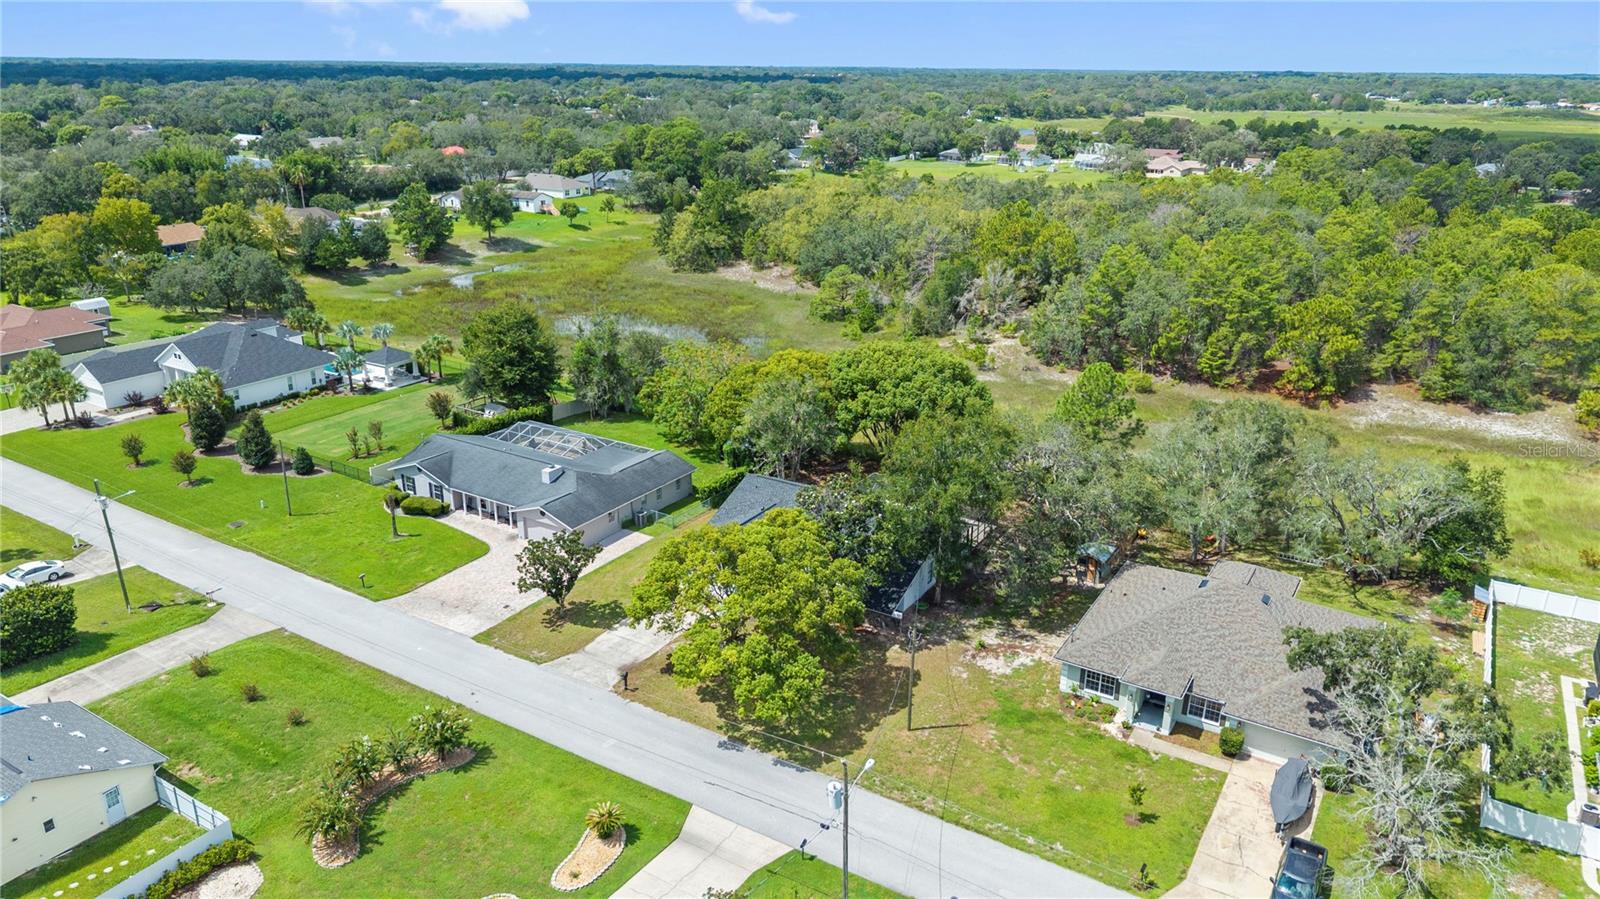
CONVENIENTLY LOCATED NEAR WEEKI WACHEE SPRINGS STATE PARK & BUCCANEER BAY! Welcome to this beautifully renovated 3-bedroom, 2-bath pool home offering over 1,900 square feet of thoughtfully updated living space and a spacious 2-car garage. Nearly every detail has been refreshed, including the roof, A/C system, water heater, windows, doors, flooring, kitchen, bathrooms, lighting, ceiling fans, fixtures and more. The interior features elegant large-format porcelain tile throughout, creating a clean, modern and upscale look. The completely renovated kitchen showcases contemporary cabinetry, quartz countertops, new stainless steel appliances, a modern single-basin sink and stylish gooseneck faucet. The primary suite features a private en-suite bathroom with dual sinks and a beautifully tiled walk-in shower. The secondary bathroom has also been fully renovated with modern finishes and an elegantly tiled shower. A dedicated laundry room provides additional convenience with its own utility sink and matching quartz countertop. Step outside to your own Florida retreat featuring a spacious screened-in pool area, large in-ground pool with a new pool pump, covered patio space and generous front and backyard areas perfect for enjoying the outdoors. Conveniently located near shopping, supermarkets, pharmacies, medical facilities and everyday amenities, with Weeki Wachee Springs State Park and Buccaneer Bay just minutes away and Crystal River within an easy drive. Extensively renovated, move-in ready and designed with modern finishes throughout. Don’t miss this opportunity—schedule your private showing today! Seller is motivated and ready to consider serious offers.
/u.realgeeks.media/drpropertiesnow/DR_Logo_with_House_higher_resolution-removebg-preview_(1).png)
Additional Information
- Acres
- 0.34
- Floors
- Tile
- Interior Features
- Ceiling Fans(s), Kitchen/Family Room Combo, Open Floorplan, Stone Counters, Thermostat, Walk-In Closet(s)
- Cooling
- Central Air
- Heating
- Central
- Pool Description
- Gunite, Screen Enclosure
- Exterior Features
- Private Mailbox, Sidewalk
- Construction
- Block, Stucco
- Roof
- Shingle
Listing courtesy of VITA LUXURY REALTY LLC.
Mortgage Calculator
StellarMLS is the source of this information via Internet Data Exchange Program. All listing information is deemed reliable but not guaranteed and should be independently verified through personal inspection by appropriate professionals. Listings displayed on this website may be subject to prior sale or removal from sale. Availability of any listing should always be independently verified. Listing information is provided for consumer personal, non-commercial use, solely to identify potential properties for potential purchase. All other use is strictly prohibited and may violate relevant federal and state law. Data last updated on