9303 Alice Lane, Riverview, FL 33578
- $799,900
- 4
- BD
- 3
- BA
- 3,274
- SqFt






- List Price
- $799,900
- MLS#
- TB8544623
- Status
- ACTIVE
- Days on Market
- 11
- Year built
- 1977
- Bedrooms
- 4
- Bathrooms
- 3
- Living area
- 3,274
- Area
- 3274
- Region
- Riverview
- Subdivision
- Unplatted
Property Description
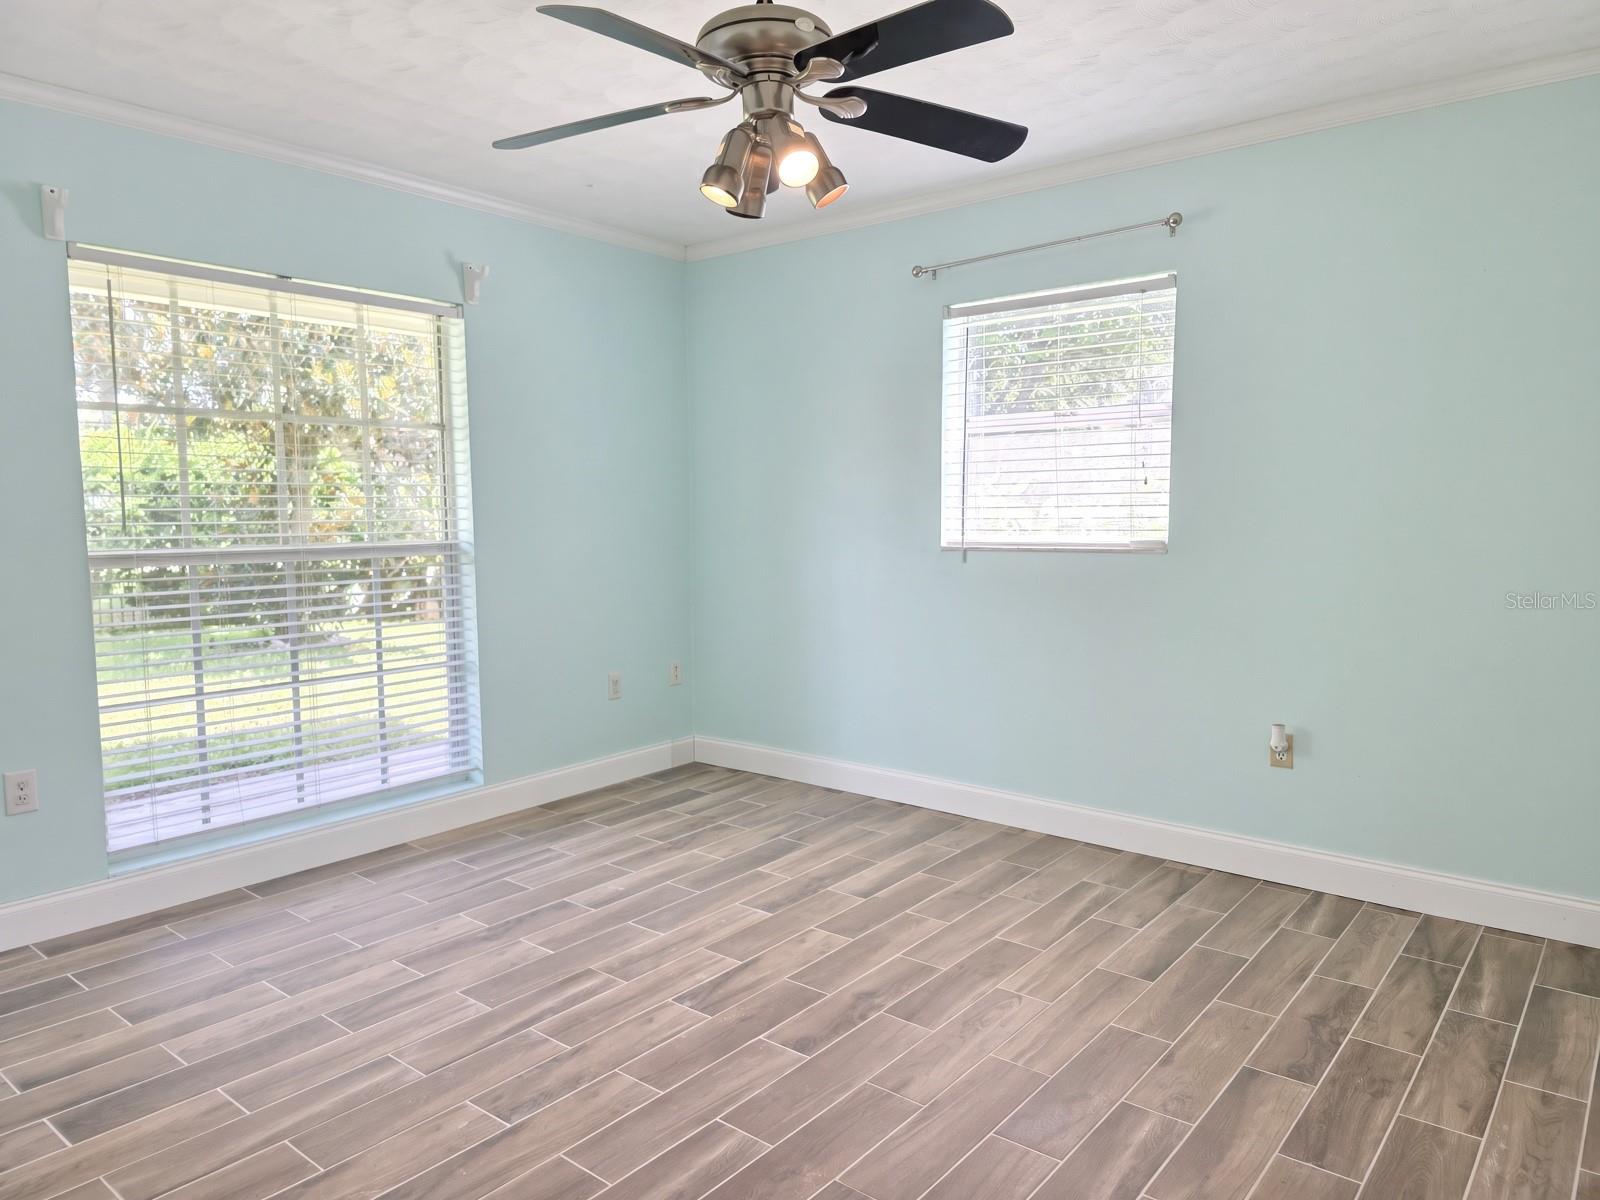
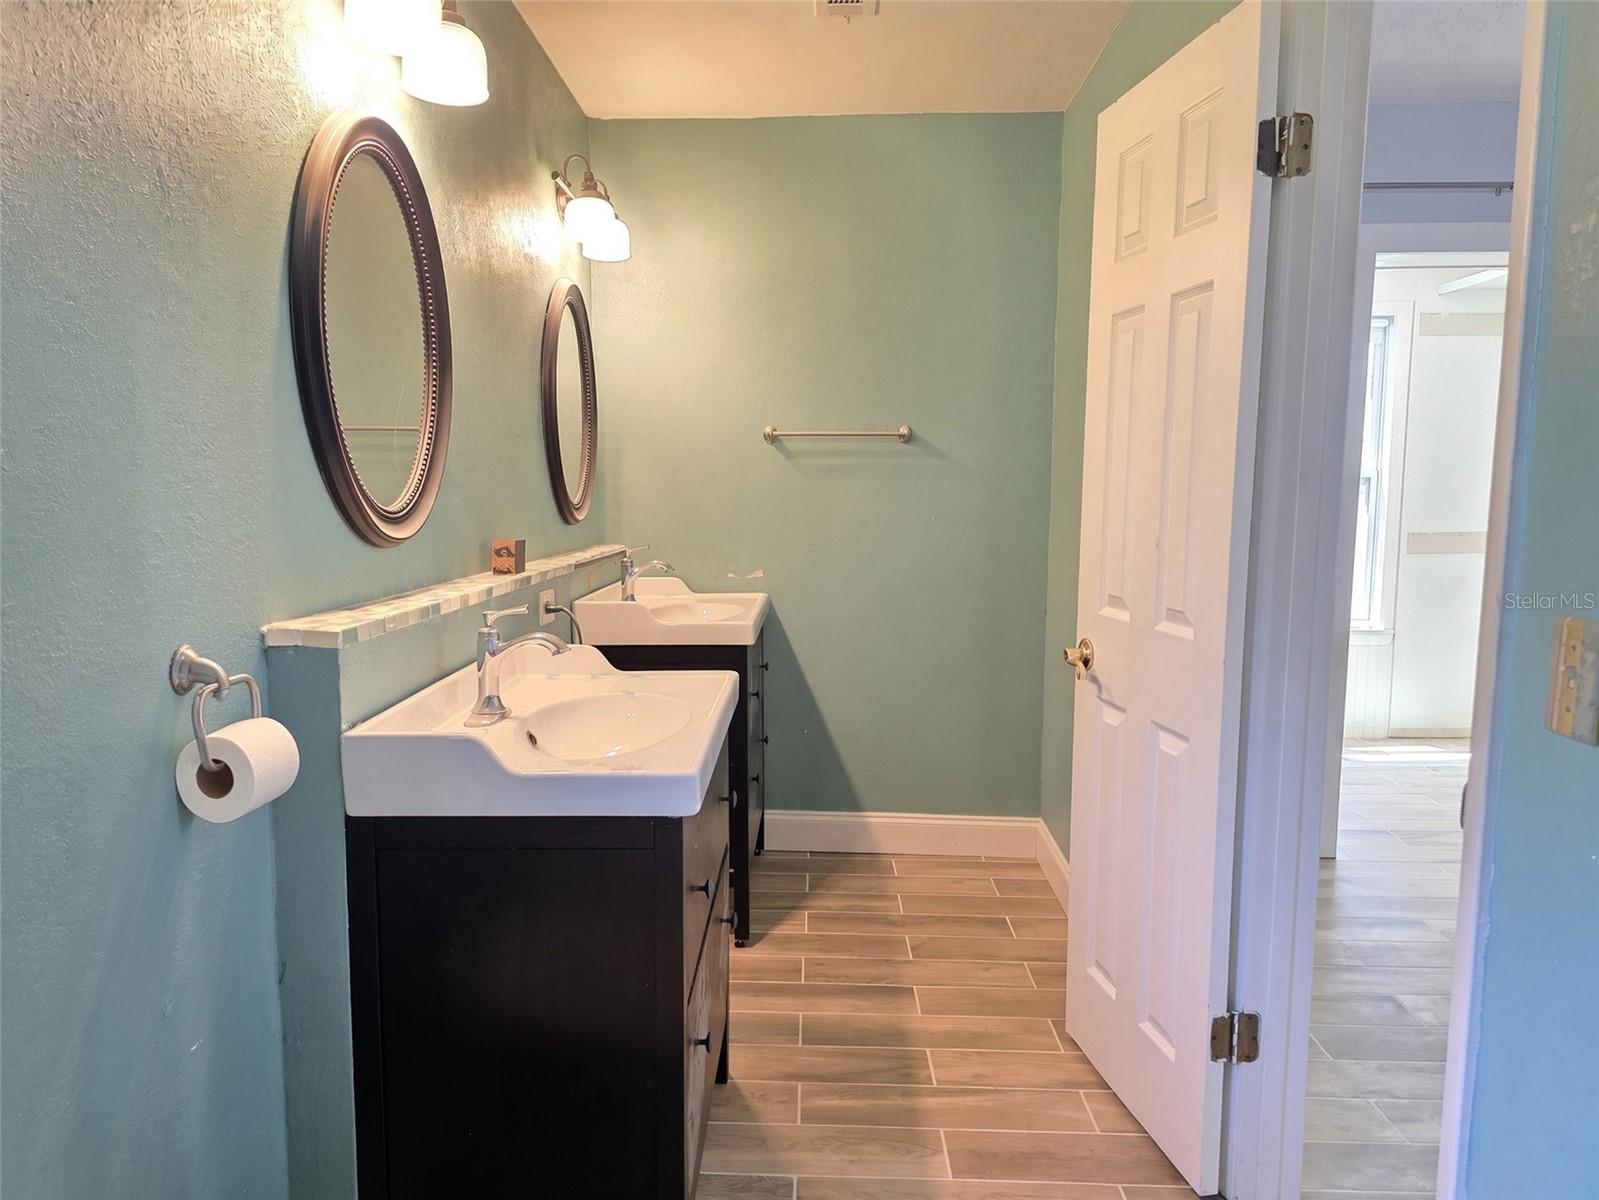
Virtually Staged. 4 bed | 3 bath | 3,200 SF | ±0.90 acre | pool | dock & davit | solar | no HOA | no CDD. This one feels like a deep breath. You come through the gate onto nearly an acre, park-like yard, brick pavers, a covered porch, and an open pool. Out back, a dock and davit sit on a short canal that leads to the Alafia River and on to the Bay. Bring the boat you want. Nobody here is going to measure it. Inside is easy and comfortable. Open living and dining with a fireplace, wood-look tile throughout, A quiet extra space with yard and water views, and the cozy reading chair you’ll fight over. The kitchen has wood cabinets, Corian counters, and stainless appliances. Downstairs you’ll find three bedrooms and two baths, so family and guests aren’t climbing over each other. Upstairs is the primary suite, with a bonus area and a spacious bath: garden tub, separate shower, and plenty of counter and cabinet space. There’s also a separate room outside that’s being used as a gym, plus an oversized two-car garage. A lot of the big stuff is already done. Newer roof, newer A/C, and solar, with county water and septic. The seller has been updating along the way and is ready for someone who wants to add those last personal touches and settle in. A quick note on showings - Please have a pre-approval ready to provide. The seller works nights, so we are scheduling showings after 4:00 p.m. and on weekends. If you’ve been hoping for a little land, a little water, and no HOA looking over your shoulder…you’ll like it here. Happy to walk you through it when you’re ready; give us a call.
/u.realgeeks.media/drpropertiesnow/DR_Logo_with_House_higher_resolution-removebg-preview_(1).png)
Additional Information
- Acres
- 0.90
- Floors
- Tile
- Interior Features
- Cathedral Ceiling(s), Ceiling Fans(s), High Ceilings, Open Floorplan, Solid Surface Counters, Solid Wood Cabinets, Split Bedroom, Tray Ceiling(s), Vaulted Ceiling(s), Walk-In Closet(s)
- Cooling
- Central Air, Wall/Window Unit(s)
- Heating
- Solar
- Pool Description
- In Ground
- Frontage
- Canal - Brackish, River Front
- Construction
- Concrete, Stucco
- Roof
- Shingle
- Parking
- Driveway
Listing courtesy of HOMM REAL ESTATE SERVICES.
Mortgage Calculator
StellarMLS is the source of this information via Internet Data Exchange Program. All listing information is deemed reliable but not guaranteed and should be independently verified through personal inspection by appropriate professionals. Listings displayed on this website may be subject to prior sale or removal from sale. Availability of any listing should always be independently verified. Listing information is provided for consumer personal, non-commercial use, solely to identify potential properties for potential purchase. All other use is strictly prohibited and may violate relevant federal and state law. Data last updated on