4416 Mariner Boulevard, Spring Hill, FL 34609
- $349,900
- 3
- BD
- 2
- BA
- 1,281
- SqFt






- List Price
- $349,900
- MLS#
- TB8543718
- Status
- ACTIVE
- Days on Market
- 14
- Year built
- 2026
- Bedrooms
- 3
- Bathrooms
- 2
- Living area
- 1,281
- Area
- 1281
- Region
- Spring Hill/Brooksville
- Subdivision
- Spring Hill
Property Description
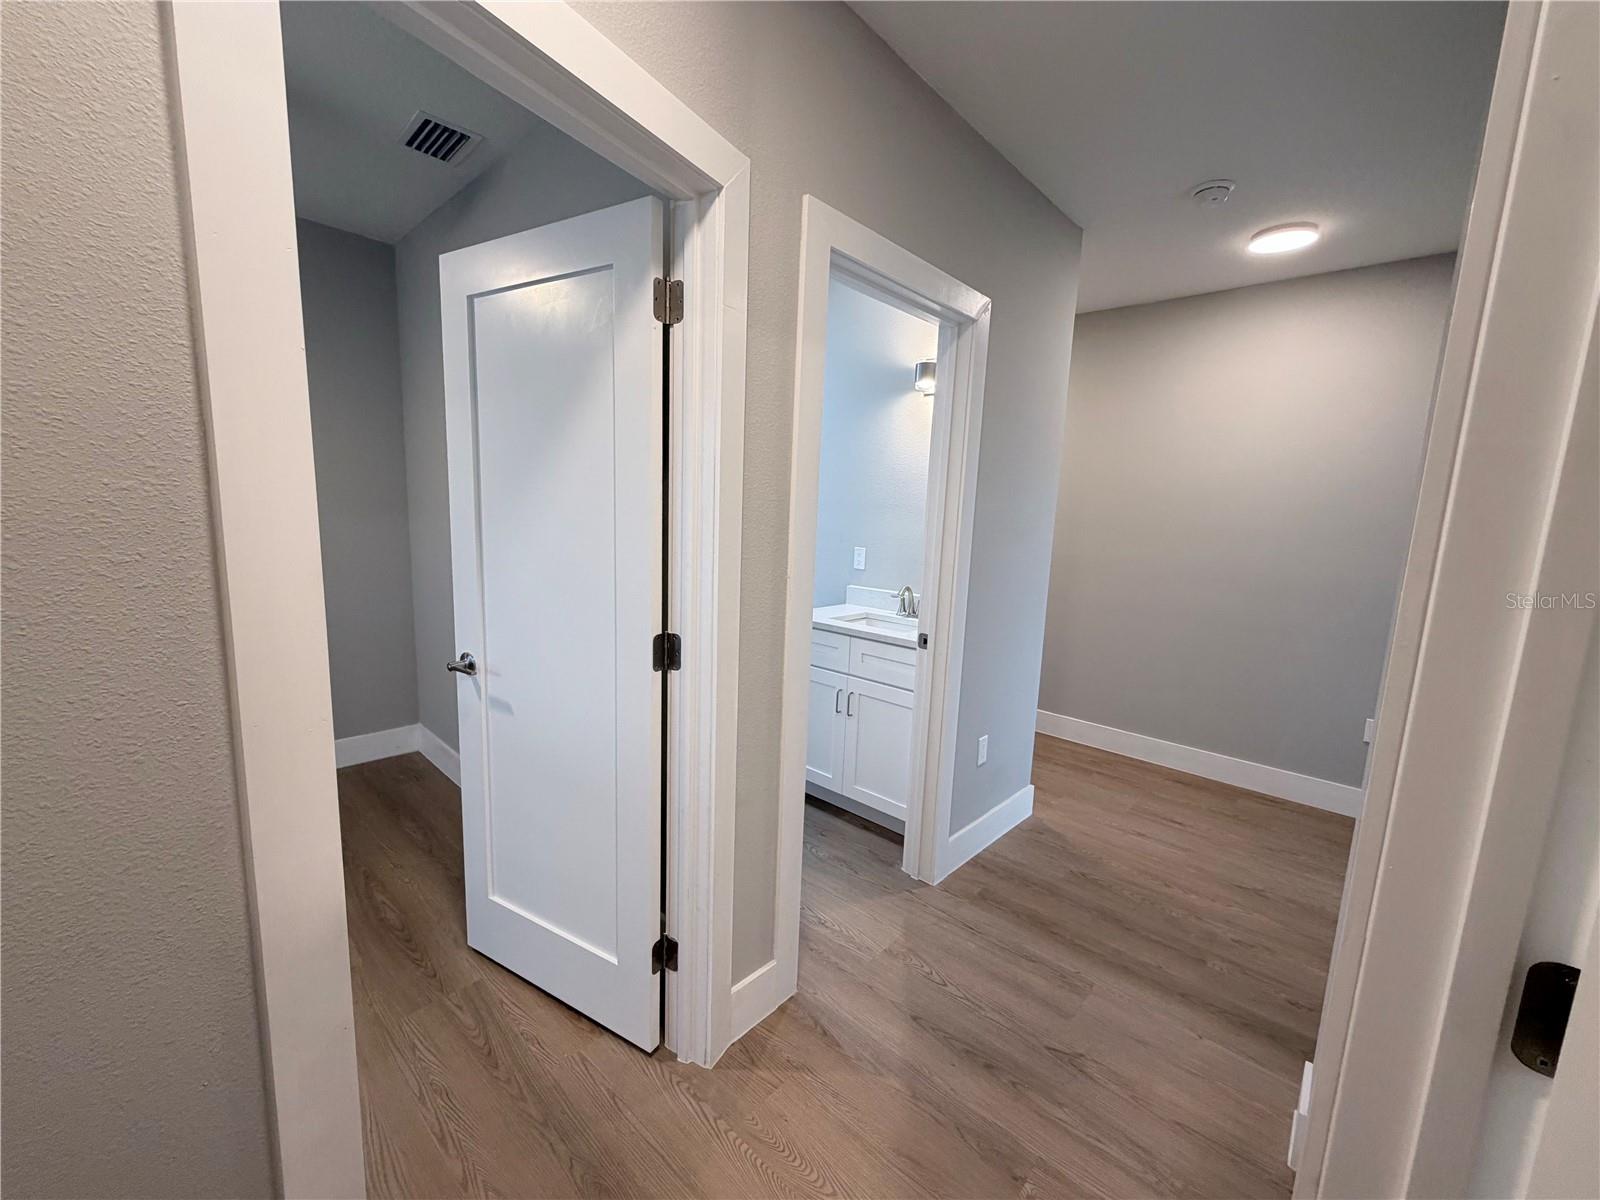
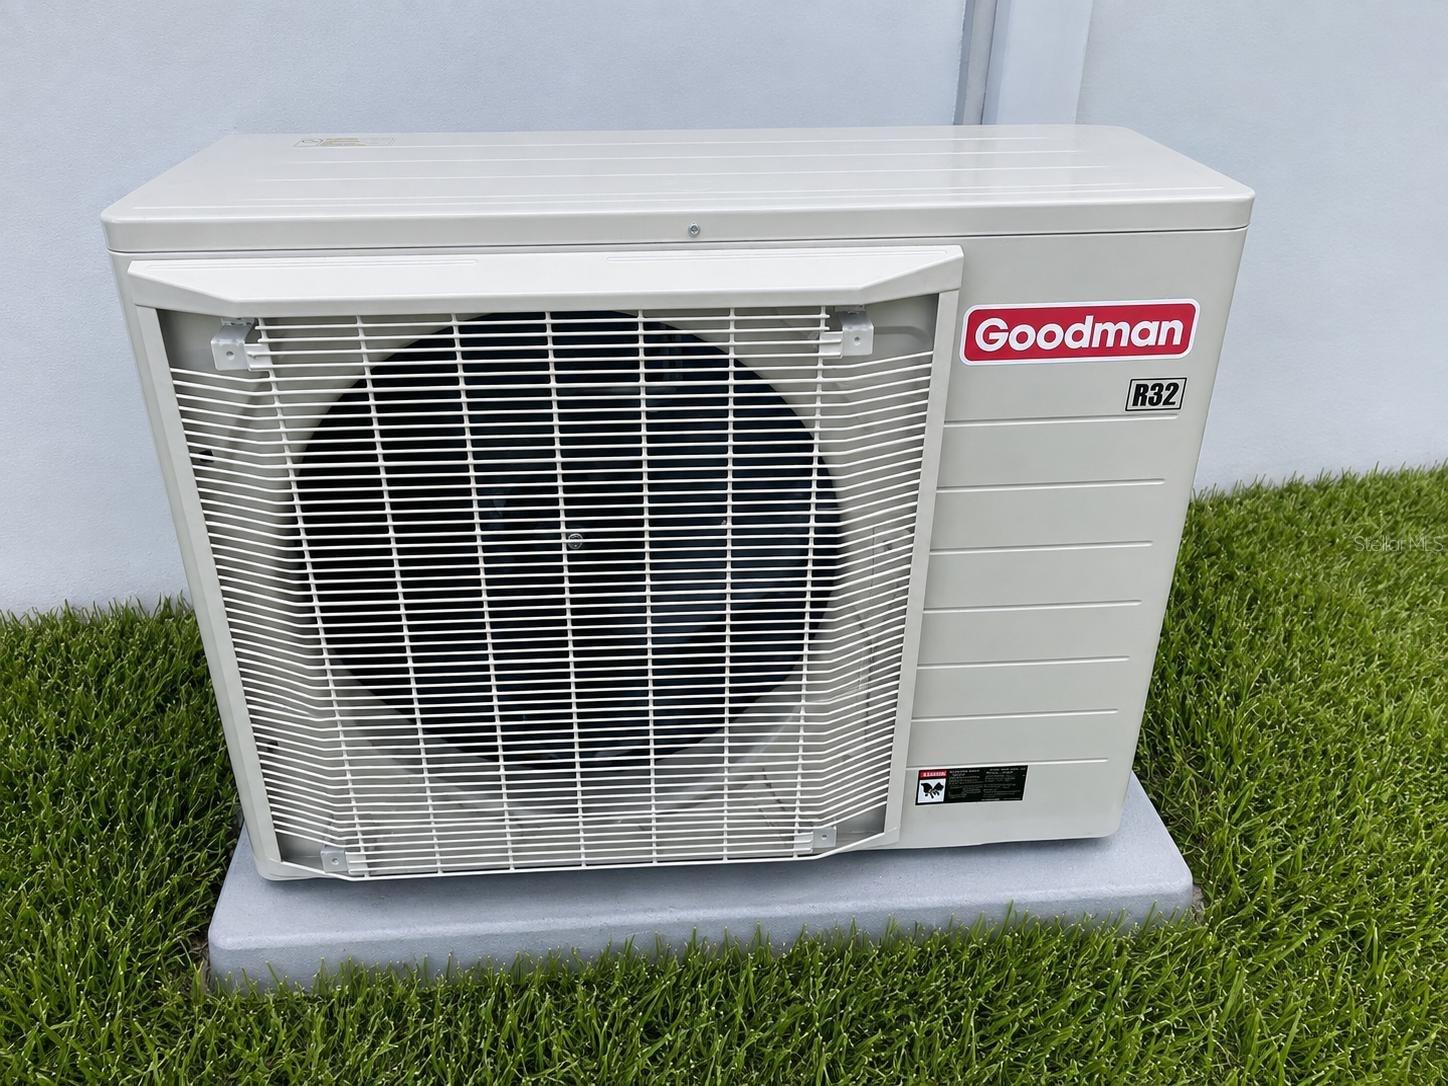
Virtually Staged. NEW CONSTRUCTION, No HOA or CDD! Welcome to this beautifully crafted new home in Spring Hill, situated on a 10,000 sq. ft. lot (0.23 acres) and thoughtfully designed with modern finishes, comfort, durability, and energy efficiency in mind. Step inside to a bright open-concept floor plan with high ceilings and waterproof laminate flooring throughout the home, offering an attractive, durable, and low-maintenance finish. The modern kitchen features quartz countertops, Shaker-style cabinetry, recessed lighting, and stainless-steel appliances. Quartz countertops continue into the bathrooms, complemented by ceramic-tiled shower surrounds. Energy-efficient features include energy star certified dual-glazed Low-E windows with argon gas fill, R-5 foam board insulation on the exterior walls, and R-20 spray foam insulation at the roof, including the garage, designed to enhance thermal performance and indoor comfort. The front entry door features Low-E glass, and the insulated garage door provides additional thermal protection. For year-round comfort, the home is equipped with a Goodman 2.5-ton, 17.5 SEER2 high-efficiency heat pump system featuring inverter/variable-speed technology and R-32 refrigerant. The attached 2-car garage includes an automatic garage door opener with remote control. Additional features include modern ceiling fans with remote controls, contemporary interior and closet doors, sliding doors, public water, and septic system. The property is currently designated Flood Zone X. Conveniently located in Spring Hill with easy access to shopping, dining, Publix at Mariner Commons, the Mariner Boulevard corridor, and major roadways.
/u.realgeeks.media/drpropertiesnow/DR_Logo_with_House_higher_resolution-removebg-preview_(1).png)
Additional Information
- Acres
- 0.23
- Floors
- Laminate
- Interior Features
- Ceiling Fans(s), Eat-in Kitchen, High Ceilings, Kitchen/Family Room Combo, Living Room/Dining Room Combo, Open Floorplan, Thermostat, Walk-In Closet(s)
- Cooling
- Central Air
- Heating
- Central
- Construction
- Block, Stucco
- Roof
- Shingle
Listing courtesy of AVISTA BAY REALTY, LLC.
Mortgage Calculator
StellarMLS is the source of this information via Internet Data Exchange Program. All listing information is deemed reliable but not guaranteed and should be independently verified through personal inspection by appropriate professionals. Listings displayed on this website may be subject to prior sale or removal from sale. Availability of any listing should always be independently verified. Listing information is provided for consumer personal, non-commercial use, solely to identify potential properties for potential purchase. All other use is strictly prohibited and may violate relevant federal and state law. Data last updated on