108 W Lake Victoria Circle, Deland, FL 32724
- $499,999
- 5
- BD
- 4
- BA
- 2,530
- SqFt





- List Price
- $499,999
- MLS#
- TB8539458
- Status
- ACTIVE
- Price Change
- ▼ $15,001 1788639135
- Days on Market
- 29
- Year built
- 2005
- Bedrooms
- 5
- Bathrooms
- 4
- Half baths
- 1
- Living area
- 2,530
- Area
- 2530
- Region
- Deland
- Subdivision
- Victoria Park Se Increment 01
Property Description
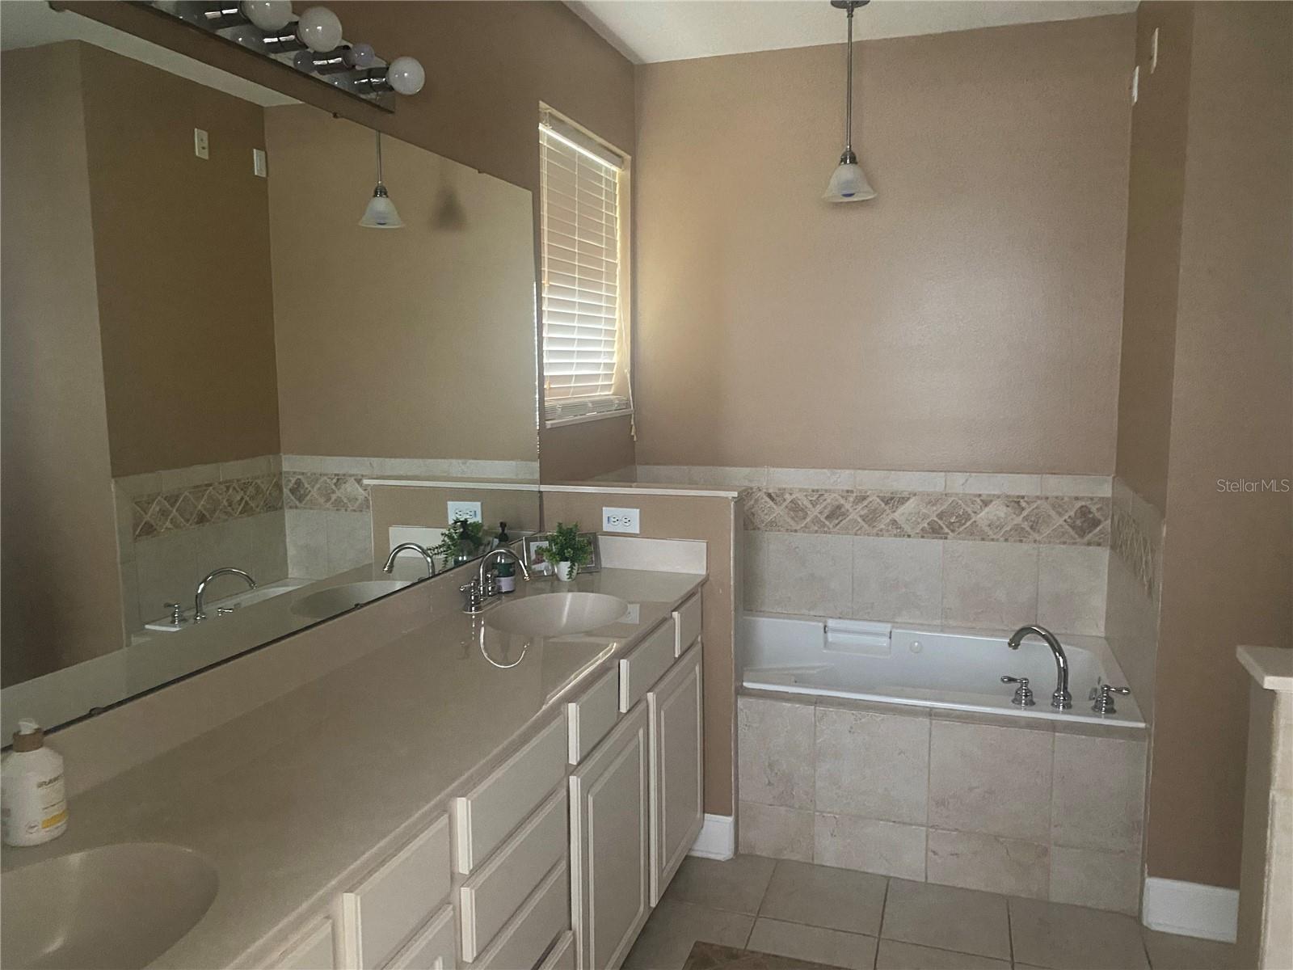
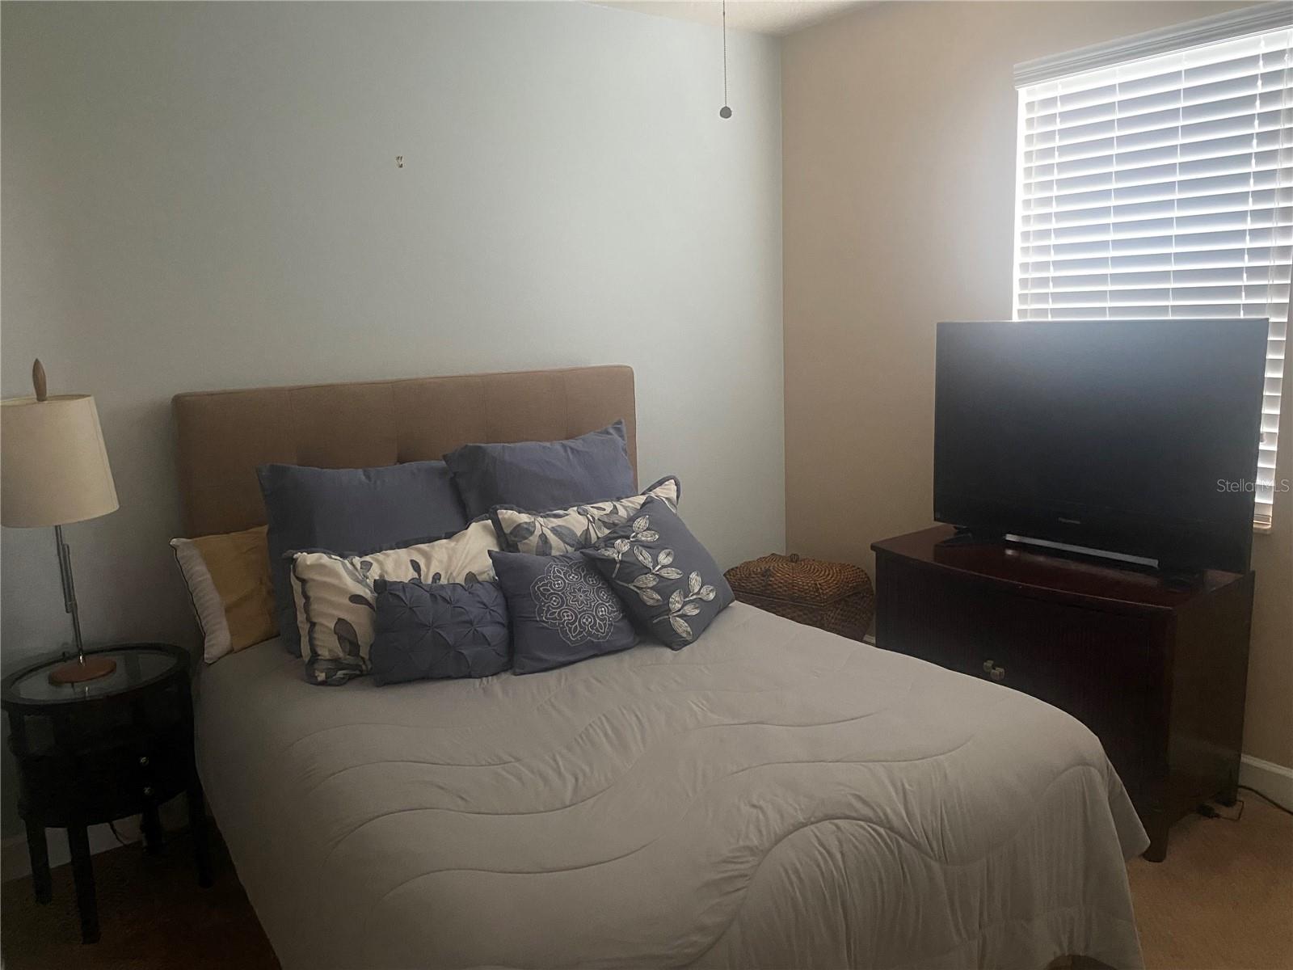
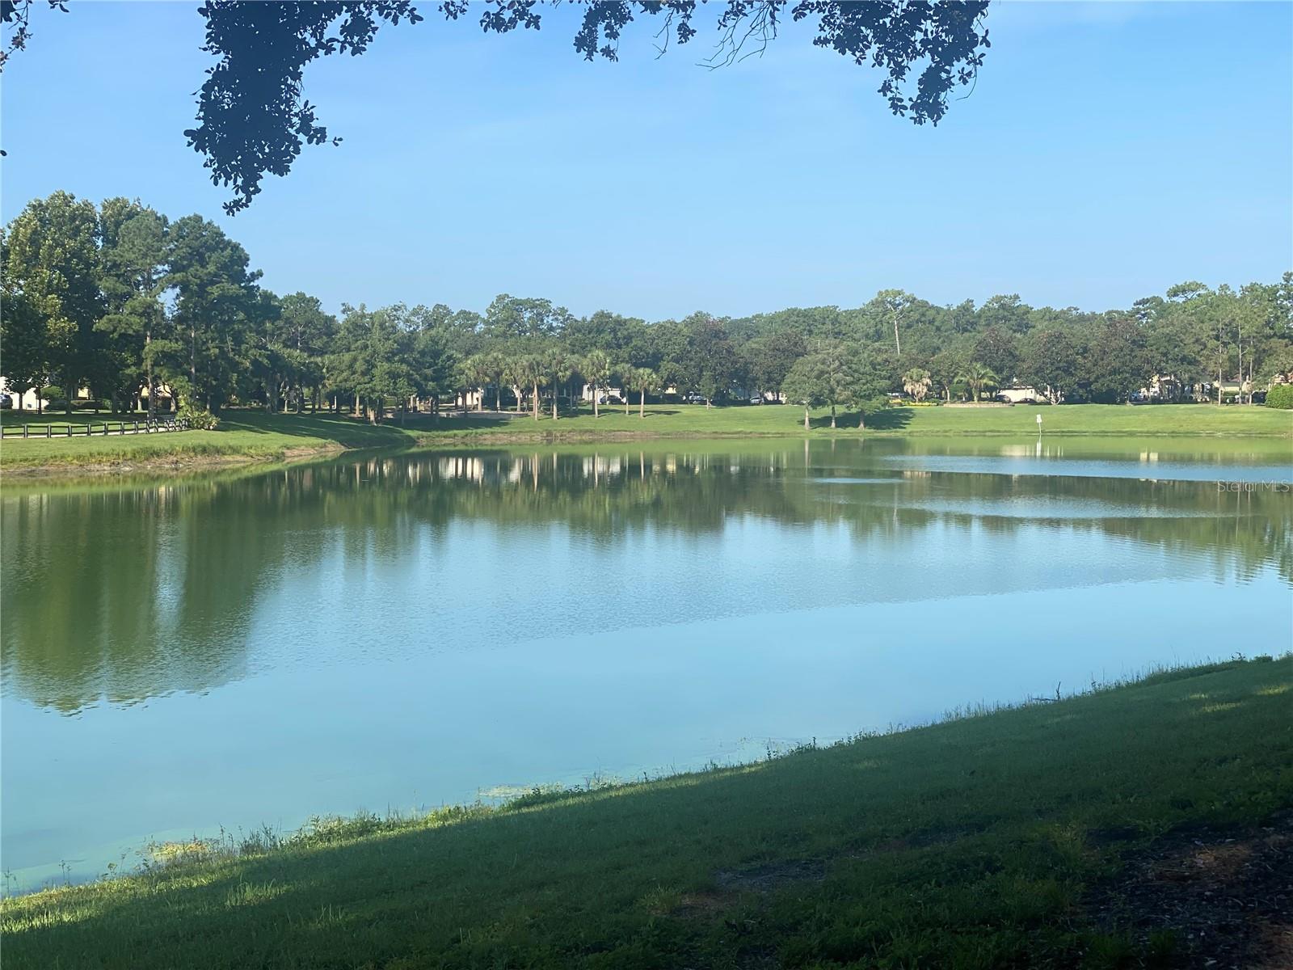
Rare Lake-View 5 Bedroom Home in Desirable Victoria Park! Welcome to this beautifully maintained 5-bedroom, 3.5-bath home located on a premium corner lot in the sought-after Victoria Park community of DeLand. This spacious 2-story home offers a rare and desirable floor plan with approximately 2,530 square feet of living space, beautiful lake views, and exceptional flexibility. From the moment you arrive, you’ll appreciate the peaceful lake views from the front porch, as well as from the formal living and dining rooms. The inviting layout features a formal living room, formal dining room, and a spacious updated kitchen overlooking the den—excellent for entertaining and everyday living. The screened lanai overlooks a private fenced backyard, providing a wonderful outdoor space for relaxing, entertaining, and enjoying the Florida lifestyle. Upstairs features the spacious primary suite plus four additional bedrooms. One of the secondary bedrooms is a private guest suite with its own ensuite bathroom and walk-in closet Additional features include: Updated kitchen, Hardwood flooring throughout downstairs living areas, New roof installed in 2021, HVAC approximately 10 years old, Water heater approximately 5 years old, Rear-entry alley garage, Downstairs laundry, Premium corner lot with lake view, A rare opportunity to own a spacious 5-bedroom Victoria Park home offering privacy, flexibility, and a highly desirable location. Community HOA includes fiber optic internet and TV, 2 pools, 2 gyms, irrigation and common area upkeep.
/u.realgeeks.media/drpropertiesnow/DR_Logo_with_House_higher_resolution-removebg-preview_(1).png)
Additional Information
- HOA
- Yes
- Acres
- 0.14
- Floors
- Carpet, Wood
- Interior Features
- Ceiling Fans(s), Crown Molding, Eat-in Kitchen, Kitchen/Family Room Combo, Living Room/Dining Room Combo, Open Floorplan, Solid Wood Cabinets, Walk-In Closet(s)
- Cooling
- Central Air
- Heating
- Central
- Exterior Features
- Sidewalk
- Construction
- Concrete
- Roof
- Shingle
- Parking
- Alley Access
Listing courtesy of HOMECOIN.COM.
Mortgage Calculator
StellarMLS is the source of this information via Internet Data Exchange Program. All listing information is deemed reliable but not guaranteed and should be independently verified through personal inspection by appropriate professionals. Listings displayed on this website may be subject to prior sale or removal from sale. Availability of any listing should always be independently verified. Listing information is provided for consumer personal, non-commercial use, solely to identify potential properties for potential purchase. All other use is strictly prohibited and may violate relevant federal and state law. Data last updated on