13747 Juniper Blossom Drive, Tampa, FL 33618
- $201,900
- 2
- BD
- 2
- BA
- 1,190
- SqFt








- List Price
- $201,900
- MLS#
- TB8538485
- Status
- ACTIVE
- Price Change
- ▼ $7,100 1788970630
- Days on Market
- 32
- Year built
- 1976
- Bedrooms
- 2
- Bathrooms
- 2
- Half baths
- 1
- Living area
- 1,190
- Building
- N/A
- Area
- 1190
- Region
- Tampa / Carrollwood / Lake Carroll
- Subdivision
- Whispering Oaks
Property Description
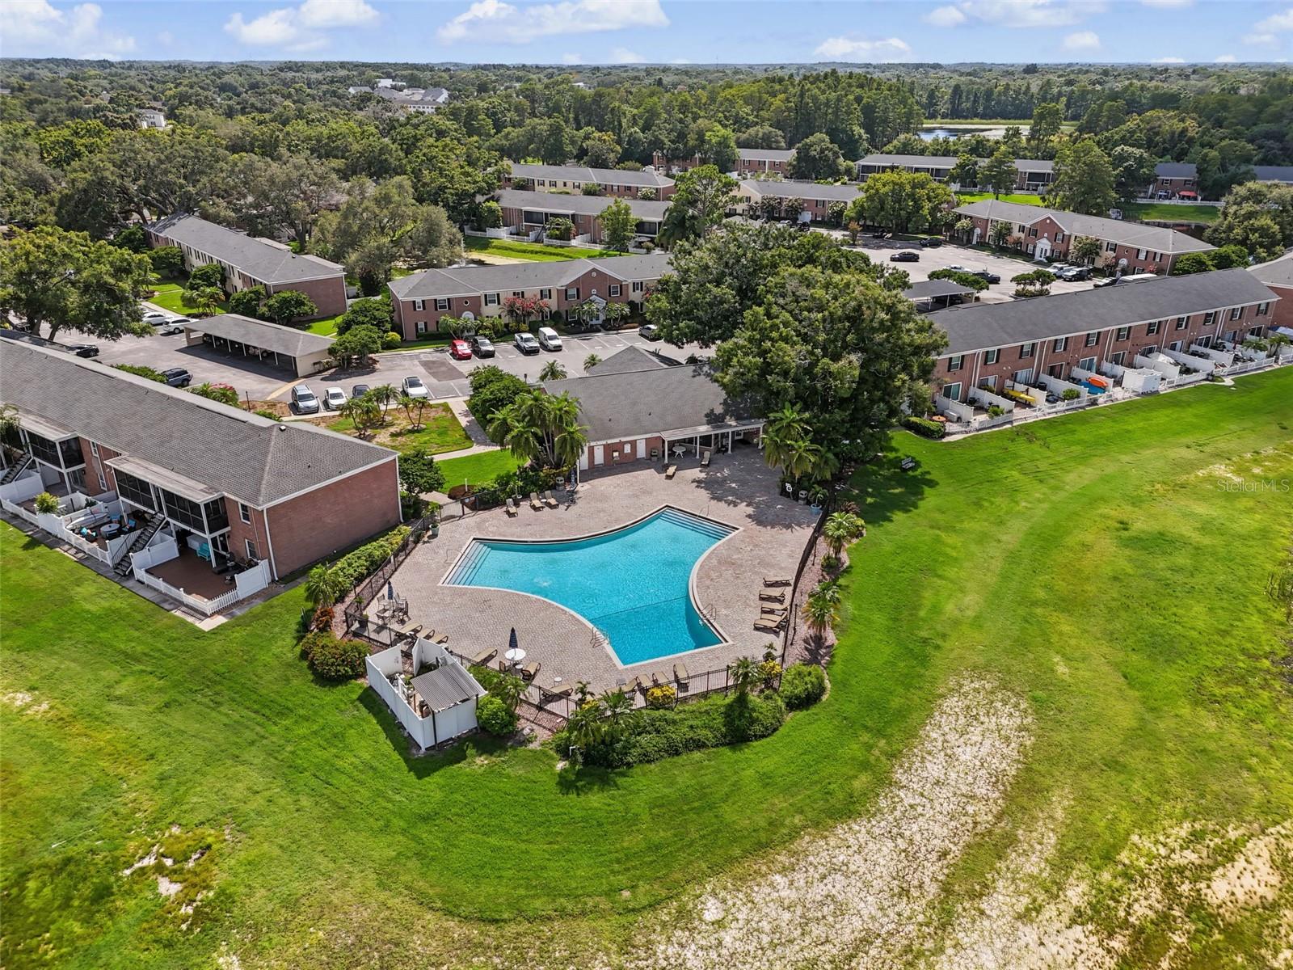
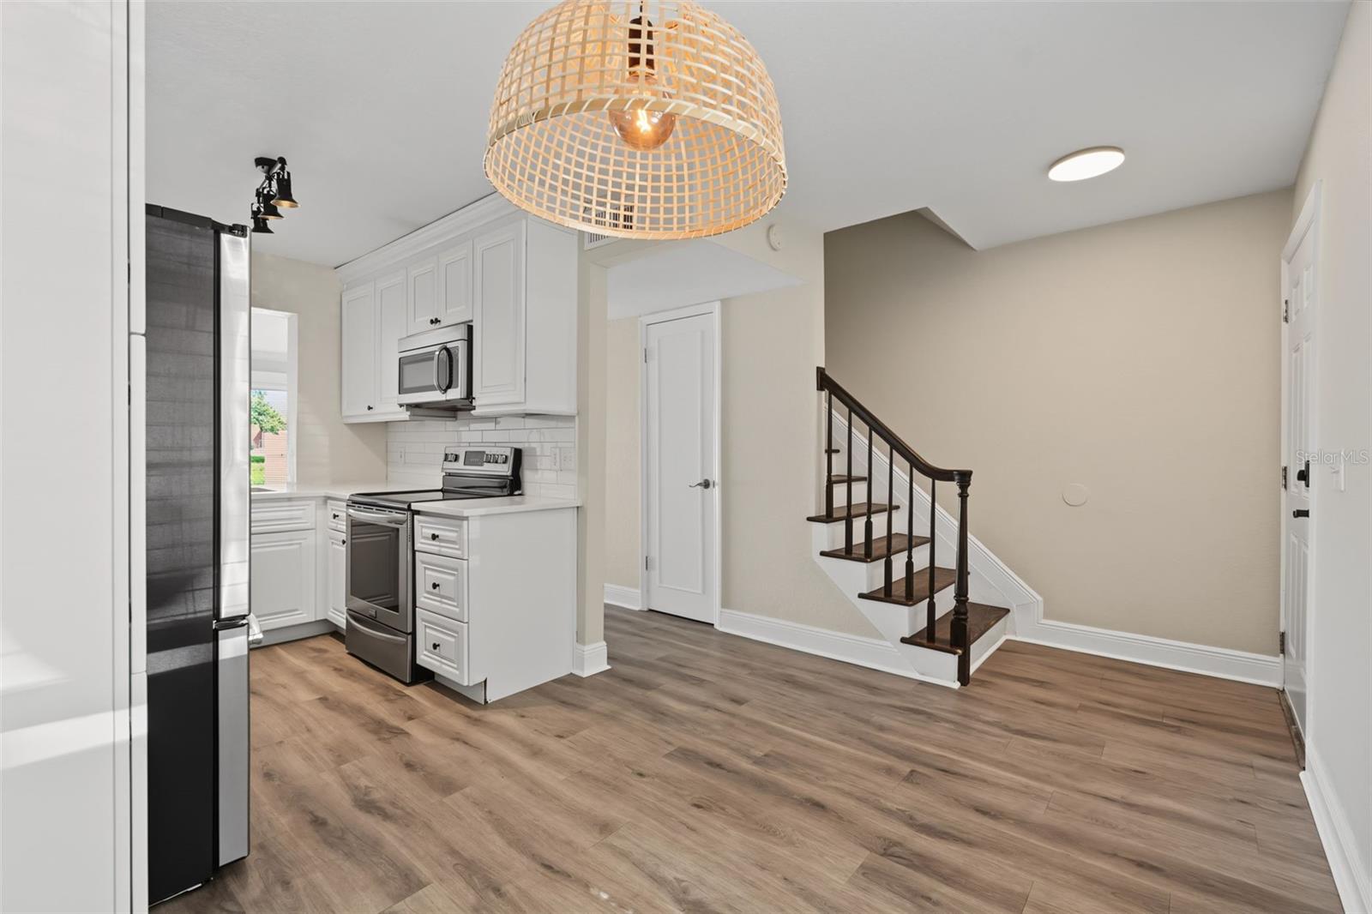
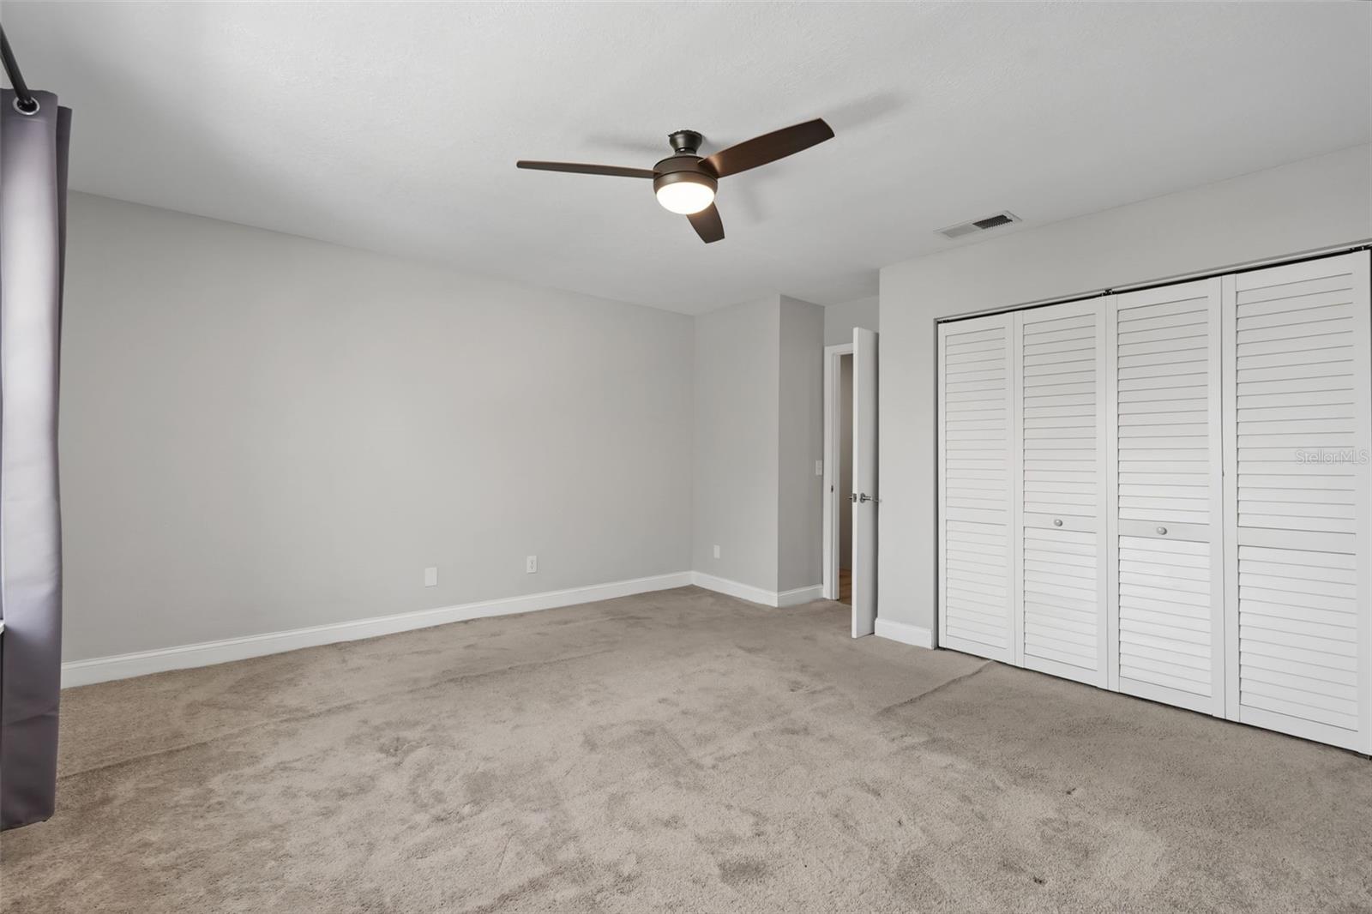
Virtually Staged. Welcome to waterfront living in the gated Whispering Oaks community on beautiful, boatable Lake Magdalene! This spacious 2-bedroom, 1.5-bath townhome offers 1,190 square feet of thoughtfully updated living space with a water view and access to the community boat ramp leading directly to Lake Magdalene. Inside, you'll find LVP flooring, quartz countertops, a farmhouse sink, soft-close cabinetry, all-new fixtures, a dining-area pantry, under-stair storage, and a beautifully updated half bath. The second bedroom features a generous closet, while additional attic storage provides even more room to stay organized. The washer and dryer are conveniently located inside the unit, and the home also features a newer electrical panel installed in 2021. Step outside to a large paver patio with turf and enjoy the Florida lifestyle right from home. A custom remote-controlled blind on the back door adds privacy and convenience. Boating enthusiasts will love the community boat ramp with access to Lake Magdalene, along with available trailer/boat parking. The HOA maintains the exterior and roof and provides water, trash service, landscaping, community pool access, clubhouse, fitness center, and coin laundry. The unit even has its own water shutoff for added convenience. Located close to shopping, dining, major roadways, and everything Tampa has to offer, this is a fantastic opportunity to enjoy low-maintenance waterfront living in one of Carrollwood's established gated communities.
/u.realgeeks.media/drpropertiesnow/DR_Logo_with_House_higher_resolution-removebg-preview_(1).png)
Additional Information
- Acres
- 0.01
- Floors
- Laminate, Luxury Vinyl, Tile
- Interior Features
- Ceiling Fans(s), Eat-in Kitchen, Kitchen/Family Room Combo, PrimaryBedroom Upstairs, Solid Surface Counters, Solid Wood Cabinets, Thermostat
- Cooling
- Central Air
- Heating
- Heat Pump
- Exterior Features
- Private Yard, Sidewalk
- Frontage
- Lake Front
- Construction
- Brick
- Roof
- Shingle
Listing courtesy of LPT REALTY, LLC..
Mortgage Calculator
StellarMLS is the source of this information via Internet Data Exchange Program. All listing information is deemed reliable but not guaranteed and should be independently verified through personal inspection by appropriate professionals. Listings displayed on this website may be subject to prior sale or removal from sale. Availability of any listing should always be independently verified. Listing information is provided for consumer personal, non-commercial use, solely to identify potential properties for potential purchase. All other use is strictly prohibited and may violate relevant federal and state law. Data last updated on