15324 Balm Wimauma Road, Wimauma, FL 33598
- $500,000
- 2
- BD
- 2
- BA
- 1,788
- SqFt








- List Price
- $500,000
- MLS#
- TB8529501
- Status
- ACTIVE
- Price Change
- ▼ $50,000 1785441726
- Days on Market
- 60
- Year built
- 1990
- Bedrooms
- 2
- Bathrooms
- 2
- Living area
- 1,788
- Area
- 1788
- Region
- Wimauma
- Subdivision
- Unplatted
Property Description
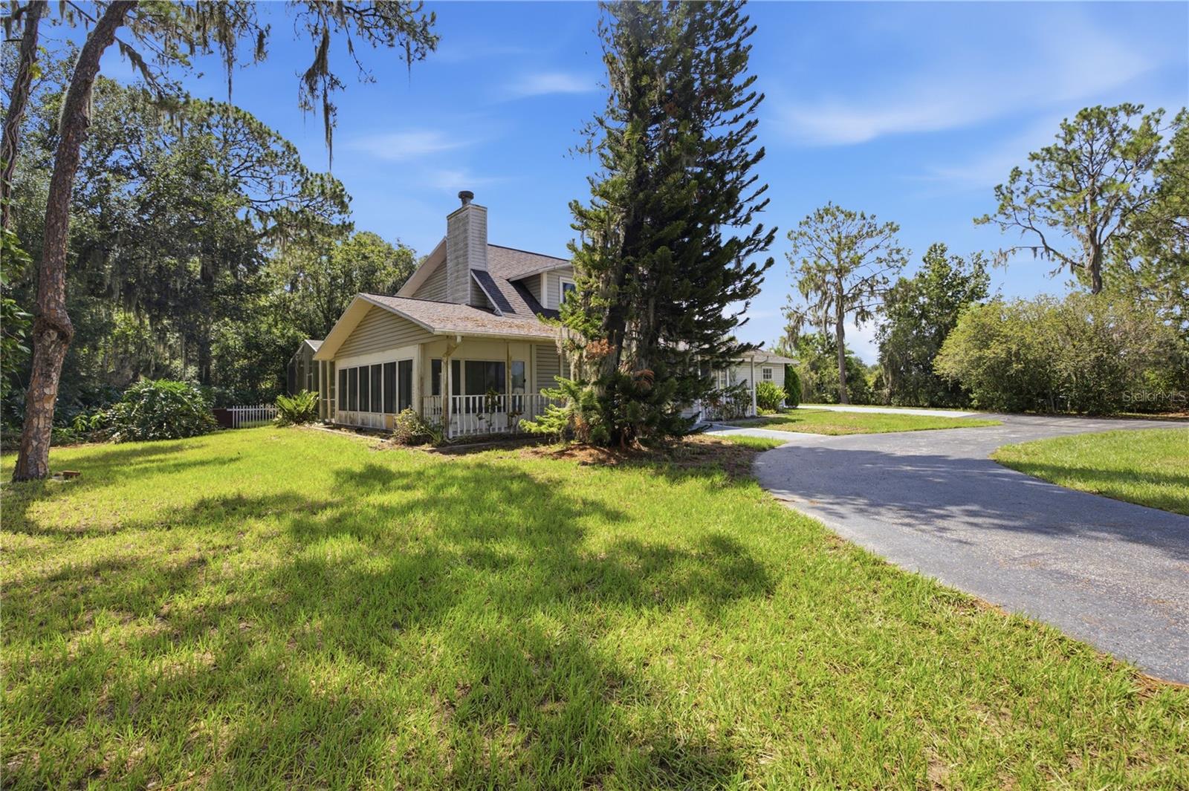
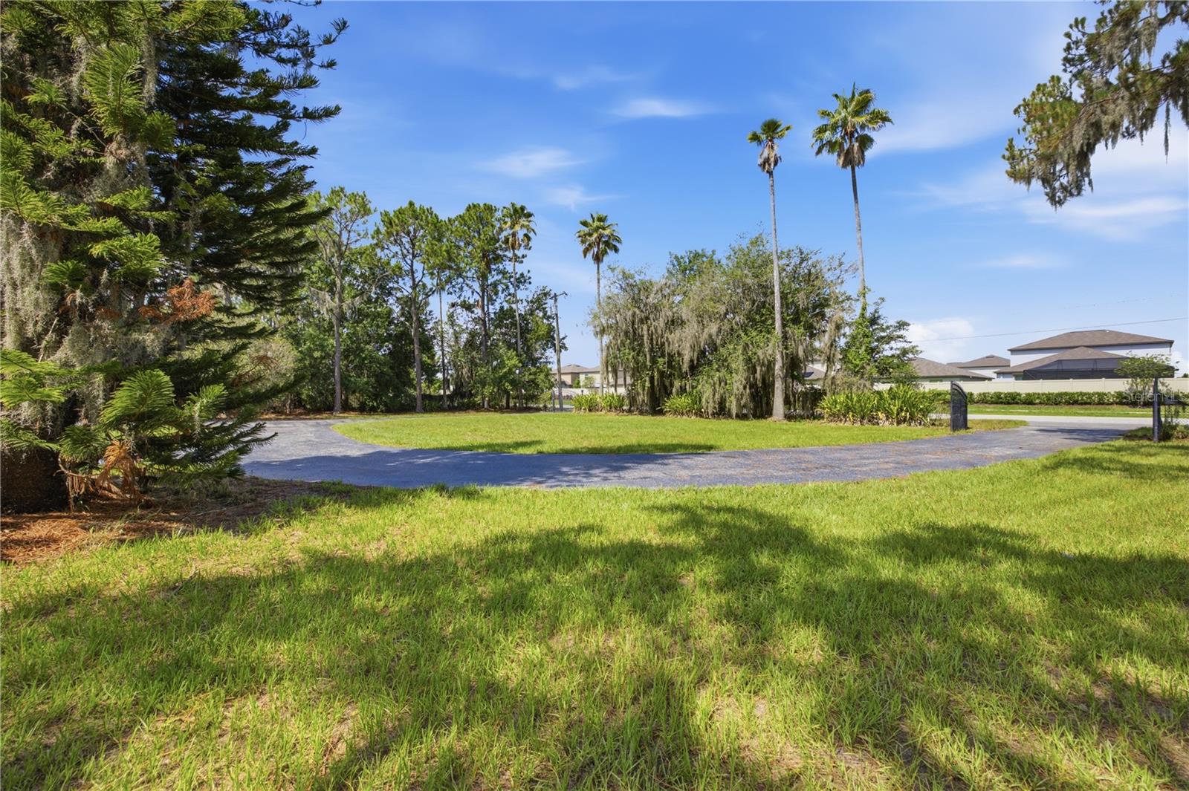
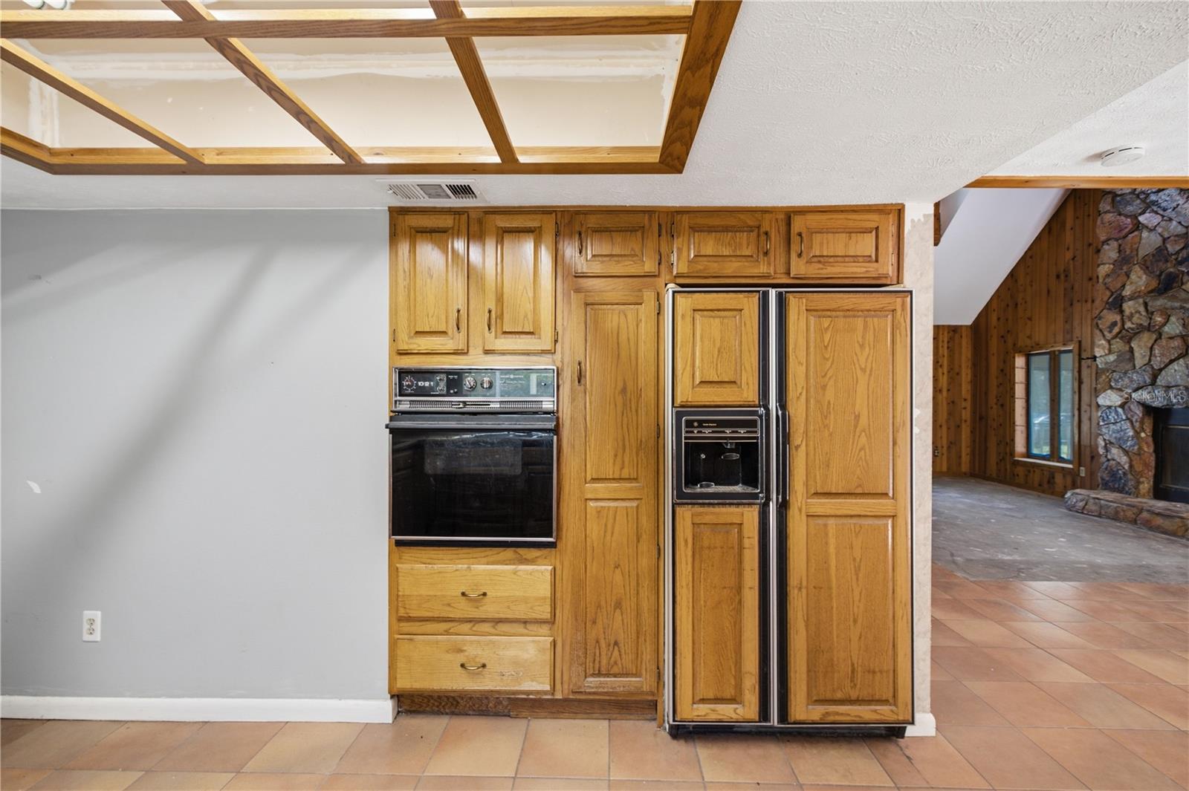
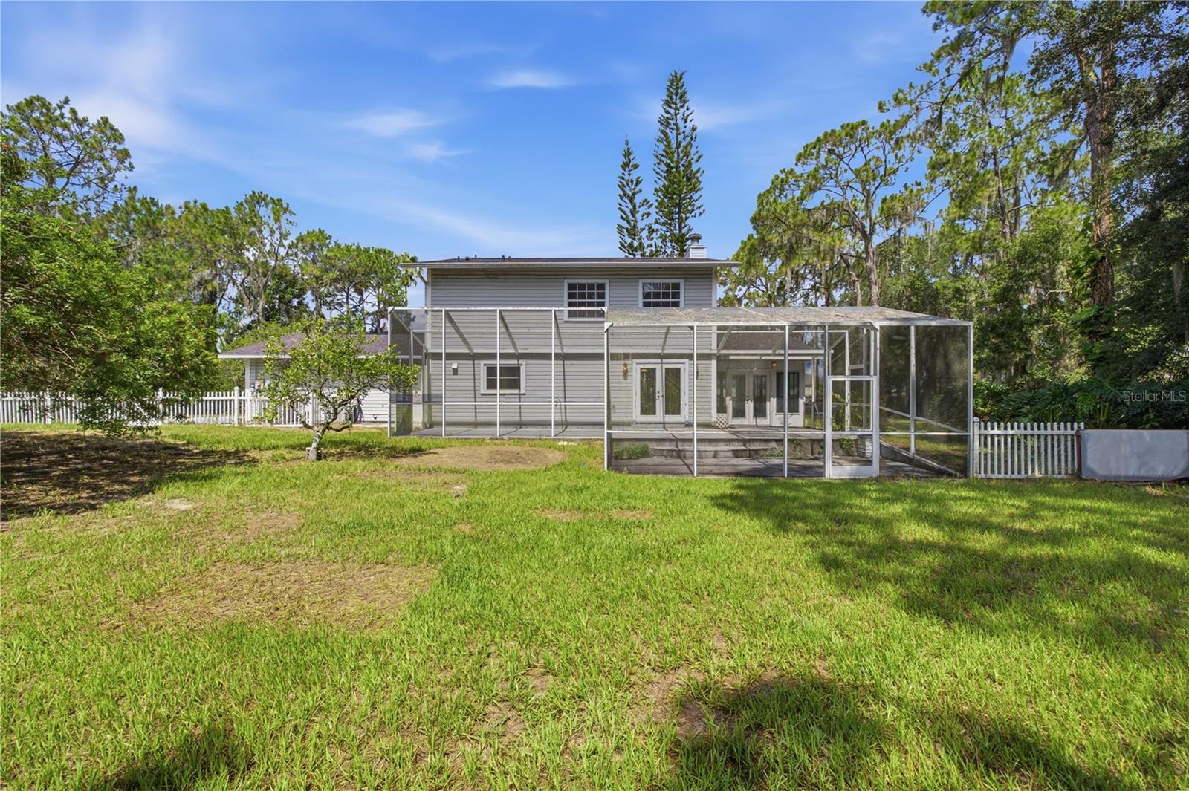
No HOA/CDD | New Roof 2026 | Well & Septic | Bring Your Vision! This 2-parcel, 20-acre property offers the perfect blend of space, privacy, and potential. The charming 2/2 home with 2-car side-entry garage sits on a 5-acre cleared parcel, backed by 15 acres of wooded land for ultimate seclusion. Well water and a septic system round out the private residence located on Balm Wimauma Rd. Spacious open living area with rich wood paneling, soaring ceilings, and abundant natural light. Wood-burning fireplace and Florida room with French doors Master suite + loft space on the upper level Detached storage shed with electricity and windows 2/2 home with a 2-car side garage complete with well water and septic for your personal homestead. Interior cosmetic work is needed, but the solid bones, character, and acreage make this a rare opportunity in a desirable rural pocket of Hillsborough County. Ideal for homesteaders, investors, or anyone seeking room to grow, play, and create. The wood-paneling in house and second-story and wood-burning fireplace provides great character, this property is awaiting your vision. The master bedroom and en-suite is located on the second living level, along with a loft space for personal use. Natural light illuminates from the Florida room, connected by French doors near the eat-in space in kitchen and wood-burning fireplace. There is presence of Aspergillus, Penicillium Mold growth concentrated in the air in primary bedroom and Cladosporium Mold growing in HVAC unit. Masks are recommended for interior showings. Seller began mold remediation and remodel process.
/u.realgeeks.media/drpropertiesnow/DR_Logo_with_House_higher_resolution-removebg-preview_(1).png)
Additional Information
- Acres
- 20.08
- Floors
- Ceramic Tile, Concrete, Luxury Vinyl
- Interior Features
- Ceiling Fans(s), Eat-in Kitchen, High Ceilings, Open Floorplan, PrimaryBedroom Upstairs, Split Bedroom, Thermostat
- Cooling
- Central Air
- Heating
- Central
- Exterior Features
- French Doors, Private Entrance, Private Mailbox, Private Yard, Rain Gutters, Storage
- Construction
- Frame
- Roof
- Shingle
- Parking
- Circular Driveway, Driveway, Garage Door Opener, Garage Faces Side, Ground Level
Listing courtesy of COLDWELL BANKER REALTY.
Mortgage Calculator
StellarMLS is the source of this information via Internet Data Exchange Program. All listing information is deemed reliable but not guaranteed and should be independently verified through personal inspection by appropriate professionals. Listings displayed on this website may be subject to prior sale or removal from sale. Availability of any listing should always be independently verified. Listing information is provided for consumer personal, non-commercial use, solely to identify potential properties for potential purchase. All other use is strictly prohibited and may violate relevant federal and state law. Data last updated on