1319 E Church Street, Plant City, FL 33563
- $325,000
- 3
- BD
- 2
- BA
- 1,296
- SqFt




- List Price
- $325,000
- MLS#
- TB8528475
- Status
- PENDING
- Price Change
- ▼ $25,000 1784420949
- Days on Market
- 9
- Year built
- 2026
- Bedrooms
- 3
- Bathrooms
- 2
- Living area
- 1,296
- Area
- 1296
- Region
- Plant City
- Subdivision
- Lincoln Park
Property Description
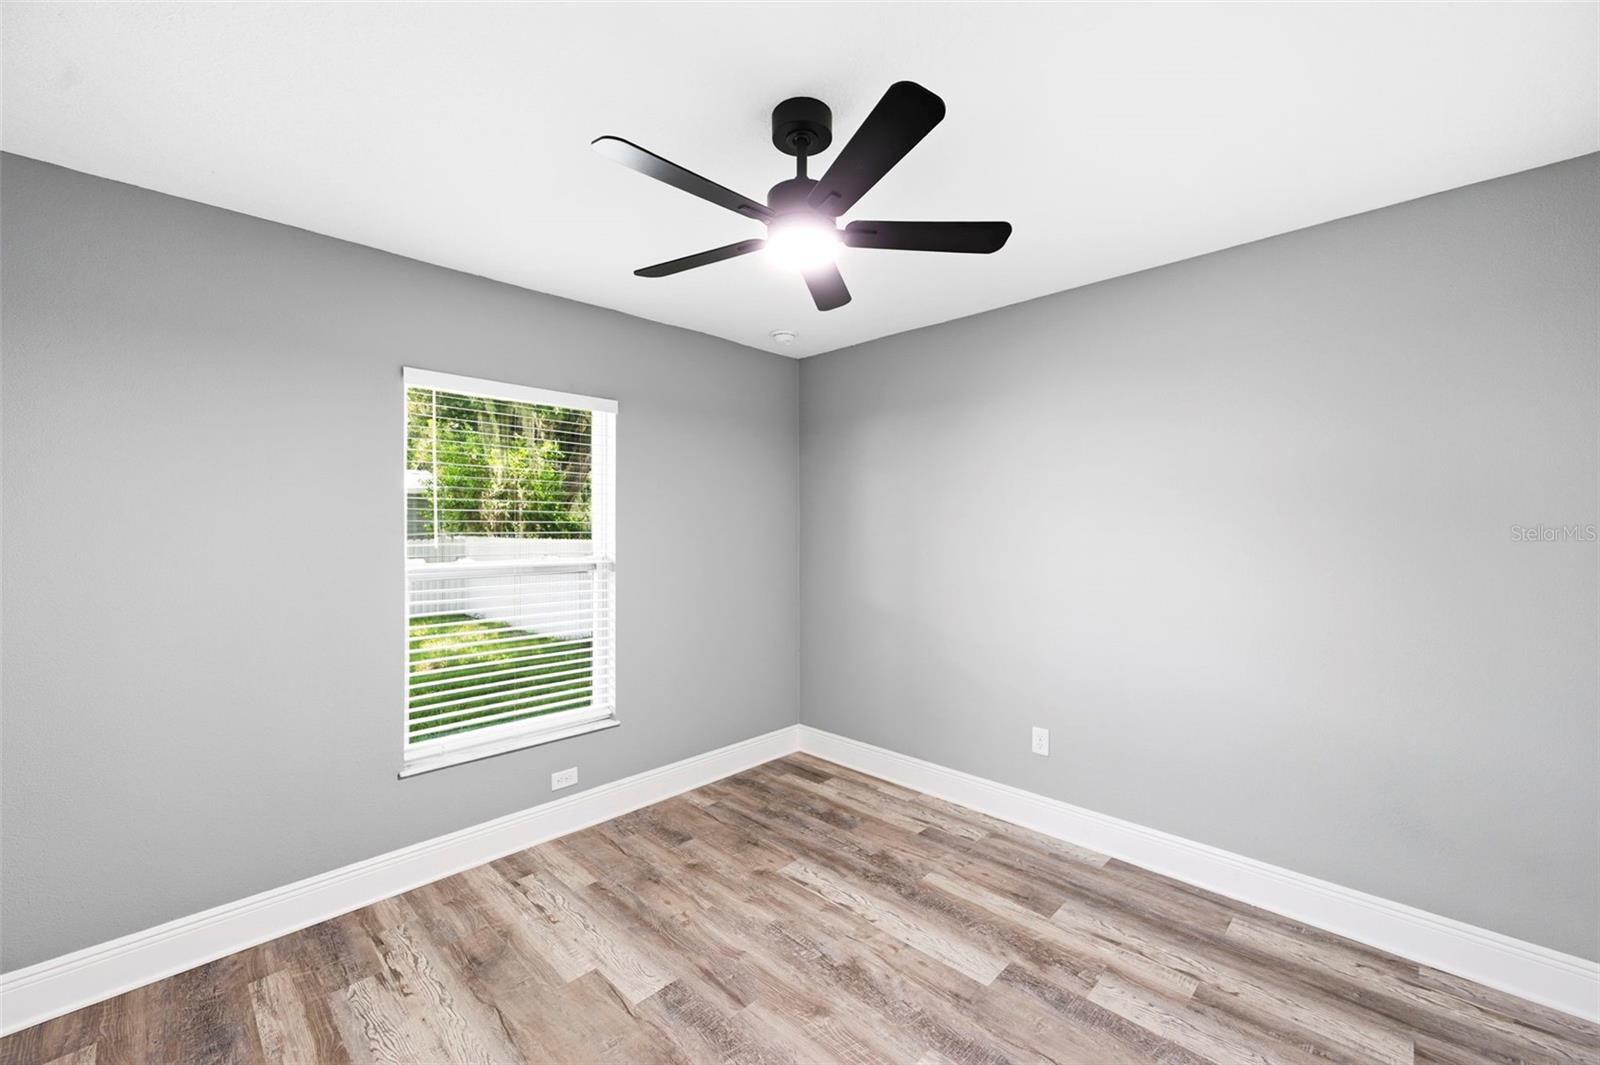
Under contract-accepting backup offers. Seller offering $10,000 toward the buyer's closing costs! Don't miss this incredible opportunity to own a beautifully built 2026 new construction home featuring 3 bedrooms, 2 bathrooms and nearly 1,300 square feet of thoughtfully designed living space. Although efficiently sized, the spacious room layout and open-concept floor plan make this home feel much larger than its square footage. The kitchen is the heart of the home with ample cabinetry, generous counter space, and an oversized walk-in pantry, while the inside laundry room and attached one-car garage add everyday convenience. The private primary suite features a spacious en-suite bathroom with a large walk-in closet and two additional bedrooms provide flexibility for family, guests, or a home office. Built with impact-resistant windows, this home offers added storm protection, energy efficiency, and peace of mind. The builder is also including a 2-10 Builder's Warranty, providing valuable protection with 1 year of coverage for workmanship and materials, 2 years of coverage for qualifying plumbing, electrical, and HVAC systems and 10 years of coverage for major structural defects, giving buyers added confidence in their investment. Outside, you'll enjoy both covered front and rear porches, a freshly sodded yard and a fully fenced backyard with a durable metal fence, creating the perfect space for relaxing, entertaining, or pets. With every major component—including the roof, HVAC system, plumbing, electrical, and appliances—brand new, this move-in-ready home offers the perfect combination of quality craftsmanship, modern finishes, low-maintenance living, and exceptional value.
/u.realgeeks.media/drpropertiesnow/DR_Logo_with_House_higher_resolution-removebg-preview_(1).png)
Additional Information
- Acres
- 0.11
- Floors
- Luxury Vinyl
- Interior Features
- Ceiling Fans(s), High Ceilings, Solid Surface Counters, Thermostat, Walk-In Closet(s)
- Cooling
- Central Air
- Heating
- Central
- Exterior Features
- Private Mailbox
- Construction
- Block
- Roof
- Shingle
Listing courtesy of RE/MAX REALTY UNLIMITED.
Mortgage Calculator
StellarMLS is the source of this information via Internet Data Exchange Program. All listing information is deemed reliable but not guaranteed and should be independently verified through personal inspection by appropriate professionals. Listings displayed on this website may be subject to prior sale or removal from sale. Availability of any listing should always be independently verified. Listing information is provided for consumer personal, non-commercial use, solely to identify potential properties for potential purchase. All other use is strictly prohibited and may violate relevant federal and state law. Data last updated on