133 Stafford Circle, Palm Harbor, FL 34684
- $359,000
- 2
- BD
- 2
- BA
- 1,230
- SqFt












- List Price
- $359,000
- MLS#
- TB8528365
- Status
- ACTIVE
- Price Change
- ▼ $10,000 1787612058
- Days on Market
- 65
- Year built
- 1977
- Bedrooms
- 2
- Bathrooms
- 2
- Half baths
- 1
- Living area
- 1,230
- Area
- 1230
- Region
- Palm Harbor
- Subdivision
- Highland Lakes
Property Description
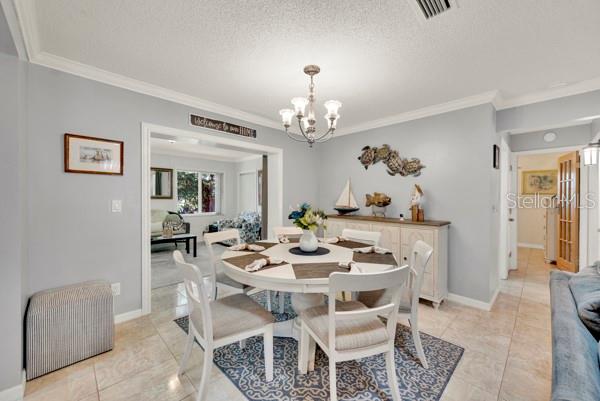
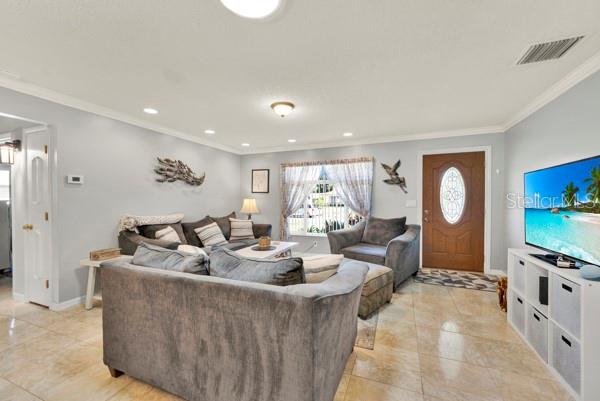
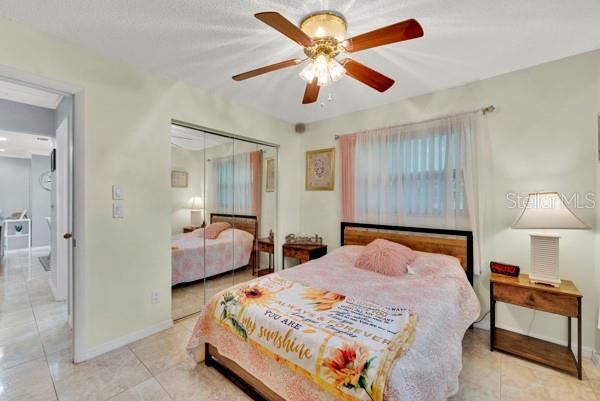
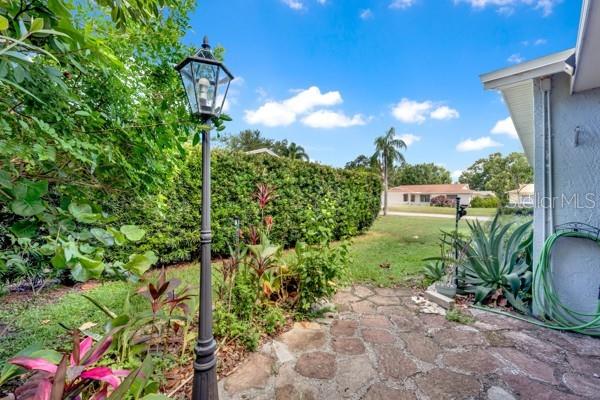
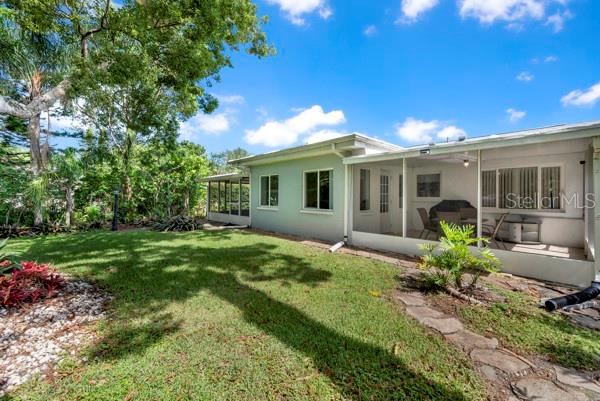
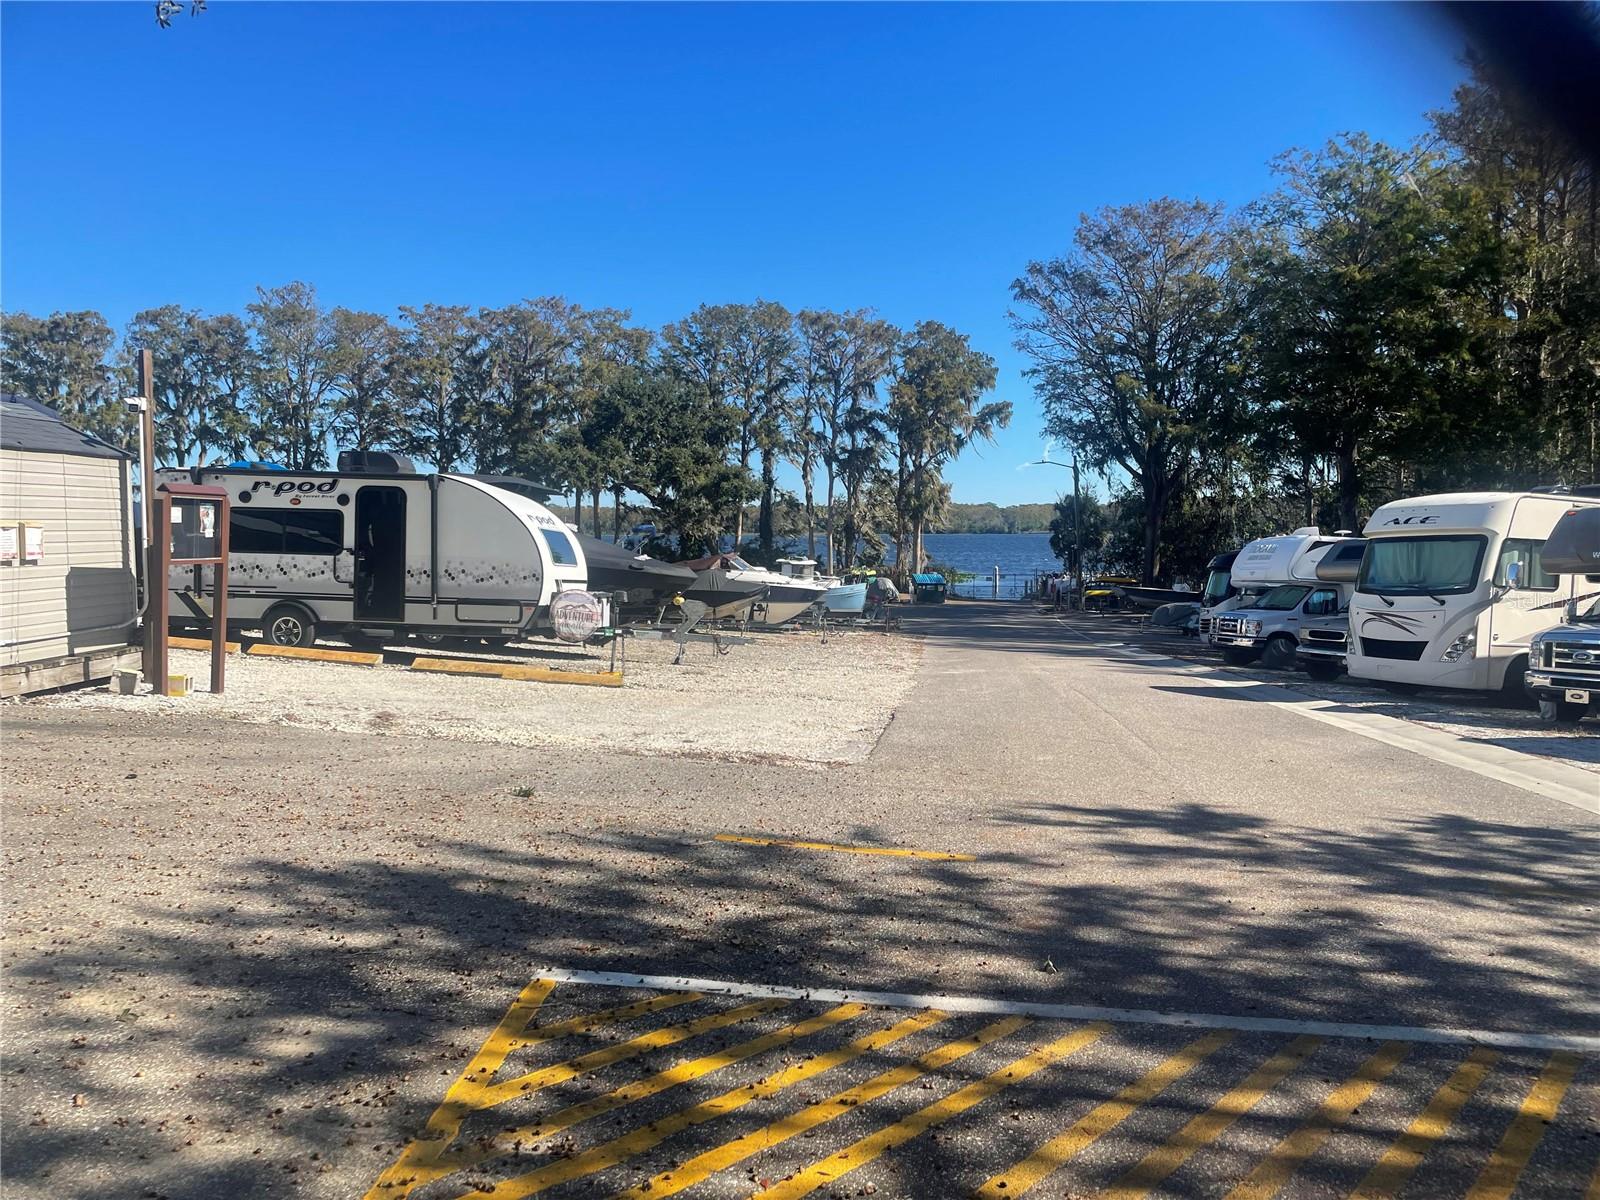
OH MY GOODNESS.... The cutest of the cute... This adorable single family home in sought out spectaculer HIGHLAND LAKES on LAKE TARPON is a 55+Community with FREE 3 EXECUTIVE GOLF courses... waiting just for you! PRIDE OF OWNERSHIP AND VERY WELL MAINTAINED HOME COMES TO MIND WHEN ENTERING THIS HOME.... A charming 2 bedroom, 1.5 bath 1 car garage will check all the boxes...ROOF (2026) ... AIR CONDITIONING (2026)... TANKLESS WATER HEATER (NEWER) ....UPGRADED BREAKER BOX...WATER SOFTENER (NEWER)...CROWN MOLDING IN ALL ROOMS... NEUTRAL COLORS...ALL HURRICANE RESISTANT WINDOWS (NEWER) 2 SCREENED IN FLORIDA ROOMS FOR ENTERTAINING.... DOORS REMOVED TO EXTEND LIVING AREA FOR A FAMILY ROOM...BEAUTIFUL TEXTURED DRIVEWAY ....The backyard has a park like setting with loads of LANDSCAPING for PRIVACY.. FRONT YARD had beautiful lush landscaping too. Driveway has a special look/coating....This wonderful community sits on Lake Tarpon...for pontoon boat rides sign up at Clubhouse once you before a Home Owner here with Lunch at Tarpon Turtle. The Clubhouse has many clubs and amenities for it's residents. Pickelball, tennis, bocce ball, shuffleboard, Men's Club, Women's Club, Water Aerobics, Line Dancing, Yoga. Photography Club, Wood Working, Ceramics Take a tour of Clubhouse at 3300 MacGregor Drive with heated pool and Jazucci The Clubhouse on Lake Tarpon has heated pool too.FREE Boat & RV Storage at this location. Don't miss this opportunity to Own a WONDERFUL home in Highland Lakes. You won't regret it... .
/u.realgeeks.media/drpropertiesnow/DR_Logo_with_House_higher_resolution-removebg-preview_(1).png)
Additional Information
- HOA
- Yes
- Acres
- 0.18
- Floors
- Ceramic Tile
- Interior Features
- Ceiling Fans(s), Crown Molding, Eat-in Kitchen, Living Room/Dining Room Combo, Primary Bedroom Main Floor, Solid Wood Cabinets, Walk-In Closet(s), Window Treatments
- Cooling
- Central Air, Wall/Window Unit(s)
- Heating
- Central, Electric, Heat Pump
- Exterior Features
- Garden, Lighting, Private Mailbox, Private Yard, Rain Gutters, Sidewalk, Sprinkler Metered
- Construction
- Block, Concrete
- Roof
- Shingle
- Parking
- Deeded, Driveway
Listing courtesy of CHARLES RUTENBERG REALTY INC.
Mortgage Calculator
StellarMLS is the source of this information via Internet Data Exchange Program. All listing information is deemed reliable but not guaranteed and should be independently verified through personal inspection by appropriate professionals. Listings displayed on this website may be subject to prior sale or removal from sale. Availability of any listing should always be independently verified. Listing information is provided for consumer personal, non-commercial use, solely to identify potential properties for potential purchase. All other use is strictly prohibited and may violate relevant federal and state law. Data last updated on