3215 Mcmath Drive, Palm Harbor, FL 34684
- $359,900
- 2
- BD
- 2
- BA
- 1,332
- SqFt










- List Price
- $359,900
- MLS#
- TB8526316
- Status
- PENDING
- Days on Market
- 9
- Year built
- 1982
- Bedrooms
- 2
- Bathrooms
- 2
- Living area
- 1,332
- Area
- 1332
- Region
- Palm Harbor
- Subdivision
- Highland Lakes
Property Description
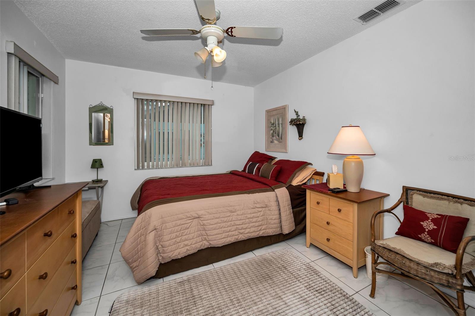
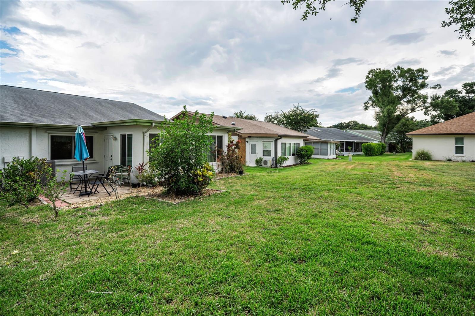
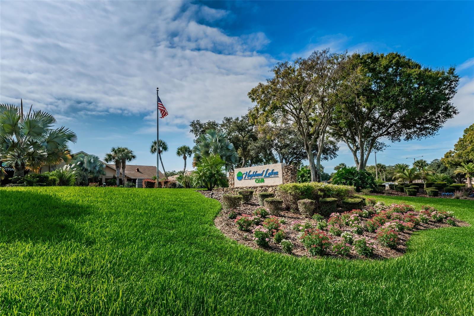
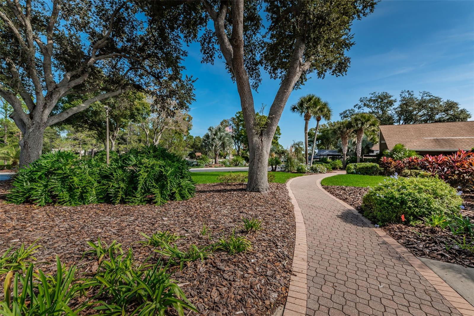
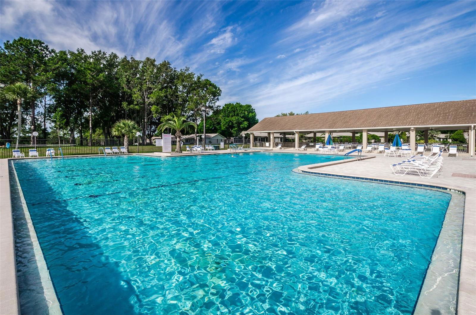

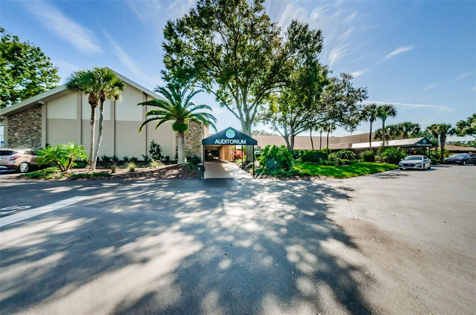

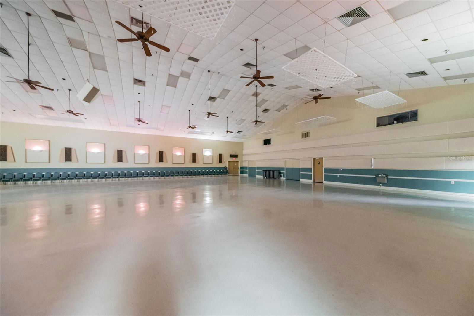
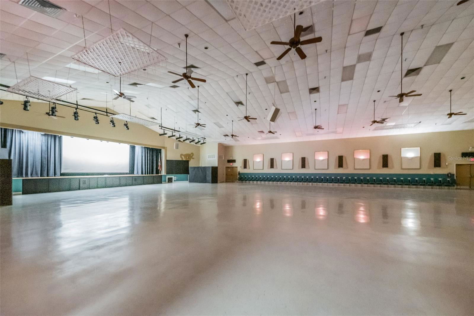
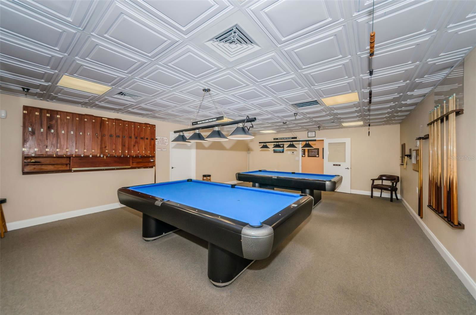


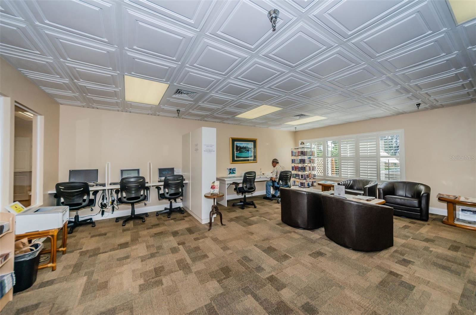
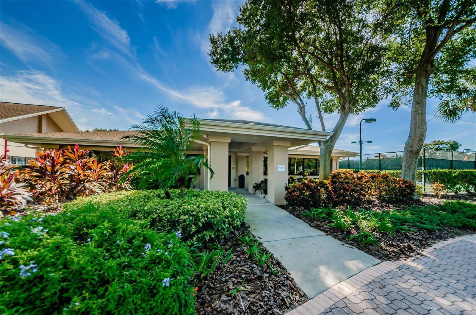
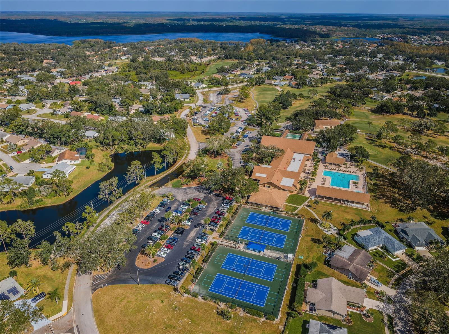

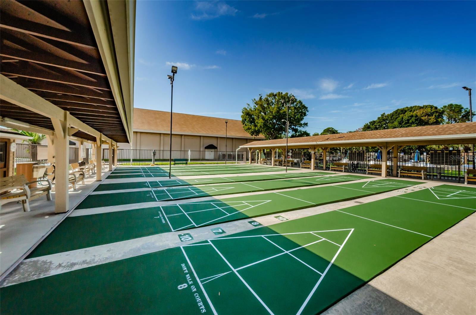
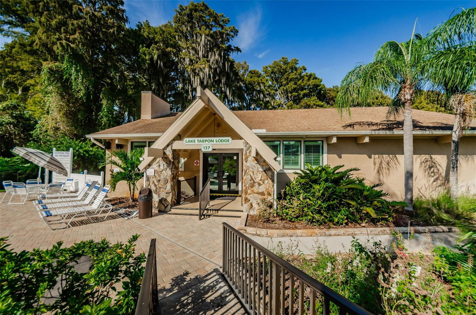

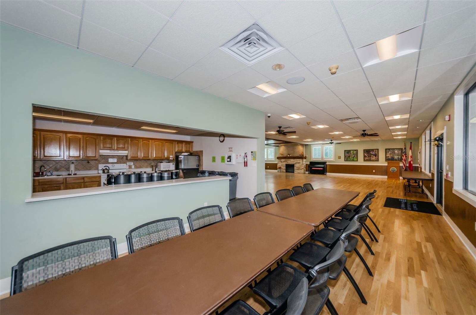
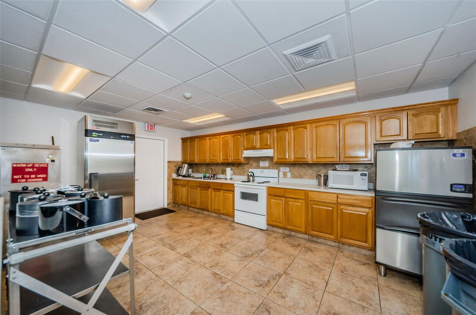
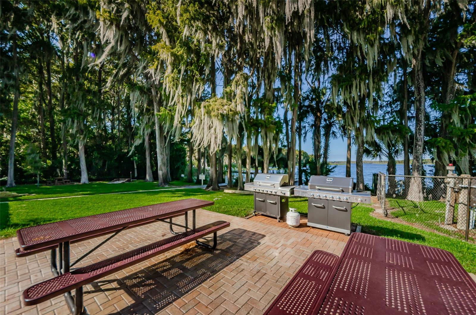
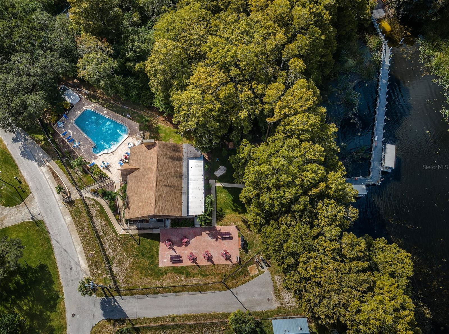

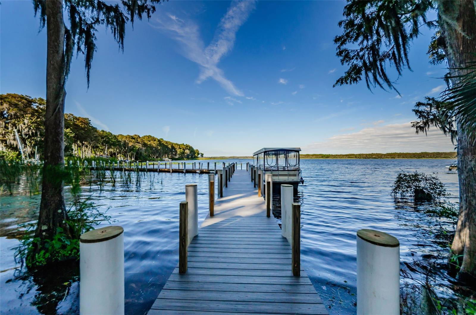
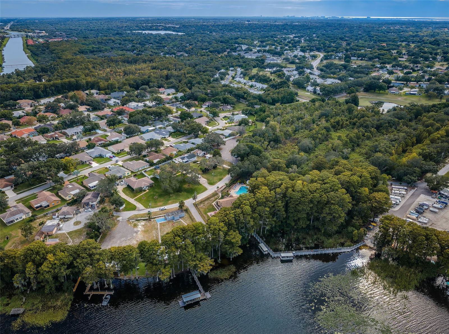
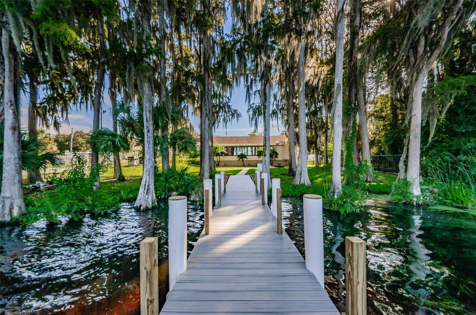
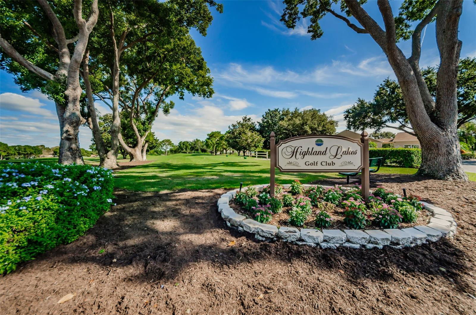
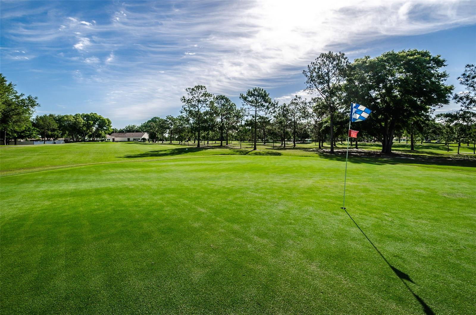

Under contract-accepting backup offers. Highland Lakes 55+ Golf Course Community! Welcome home to this light and bright immaculately clean 2-bedroom, 2-bath residence with an oversized 1.5-car garage. Ideally located in a desirable, no flood zone location. The inviting open floor plan features soaring vaulted ceilings and tile flooring throughout, creating a spacious, low-maintenance living environment. The beautifully renovated kitchen is equipped with soft close cabinetry and a tiled backsplash. New in 2021, stainless steel appliances that provides both style and functionality. Both bathrooms have been tastefully updated with modern finishes. Split plan layout affords privacy for guest and the homeowner! The primary bedroom leads to dual customized closets and an en-suite bathroom with glassed in ample sized shower! A spacious, sunny glass-enclosed patio provides valuable additional living space, perfect for relaxing, entertaining, or enjoying your morning coffee year-round. Step outside to the charming brick paver patio surrounded by mature landscaping, creating a peaceful outdoor retreat. Newer Double Paned Windows! Water Softener, HVAC 2021, Window treatments, New ductowork installed throughout home in 2023. Maintainence fee in this lovely 55+ community includes Golfing, Clubhouse, Swimming Pool, Pickle Ball and Tennis Courts. Situated on Lake Tarpon with its own lodge available to all residents of Highland Lakes! Close to TIA, sparkling beaches, groceries, shopping malls and entertainment! No Flood Insurance! With its excellent location, abundant natural light, thoughtful updates, and move-in-ready condition, this home is the perfect combination of comfort, convenience, and Florida living.
/u.realgeeks.media/drpropertiesnow/DR_Logo_with_House_higher_resolution-removebg-preview_(1).png)
Additional Information
- HOA
- Yes
- Acres
- 0.09
- Floors
- Ceramic Tile
- Interior Features
- Ceiling Fans(s), Eat-in Kitchen, High Ceilings, Living Room/Dining Room Combo, Open Floorplan, Vaulted Ceiling(s), Window Treatments
- Cooling
- Central Air
- Heating
- Central, Electric
- Pool Description
- Gunite
- Exterior Features
- Lighting, Private Yard, Sidewalk, Sliding Doors
- Construction
- Block, Stucco
- Roof
- Built-Up
Listing courtesy of BLAKE REAL ESTATE INC.
Mortgage Calculator
StellarMLS is the source of this information via Internet Data Exchange Program. All listing information is deemed reliable but not guaranteed and should be independently verified through personal inspection by appropriate professionals. Listings displayed on this website may be subject to prior sale or removal from sale. Availability of any listing should always be independently verified. Listing information is provided for consumer personal, non-commercial use, solely to identify potential properties for potential purchase. All other use is strictly prohibited and may violate relevant federal and state law. Data last updated on