3519 Yellow Cassia Drive, Zephyrhills, FL 33543
- $599,990
- 4
- BD
- 3
- BA
- 2,805
- SqFt




- List Price
- $599,990
- MLS#
- TB8525165
- Status
- ACTIVE
- Price Change
- ▼ $8,000 1789511022
- Days on Market
- 75
- Year built
- 2026
- Bedrooms
- 4
- Bathrooms
- 3
- Half baths
- 1
- Living area
- 2,805
- Area
- 2805
- Region
- Zephyrhills/Wesley Chapel
- Subdivision
- Persimmon Place
Property Description
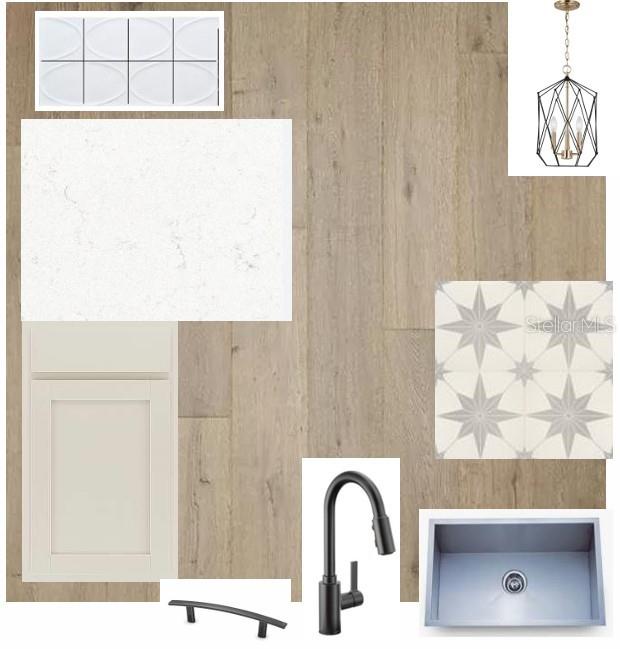
Under Construction. Discover a lifestyle that makes everyday living feel easy in Persimmon Place at Wiregrass Ranch, where top-rated Wiregrass schools, The Shops at Wiregrass, Tampa Premium Outlets, dining, recreation and I-75 are all close to home. Picture effortless school mornings, afternoons spent shopping or evenings unwinding on the lanai, enjoying the conservation view. Built by David Weekley Homes, a builder known for its commitment to customer care and creating homes that stand the test of time, this Westcliff home plan is positioned on a beautiful, conservation homesite and designed with details that make everyday living better. The main level features a bright, open, gourmet kitchen including a designer vent hood, cooktop, and a wall oven/microwave. Between the bright cabinetry, mosaic backsplash, quartz countertop and designer-selected details, every element comes together to create a kitchen you’ll love coming home to. A private study provides flexible space for working from home or quiet time. Upstairs, a spacious loft connects the generous bedrooms, each with a walk-in closet, including the well-appointed Owner’s Retreat. Energy-efficient construction and a versatile layout complete a home designed for comfortable living from day one. Come see for yourself what all the buzz is about in Persimmon Place at Wiregrass Ranch! **This property offers a limited time 7% employee pricing incentive.
/u.realgeeks.media/drpropertiesnow/DR_Logo_with_House_higher_resolution-removebg-preview_(1).png)
Additional Information
- Taxes
- $1,700
- HOA
- Yes
- Acres
- 0.09
- Floors
- Carpet, Ceramic Tile, Laminate
- Interior Features
- In Wall Pest System, Kitchen/Family Room Combo, Open Floorplan, PrimaryBedroom Upstairs, Stone Counters, Thermostat, Tray Ceiling(s), Walk-In Closet(s)
- Cooling
- Central Air, Zoned
- Heating
- Central, Electric, Exhaust Fan, Heat Pump, Zoned
- Exterior Features
- Lighting, Rain Gutters, Sidewalk
- Construction
- Block, HardiPlank Type, Stucco, Frame
- Roof
- Shingle
- Parking
- Curb Parking, Driveway, Garage Door Opener
Listing courtesy of WEEKLEY HOMES REALTY COMPANY.
Mortgage Calculator
StellarMLS is the source of this information via Internet Data Exchange Program. All listing information is deemed reliable but not guaranteed and should be independently verified through personal inspection by appropriate professionals. Listings displayed on this website may be subject to prior sale or removal from sale. Availability of any listing should always be independently verified. Listing information is provided for consumer personal, non-commercial use, solely to identify potential properties for potential purchase. All other use is strictly prohibited and may violate relevant federal and state law. Data last updated on