3451 Mckethan Road, Dade City, FL 33523
- $499,000
- 3
- BD
- 2
- BA
- 2,046
- SqFt










- List Price
- $499,000
- MLS#
- TB8523403
- Status
- ACTIVE
- Price Change
- ▼ $26,000 1788204087
- Days on Market
- 81
- Year built
- 1991
- Bedrooms
- 3
- Bathrooms
- 2
- Living area
- 2,046
- Area
- 2046
- Region
- Dade City/Ridge Manor
- Subdivision
- Na
Property Description
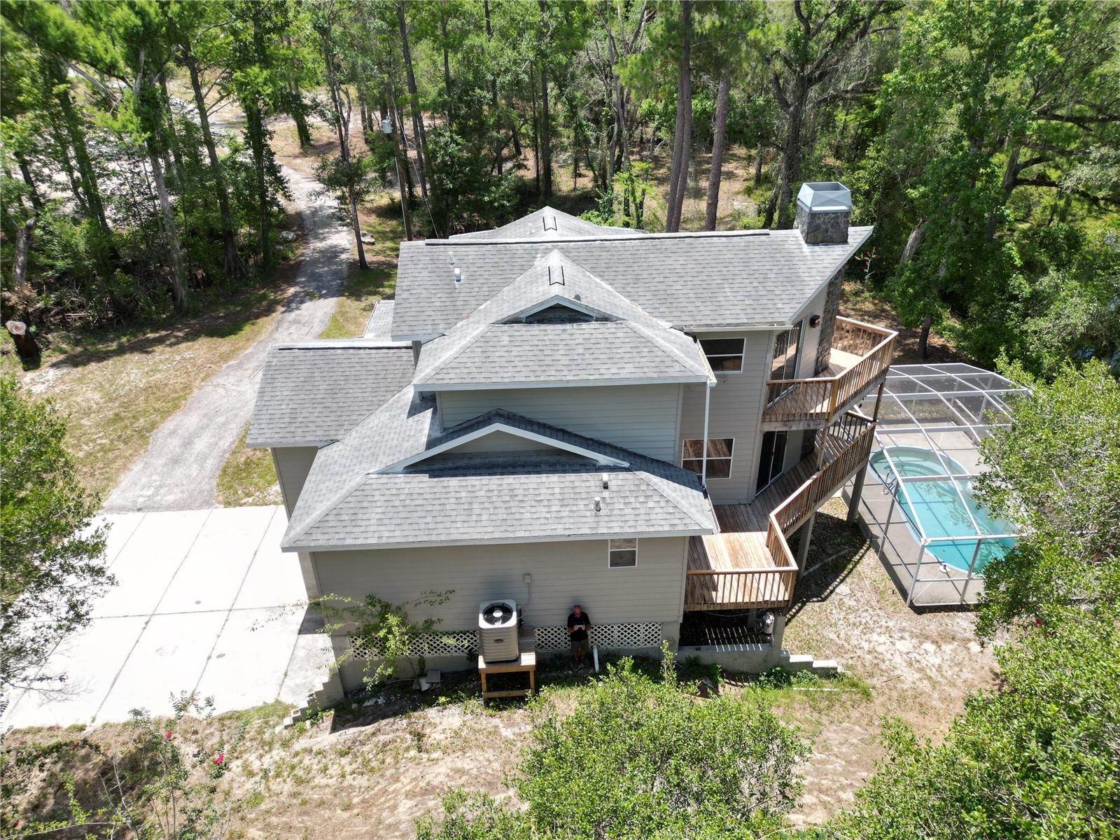
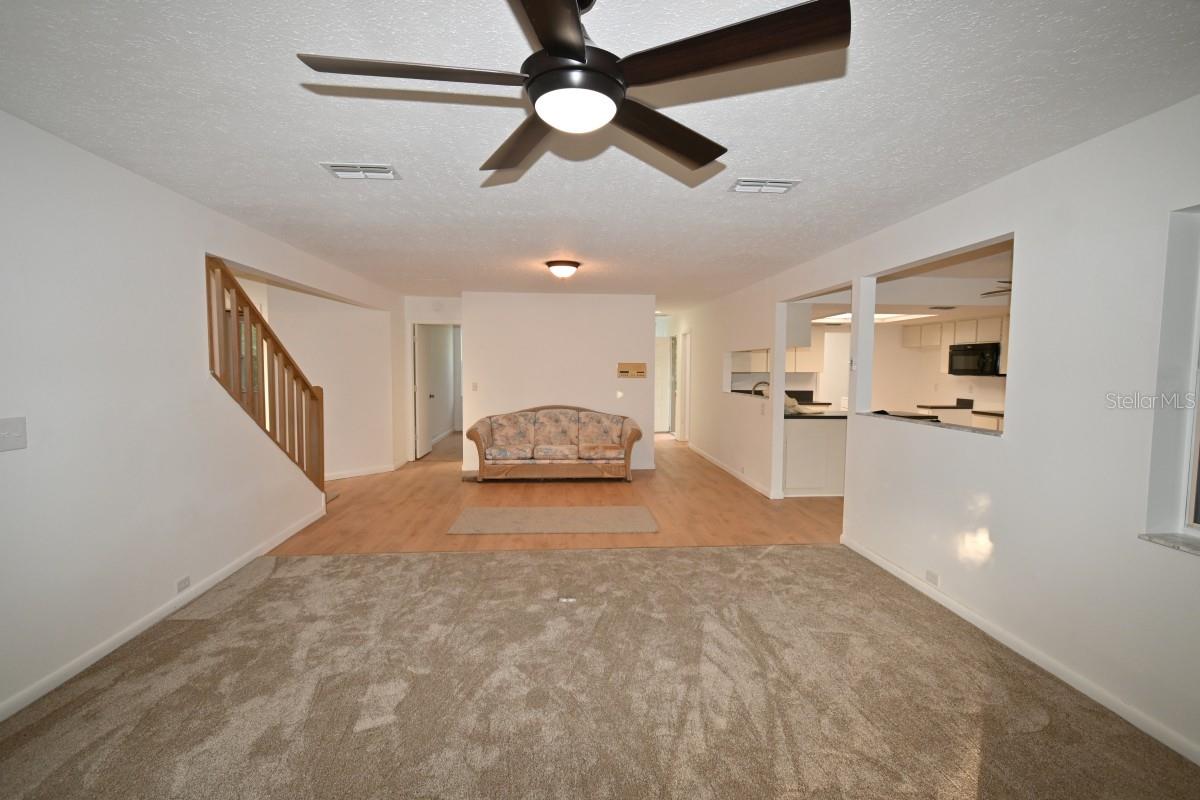
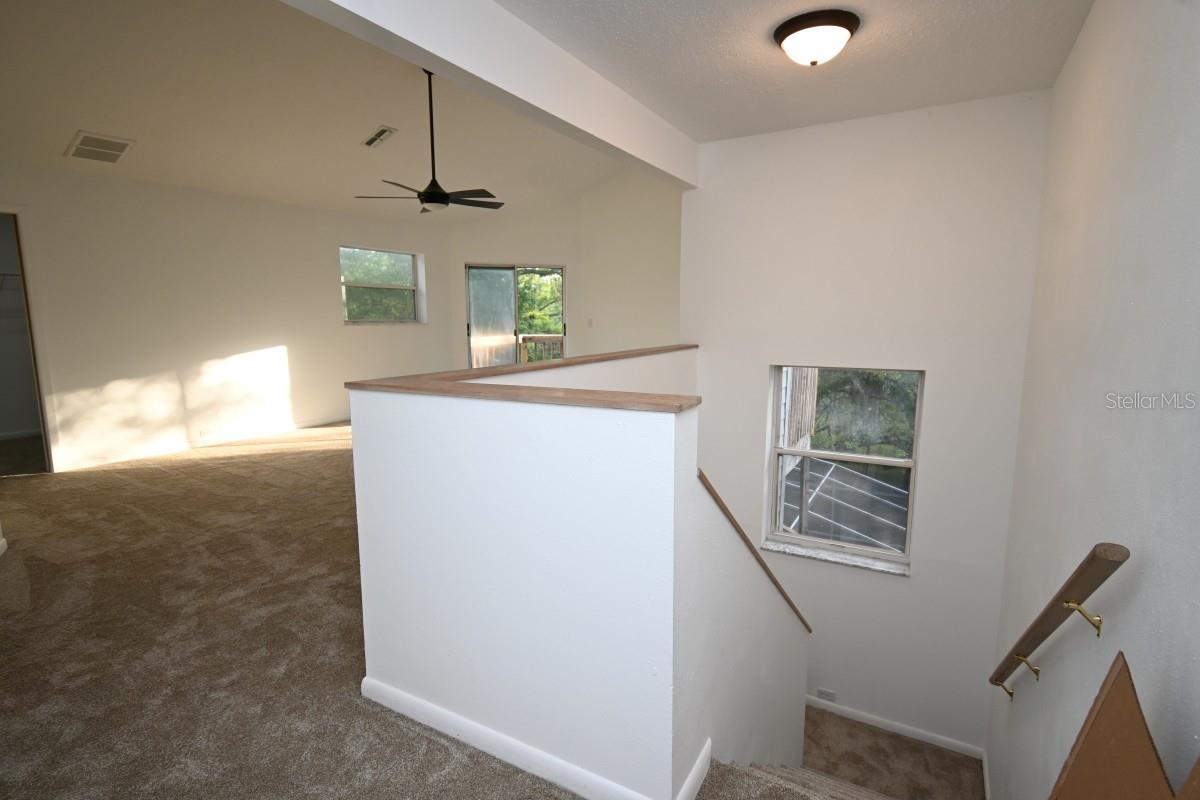
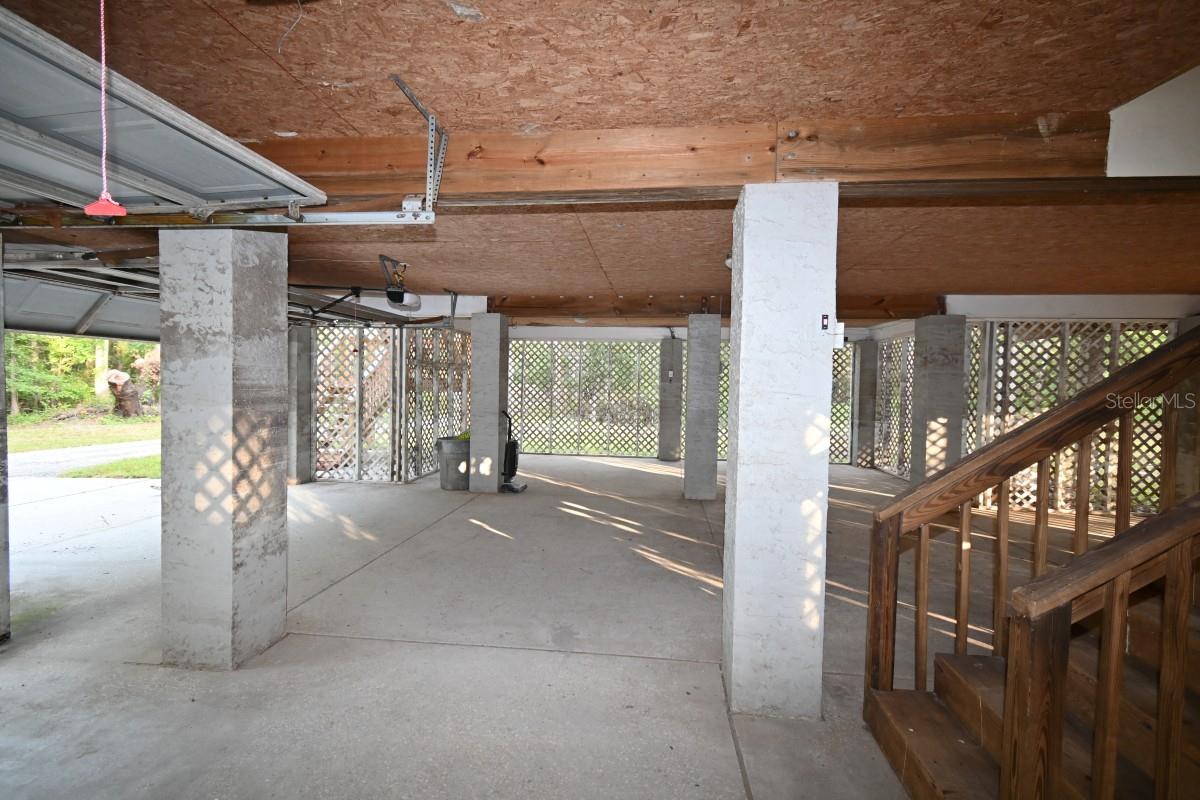
Discover the perfect blend of privacy, natural beauty, and exceptional waterfront living with this one-of-a-kind stilt home offering an impressive 231 feet of frontage on the Withlacoochee River. Nestled on 6.31 secluded, zoned agricultural, this property provides the peaceful lifestyle you've been searching for while offering plenty of space for recreation, hobbies, or simply enjoying nature. A paved driveway welcomes you to the home, where you'll find an oversized 3-car garage with room to accommodate up to 5 vehicles, making it ideal for cars, boats, ATVs, or workshop space. Outside, relax year-round in the screen-enclosed swimming pool or unwind on the screened lanai just off the kitchen and dining area, perfect for entertaining family and friends. Inside, the spacious living room is centered around a cozy gas fireplace and opens to a deck overlooking the sparkling pool and breathtaking river views. The thoughtfully designed layout places the private primary suite on the third floor, complete with its own outdoor deck where you can enjoy morning coffee, stunning sunsets, and peaceful views of the Withlacoochee River. Whether you're looking for a full-time residence, a private retreat, or a waterfront escape with room to grow, this exceptional property offers a rare combination of acreage, privacy, and riverfront living. Additional features include county water, septic system, and providing flexibility and convenience in an idyllic natural setting. Experience the wildlife sanctuary and tranquility of riverfront living while remaining within easy reach of everyday amenities. Opportunities like this are few and far between—schedule your private tour today!
/u.realgeeks.media/drpropertiesnow/DR_Logo_with_House_higher_resolution-removebg-preview_(1).png)
Additional Information
- Acres
- 6.10
- Floors
- Carpet, Laminate
- Interior Features
- Cathedral Ceiling(s), Ceiling Fans(s), Eat-in Kitchen, High Ceilings, Open Floorplan, PrimaryBedroom Upstairs, Solid Surface Counters, Split Bedroom, Thermostat, Walk-In Closet(s)
- Cooling
- Central Air
- Heating
- Central, Electric
- Pool Description
- In Ground, Vinyl
- Exterior Features
- Balcony
- Frontage
- River Front
- Construction
- Frame
- Roof
- Shingle
Listing courtesy of ELITE BROKERS, LLC.
Mortgage Calculator
StellarMLS is the source of this information via Internet Data Exchange Program. All listing information is deemed reliable but not guaranteed and should be independently verified through personal inspection by appropriate professionals. Listings displayed on this website may be subject to prior sale or removal from sale. Availability of any listing should always be independently verified. Listing information is provided for consumer personal, non-commercial use, solely to identify potential properties for potential purchase. All other use is strictly prohibited and may violate relevant federal and state law. Data last updated on