1133 Grand Boulevard, Holiday, FL 34690
- $335,000
- 3
- BD
- 2
- BA
- 1,496
- SqFt








- List Price
- $335,000
- MLS#
- TB8522814
- Status
- ACTIVE
- Price Change
- ▼ $4,000 1787263734
- Days on Market
- 70
- Year built
- 1972
- Bedrooms
- 3
- Bathrooms
- 2
- Living area
- 1,496
- Area
- 1496
- Region
- Holiday/Tarpon Springs
- Subdivision
- Forest Hills
Property Description
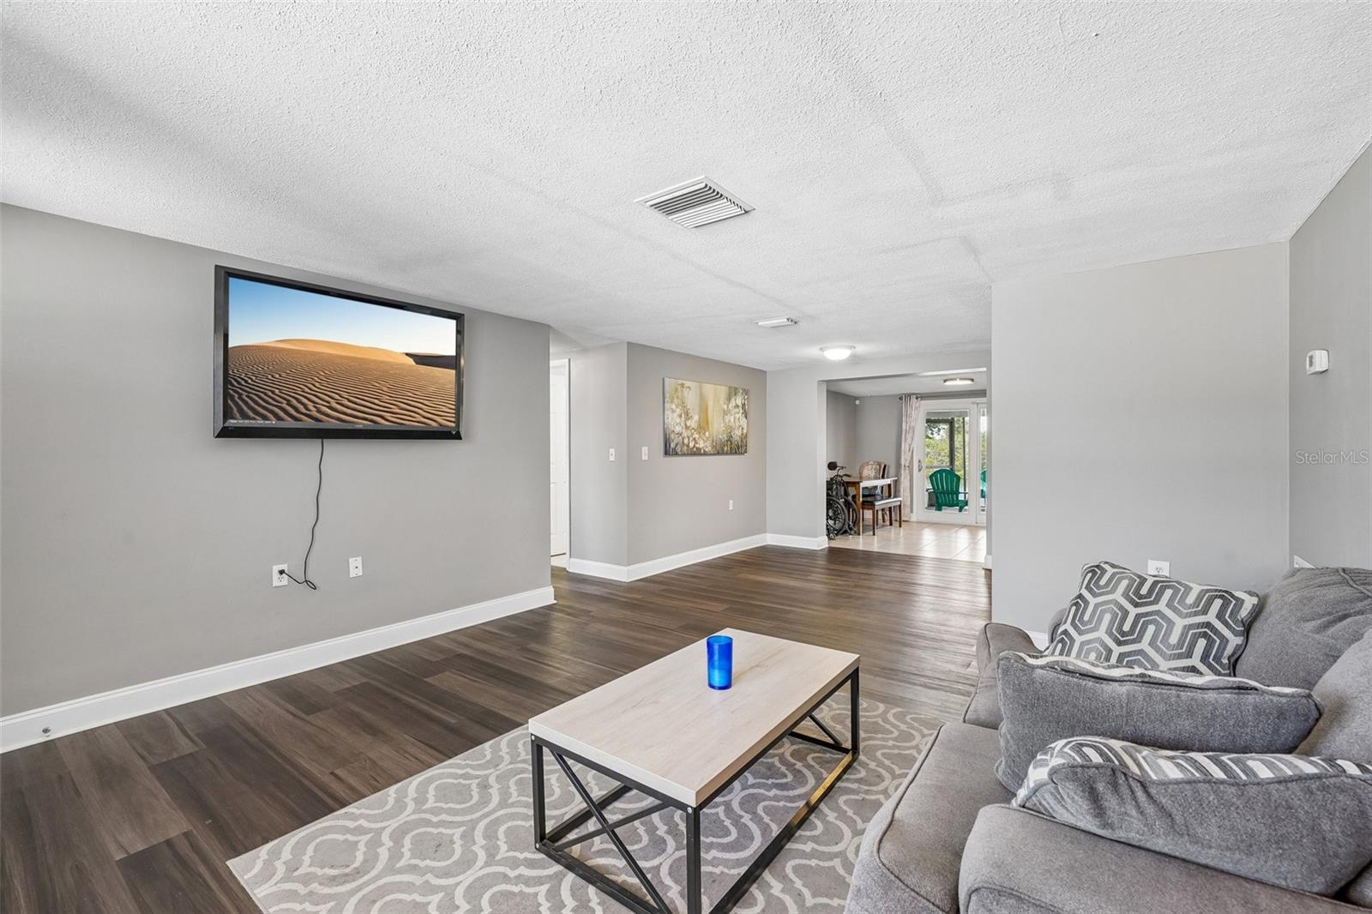
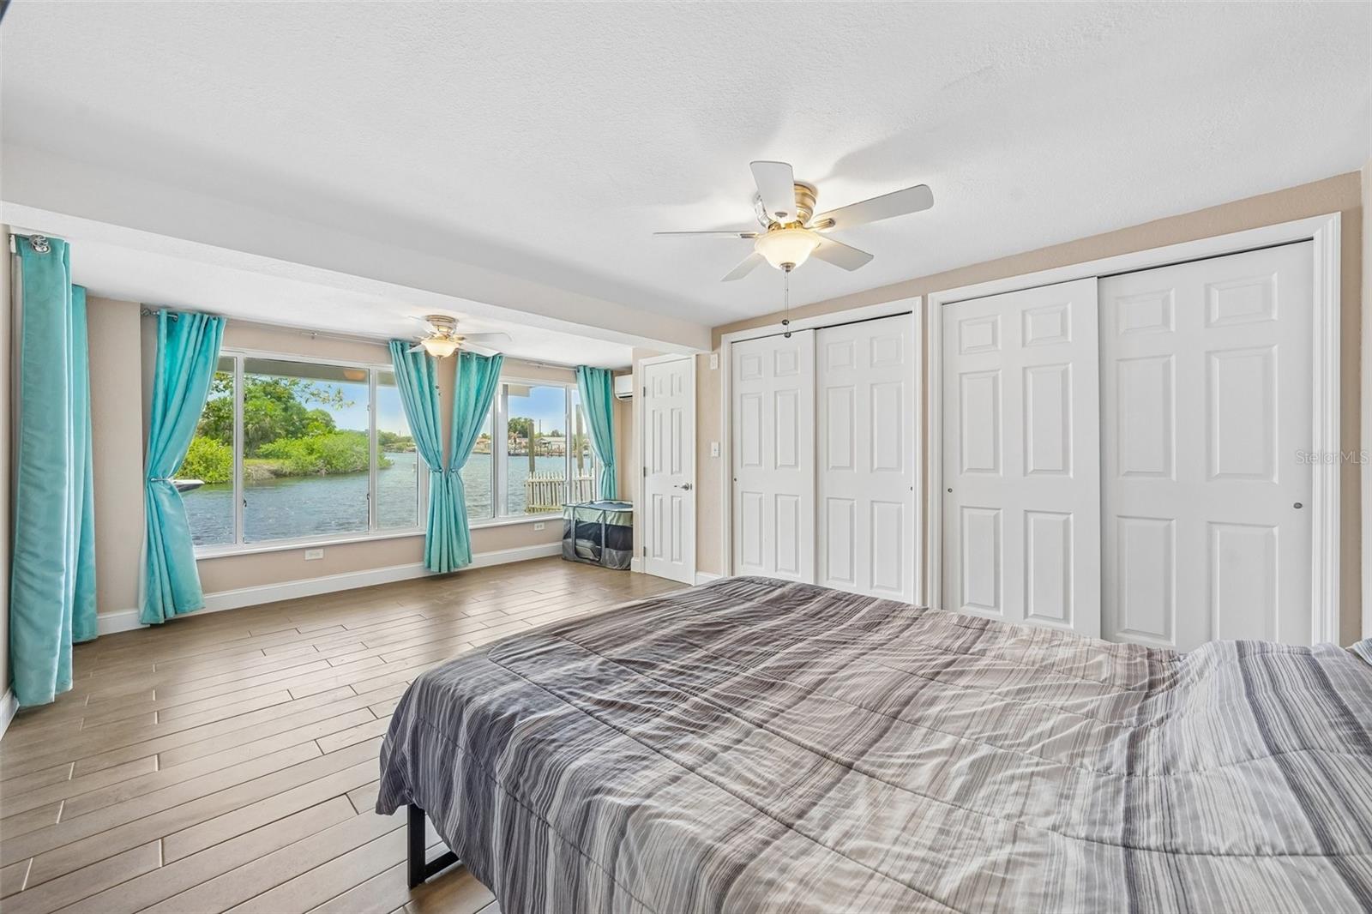
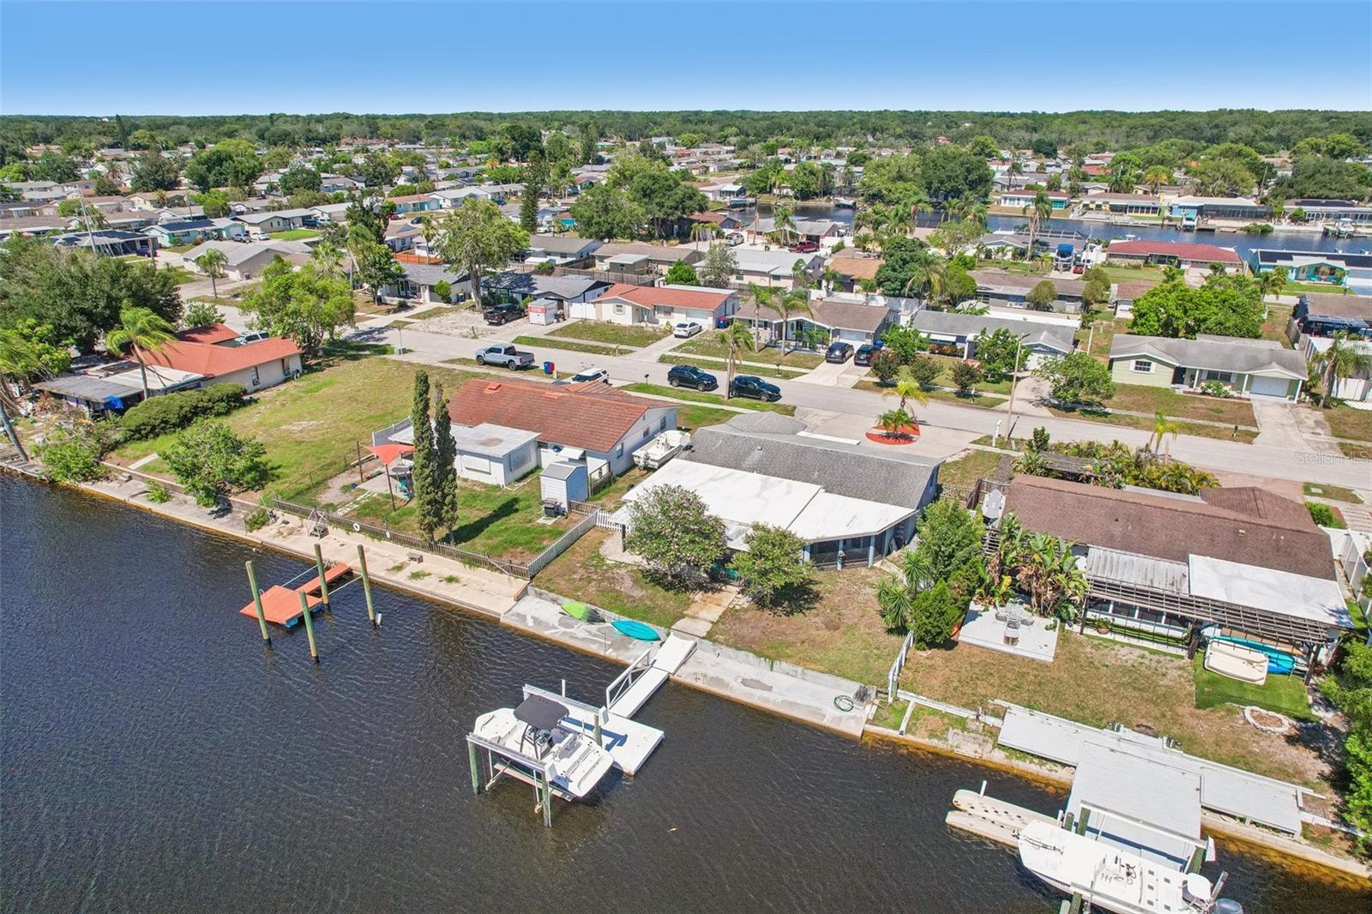
Welcome to this spectacular waterfront property in the Forest Hills subdivision, a true tropical paradise and boater's dream offering direct Gulf access from your private dock and 10,000-pound boat lift. From the grand circular driveway and beautifully updated landscaping to the expansive wrap-around screened lanai, this ranch-style home is designed for seamless indoor-outdoor living against the backdrop of stunning Anclote River sunrises and sunsets. Inside, a spacious great room features elegant tile flooring, fresh paint, and insulated windows that flood the home with natural light, leading into a beautiful kitchen equipped with premium Bosch, Frigidaire, and Whirlpool appliances. The primary suite serves as a relaxing sanctuary with dual sliding closet doors, a dedicated mini-split AC, and dramatic floor-to-ceiling windows overlooking the water, while the secondary bedrooms offer incredible versatility, including a bonus space with a dry bar and mini-fridge ideal for a home office or gym. Both bathrooms have been completely renovated, featuring modern fixtures, a laundry closet with a premium LG washer and dryer, and a walk-in shower with a stylish glass backsplash and supportive grab bars. Outside, elegant pavers guide you to the private pier where you can catch snook and redfish right from the backyard, while the fenced green space provides a wonderful area for pets to roam. Complete with a converted garage perfect for a workshop and three storage sheds for outdoor gear, this one-of-a-kind riverfront retreat is entirely move-in ready and waiting for your watercraft.
/u.realgeeks.media/drpropertiesnow/DR_Logo_with_House_higher_resolution-removebg-preview_(1).png)
Additional Information
- Acres
- 0.16
- Floors
- Luxury Vinyl, Tile
- Interior Features
- Ceiling Fans(s), Eat-in Kitchen, Living Room/Dining Room Combo, Open Floorplan, Primary Bedroom Main Floor, Solid Surface Counters, Stone Counters, Thermostat
- Cooling
- Central Air, Mini-Split Unit(s)
- Heating
- Electric
- Exterior Features
- Lighting, Private Entrance, Private Mailbox, Private Yard
- Frontage
- River Front
- Construction
- Block, Stucco
- Roof
- Shingle
- Parking
- Boat, Circular Driveway, Converted Garage, Covered, Driveway
Listing courtesy of REDFIN CORPORATION.
Mortgage Calculator
StellarMLS is the source of this information via Internet Data Exchange Program. All listing information is deemed reliable but not guaranteed and should be independently verified through personal inspection by appropriate professionals. Listings displayed on this website may be subject to prior sale or removal from sale. Availability of any listing should always be independently verified. Listing information is provided for consumer personal, non-commercial use, solely to identify potential properties for potential purchase. All other use is strictly prohibited and may violate relevant federal and state law. Data last updated on