10404 Alcon Blue Drive, Riverview, FL 33578
- $895,000
- 5
- BD
- 4
- BA
- 3,895
- SqFt




- List Price
- $895,000
- MLS#
- TB8521728
- Status
- PENDING
- Days on Market
- 14
- Year built
- 2015
- Bedrooms
- 5
- Bathrooms
- 4
- Living area
- 3,895
- Area
- 3895
- Region
- Riverview
- Subdivision
- Mariposa
Property Description
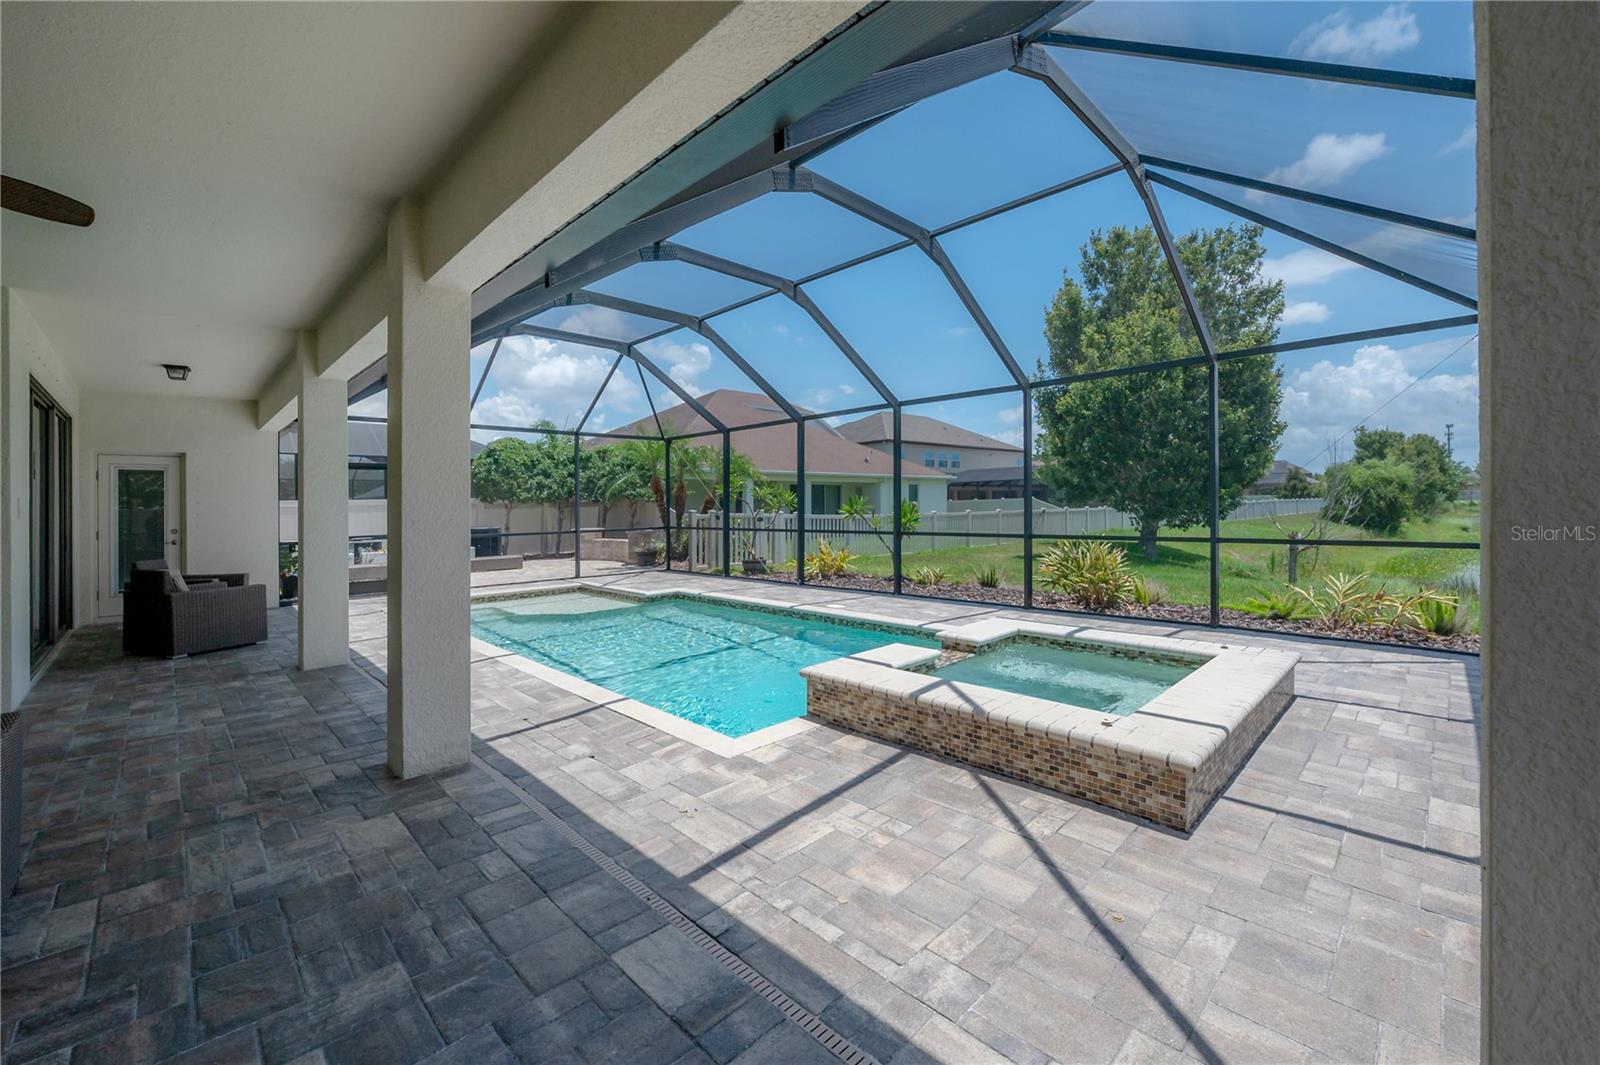
Under contract-accepting backup offers. Discover the perfect blend of elegance, convenience, and resort-style living in this stunning former model home nestled within the sought-after gated community of Mariposa in Riverview. With downtown Tampa just under 20 minutes away, you get the best of both worlds, a peaceful retreat with effortless access to the city. Spanning an impressive 3,895 square feet, this 5-bedroom, 4-bathroom showstopper was built to stand out. From the moment you walk through the door, the upgraded finishes, thoughtful layout, design finishes, and attention to detail make it clear this is no ordinary home. The flexible floor plan checks every box. A dedicated home office greets you at the entry, perfect for remote work. A playroom or flex bedroom offers space to grow and adapt. The expansive living and dining combo is ideal for gathering, while the gourmet kitchen, a true chef's dream, looks out stunning pond views and flows effortlessly into your main living area. Retreat to your private primary suite on the main floor, your own sanctuary tucked away from the rest of the home with a soaking tub. A unique feature of this home is the upstairs area which provides a generous loft with wet bar, full bath, and additional bedroom creating more space for entertaining, hosting guests, or simply having room to spread out. New roof (2025), Newer AC units (2021 & 2023), Extended paver patio with screened-in lanai and more pond views. Whether you're sipping morning coffee on the lanai or hosting a sunset gathering on the pavers, the backyard is your personal oasis. When you're ready to venture out, Mariposa's resort-style amenities are just steps away, a clubhouse pool, playground, and outdoor grill space designed for the lifestyle you deserve. Truly move-in ready. Exceptionally upgraded. Schedule your private showing today.
/u.realgeeks.media/drpropertiesnow/DR_Logo_with_House_higher_resolution-removebg-preview_(1).png)
Additional Information
- HOA
- Yes
- Acres
- 0.19
- Floors
- Carpet, Tile
- Interior Features
- Built-in Features, Ceiling Fans(s), Kitchen/Family Room Combo, Living Room/Dining Room Combo, Open Floorplan, Primary Bedroom Main Floor, Window Treatments
- Cooling
- Central Air, Humidity Control, Zoned
- Heating
- Central, Electric
- Pool Description
- Heated, In Ground, Pool Alarm, Screen Enclosure
- Exterior Features
- Hurricane Shutters
- Frontage
- Pond
- Construction
- Block, Frame
- Roof
- Shingle
- Parking
- Driveway, Garage Door Opener
Listing courtesy of COMPASS FLORIDA LLC.
Mortgage Calculator
StellarMLS is the source of this information via Internet Data Exchange Program. All listing information is deemed reliable but not guaranteed and should be independently verified through personal inspection by appropriate professionals. Listings displayed on this website may be subject to prior sale or removal from sale. Availability of any listing should always be independently verified. Listing information is provided for consumer personal, non-commercial use, solely to identify potential properties for potential purchase. All other use is strictly prohibited and may violate relevant federal and state law. Data last updated on