13839 Glen Harwell Road, Dover, FL 33527
- $399,500
- 4
- BD
- 2
- BA
- 1,683
- SqFt





- List Price
- $399,500
- MLS#
- TB8521029
- Status
- PENDING
- Price Change
- ▼ $15,500 1783451706
- Days on Market
- 37
- Year built
- 1972
- Bedrooms
- 4
- Bathrooms
- 2
- Living area
- 1,683
- Area
- 1683
- Region
- Dover
- Subdivision
- Unplatted
Property Description
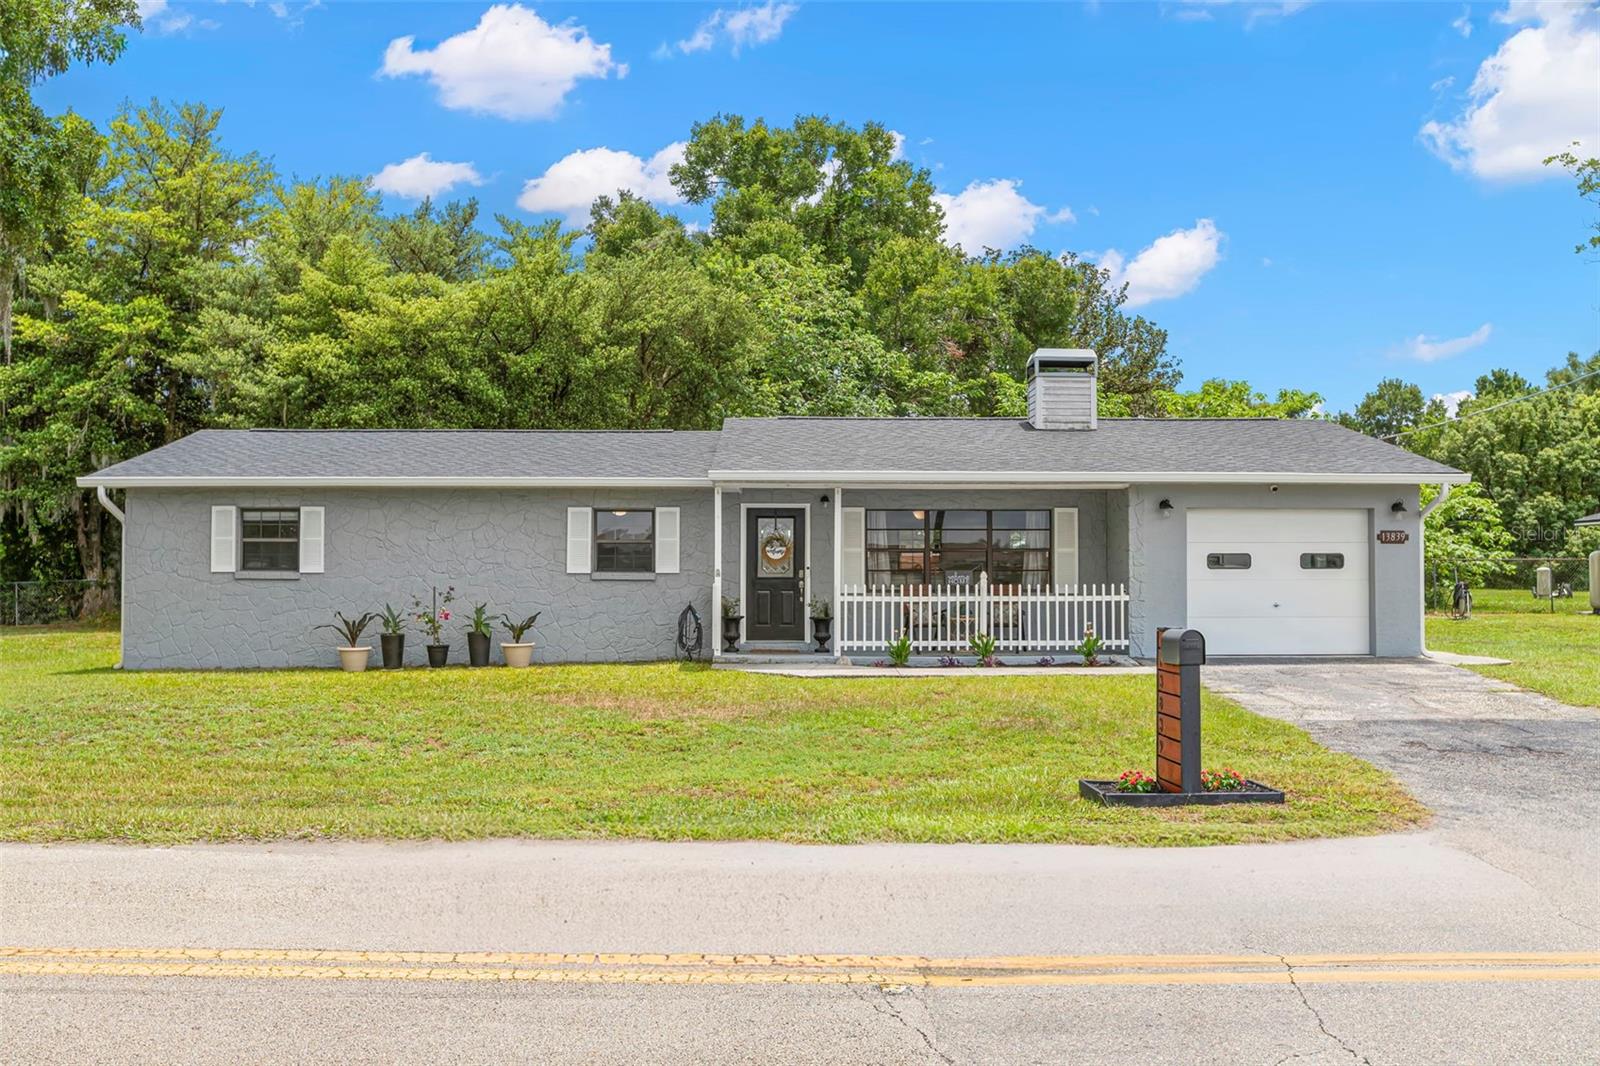
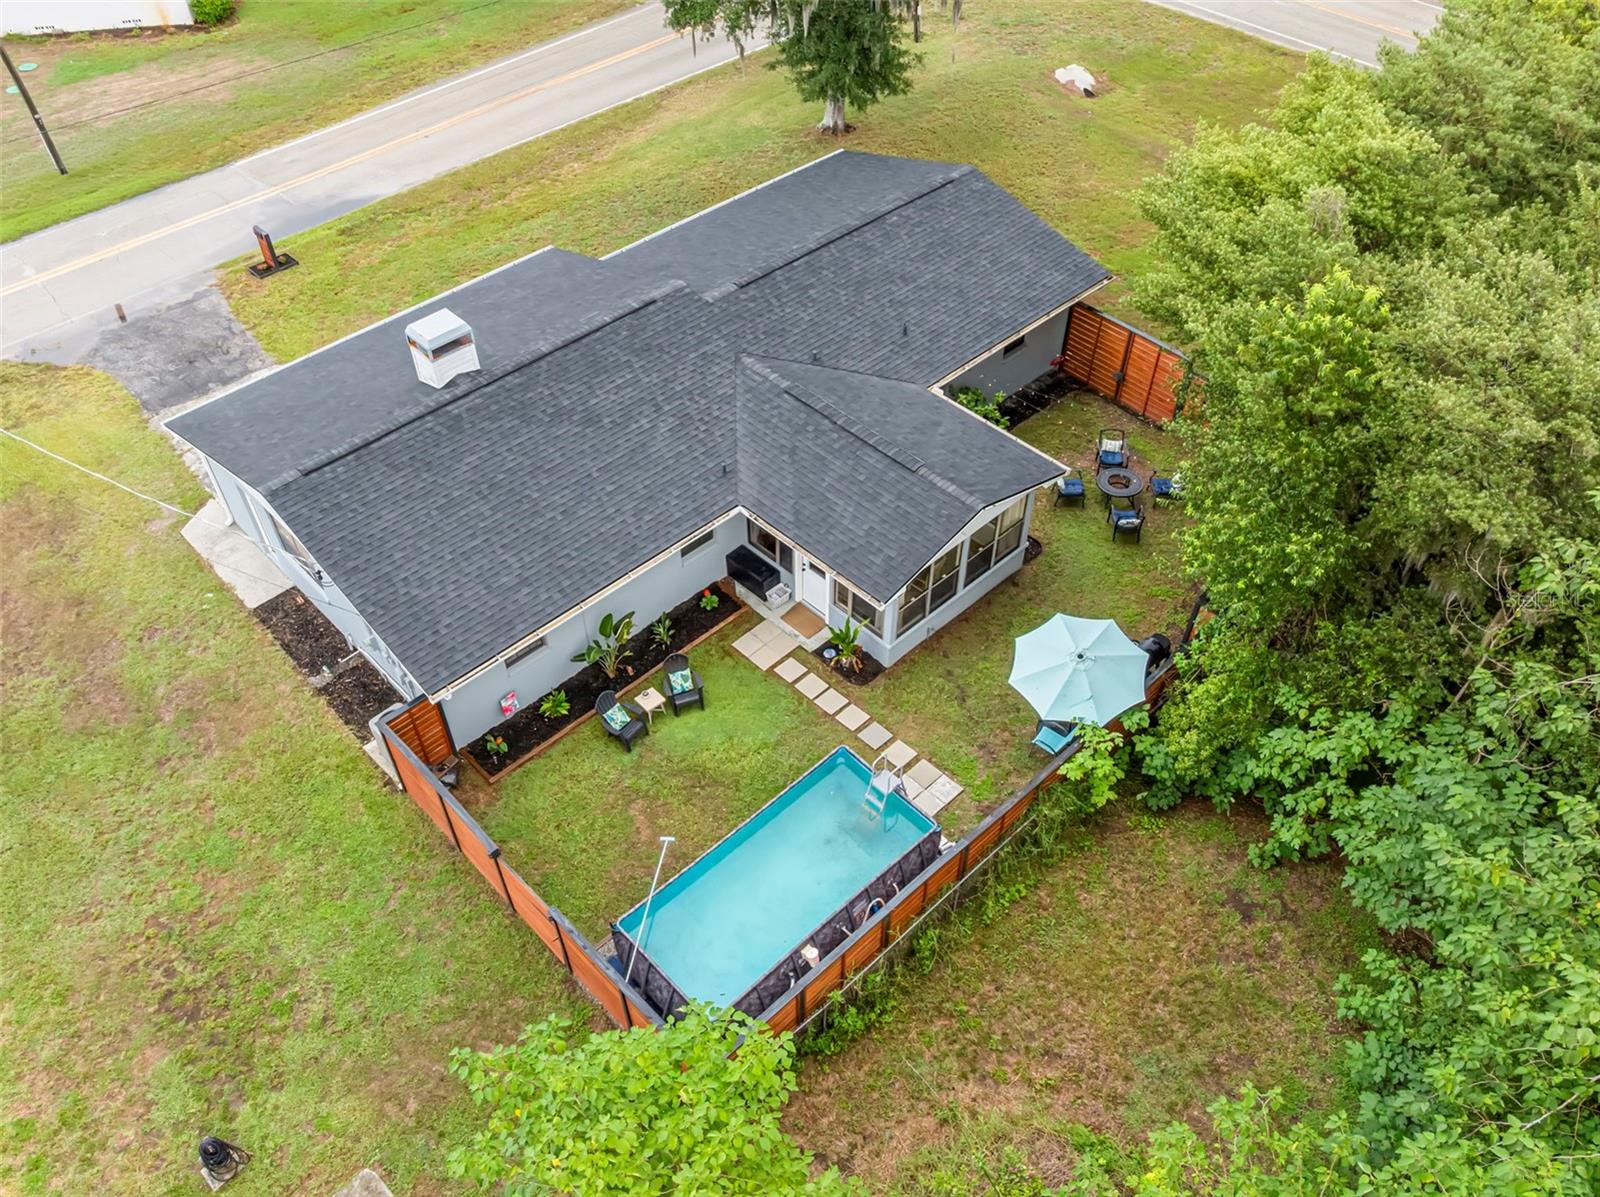
Under contract-accepting backup offers. Wanna live in a small town, but get to the big city with ease? Start your summer off right in this country chic move-in ready home on a corner lot with over 1/3 of an acre. Charm overflows throughout this renovated block home featuring 4 bedrooms, two full bathrooms and a "Pinterest" perfect air conditioned sunroom which overlooks the fenced-in portion of the backyard where you can take a dip in the 9 foot by 18 foot above-ground pool, sunbathe in perfect privacy, host epic summertime barbecues, or roast marshmallows over the fire pit while stargazing under a clear country sky. Back inside, you'll find a spacious open floor plan with a modern coastal country vibe showcased by the custom wood planked fireplace with floating wood shelves and mantle. Enjoy cooking in the recently updated kitchen with granite counters, subway backsplash, and newer stainless steel appliances. This rural retreat also includes a 1 car attached garage with ample laundry space, a utility sink and exterior door which leads to one of this amazing home's most sought after features: a 20 foot by 40 foot detached double bay garage which houses the included riding lawn mower, a dedicated workshop space, built-in wood storage shelving throughout and an additional dual driveway. With NO HOA, NO CDD, NO community Karens or rules limiting what you can do on your land, and on private well water and septic system, you've hit the jackpot with this beautiful small town property. Centrally located between Tampa and Lakeland. Minutes from Highway 92, I-4, the Strawberry Festival, historical downtown Plant City and Keel & Curley Vineyard & Restaurant. Don't wait, start to embrace country living today with freedom and plenty of room for your family, friends and animals, alike. RECENT UPGRADES AND RENOVATIONS INCLUDE THE FOLLOWING: - 2026: Interior paint including kitchen cabinets and sunroom, kitchen cabinet hardware, dining room light fixture, landscaping, bath fixtures in both bathrooms - 2025: NEW ROOF, NEW WATER HEATER, POOL including filter & pump installed, new exterior door in sunroom and attached garage - 2024: Custom wood fencing and mailbox - 2022: NEW HVAC INSULATION, - 2021: NEW HVAC ducts, septic pumped, water filtration chlorination purification treatment system installed, kitchen appliances, washer and dryer, - 2017: NEW HVAC
/u.realgeeks.media/drpropertiesnow/DR_Logo_with_House_higher_resolution-removebg-preview_(1).png)
Additional Information
- Acres
- 0.38
- Floors
- Brick, Laminate, Tile
- Interior Features
- Built-in Features, Ceiling Fans(s), Open Floorplan, Primary Bedroom Main Floor, Split Bedroom, Stone Counters, Thermostat, Walk-In Closet(s)
- Cooling
- Central Air
- Heating
- Heat Pump
- Pool Description
- Above Ground, Other, Pool Sweep, Vinyl
- Exterior Features
- French Doors, Lighting, Private Mailbox, Private Yard, Rain Gutters, Storage
- Construction
- Block, Stucco
- Roof
- Shingle
- Parking
- Boat, Driveway, Golf Cart Parking, Ground Level, Guest, Off Street, Oversized, RV Access/Parking, Garage, Workshop in Garage
Listing courtesy of MCBRIDE KELLY & ASSOCIATES.
Mortgage Calculator
StellarMLS is the source of this information via Internet Data Exchange Program. All listing information is deemed reliable but not guaranteed and should be independently verified through personal inspection by appropriate professionals. Listings displayed on this website may be subject to prior sale or removal from sale. Availability of any listing should always be independently verified. Listing information is provided for consumer personal, non-commercial use, solely to identify potential properties for potential purchase. All other use is strictly prohibited and may violate relevant federal and state law. Data last updated on