6042 Hazelwood Drive, Zephyrhills, FL 33542
- $325,000
- 5
- BD
- 3
- BA
- 2,336
- SqFt






- List Price
- $325,000
- MLS#
- TB8519067
- Status
- PENDING
- Days on Market
- 24
- Year built
- 1973
- Bedrooms
- 5
- Bathrooms
- 3
- Living area
- 2,336
- Area
- 2336
- Region
- Zephyrhills
- Subdivision
- Acreage
Property Description
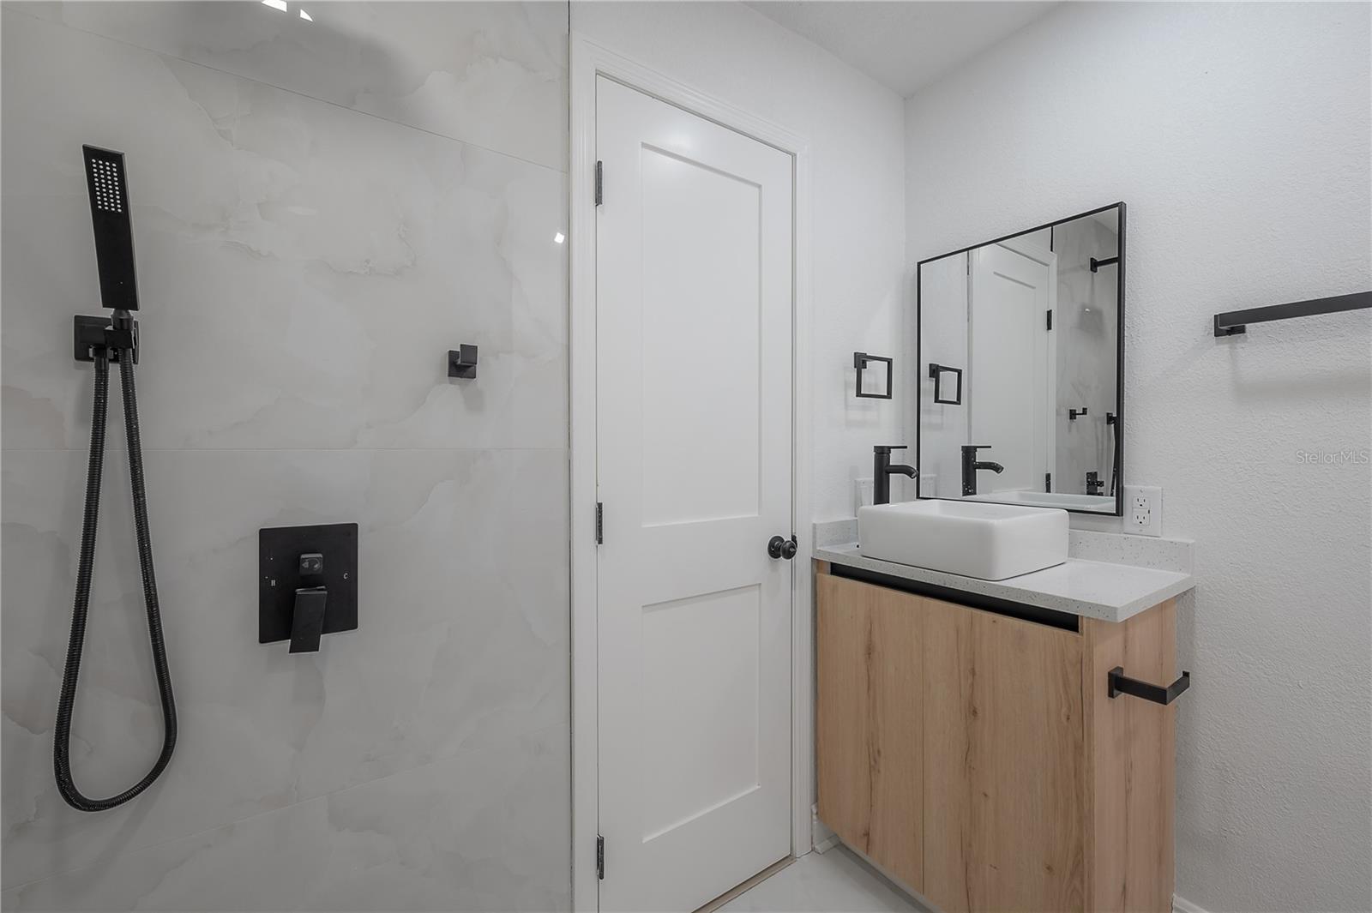
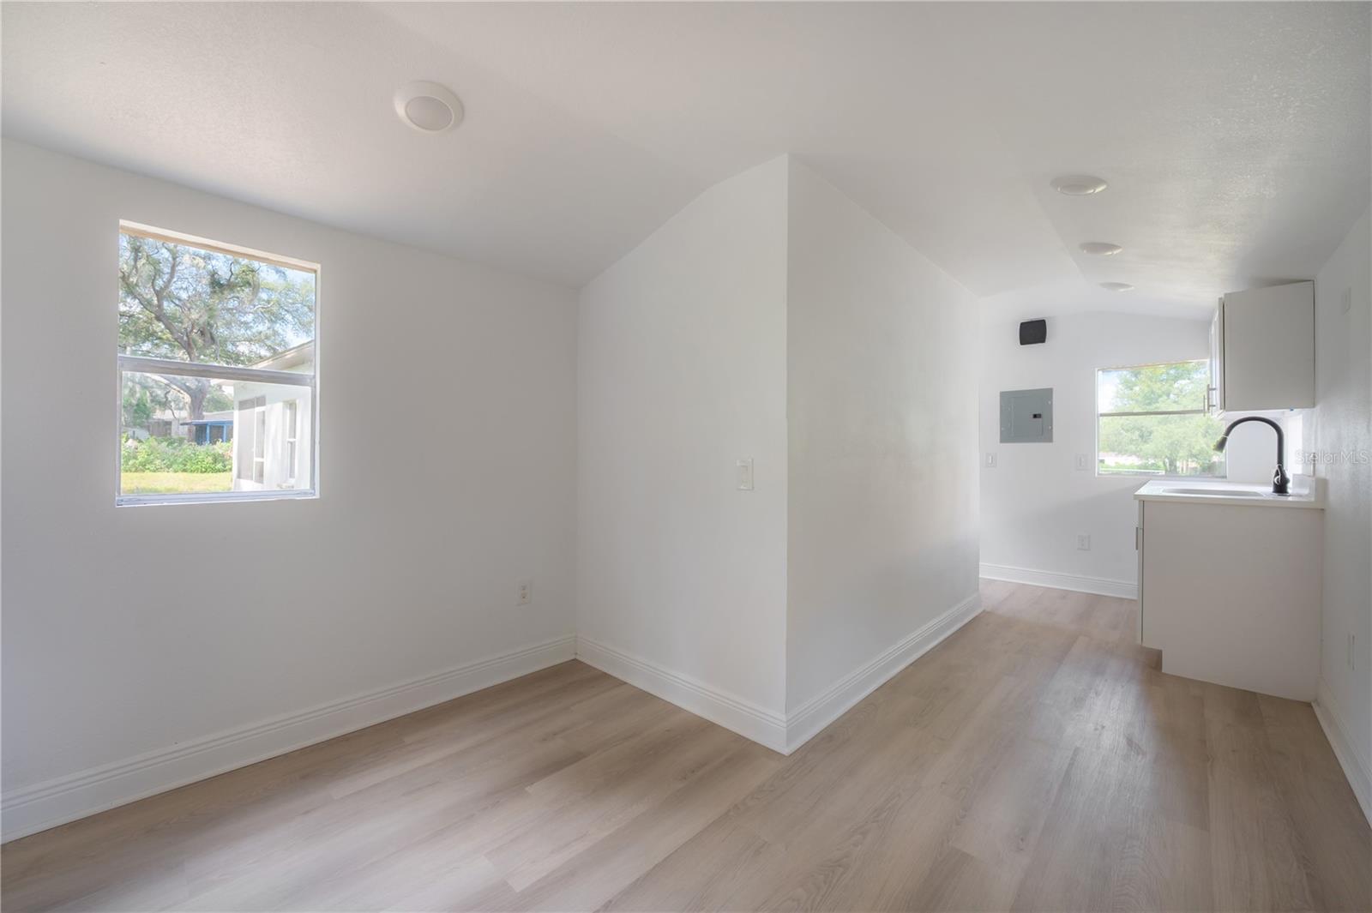
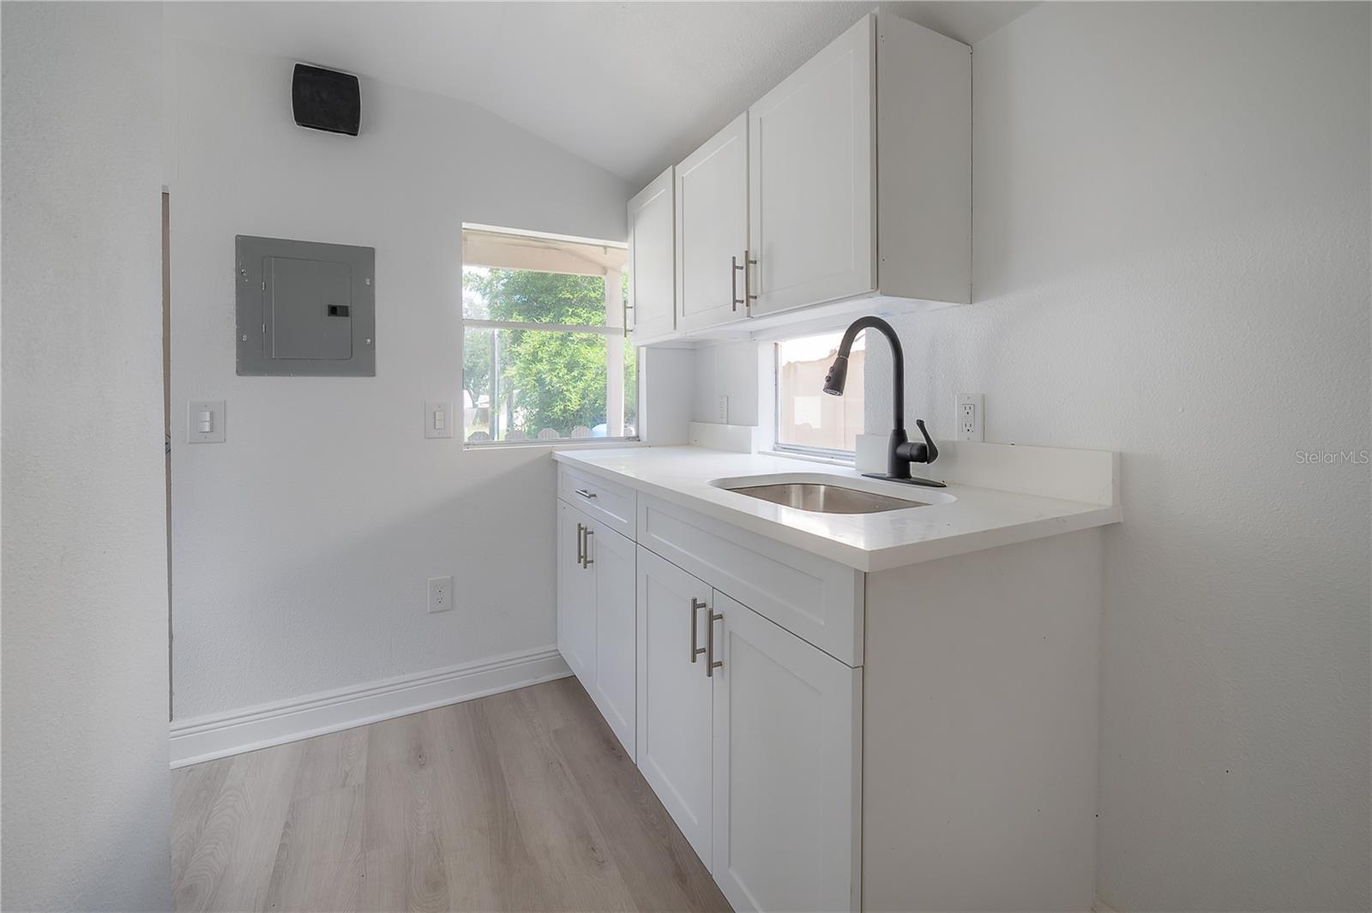
Under contract-accepting backup offers. Step into this beautifully renovated home with a detached guest cottage, ideally situated in an established neighborhood surrounded by exciting new development. Offering exceptional space, flexibility, and modern finishes, this property is perfect for multi-generational living, guests, a home office, or rental income potential. A welcoming foyer opens to an expansive open-concept floor plan featuring a spacious living area and a stunning kitchen with granite countertops, stainless steel appliances, and abundant workspace. Just off the kitchen, the oversized family room offers recessed lighting and sliding glass doors that lead to a screened lanai overlooking the private backyard with no rear neighbors. The generously sized fourth bedroom provides convenient access to the detached guest cottage, creating additional possibilities for extended family or visitors. The primary suite is a true retreat, featuring a luxurious en-suite bath with designer tile, a spa-inspired wet room, rain shower, soaking tub, and elegant finishes throughout. The secondary bathroom is equally well-appointed with designer fixtures and a tub/shower combination. The charming detached guest cottage, included in the home's square footage, offers its own private entrance, covered porch, kitchenette, and full bathroom—an incredible bonus rarely found at this price point. (Main home is 4 bed/2 bath) Additional features include golf cart garage parking, a large backyard, and NO HOA. With thoughtful renovations throughout, this move-in-ready property offers the perfect blend of comfort, style, and versatility. Schedule your private showing today and discover all that this exceptional home has to offer!
/u.realgeeks.media/drpropertiesnow/DR_Logo_with_House_higher_resolution-removebg-preview_(1).png)
Additional Information
- Acres
- 0.19
- Floors
- Luxury Vinyl
- Interior Features
- Open Floorplan, Primary Bedroom Main Floor, Stone Counters, Thermostat
- Cooling
- Central Air
- Heating
- Central, Electric
- Exterior Features
- Private Mailbox
- Construction
- Block
- Roof
- Shingle
- Parking
- Driveway
Listing courtesy of COMPASS FLORIDA LLC.
Mortgage Calculator
StellarMLS is the source of this information via Internet Data Exchange Program. All listing information is deemed reliable but not guaranteed and should be independently verified through personal inspection by appropriate professionals. Listings displayed on this website may be subject to prior sale or removal from sale. Availability of any listing should always be independently verified. Listing information is provided for consumer personal, non-commercial use, solely to identify potential properties for potential purchase. All other use is strictly prohibited and may violate relevant federal and state law. Data last updated on