7223 S Sesame Street Terrace, Homosassa, FL 34446
- $249,000
- 2
- BD
- 2
- BA
- 1,260
- SqFt








- List Price
- $249,000
- MLS#
- TB8516722
- Status
- ACTIVE
- Price Change
- ▼ $900 1785542475
- Days on Market
- 100
- Year built
- 1983
- Bedrooms
- 2
- Bathrooms
- 2
- Living area
- 1,260
- Area
- 1260
- Region
- Homosassa
- Subdivision
- Green Acres
Property Description
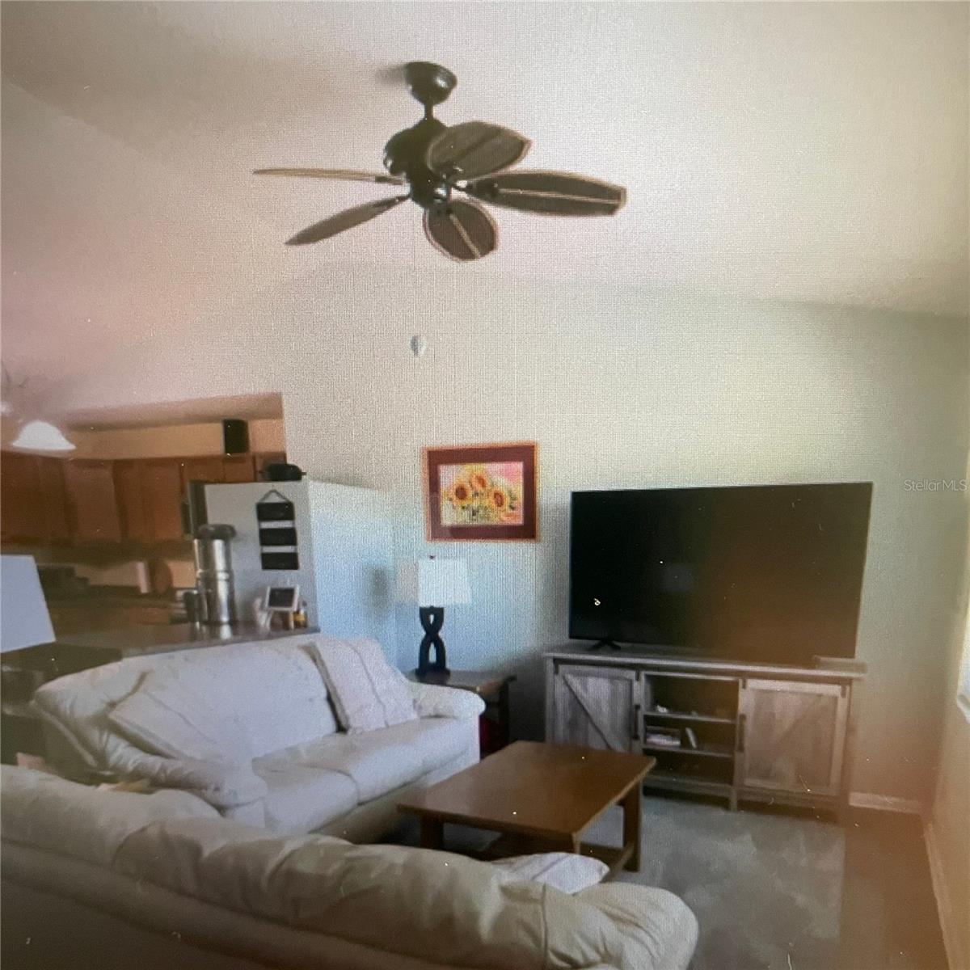
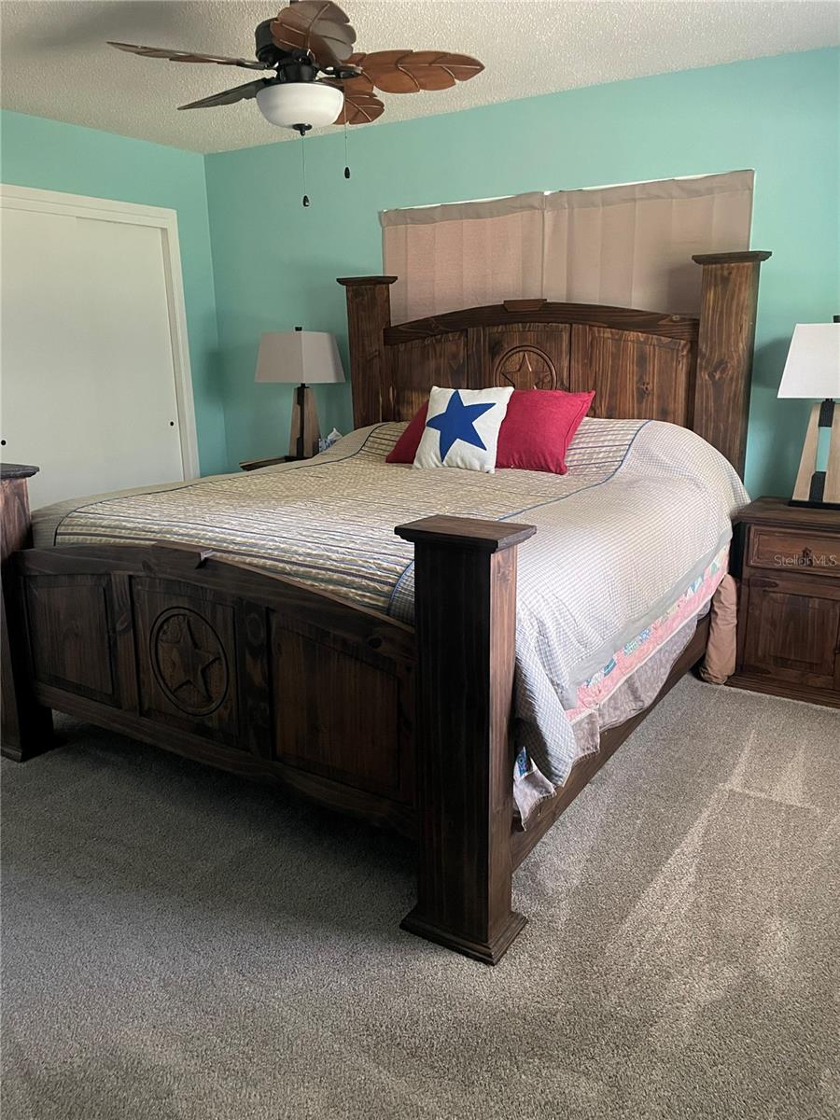
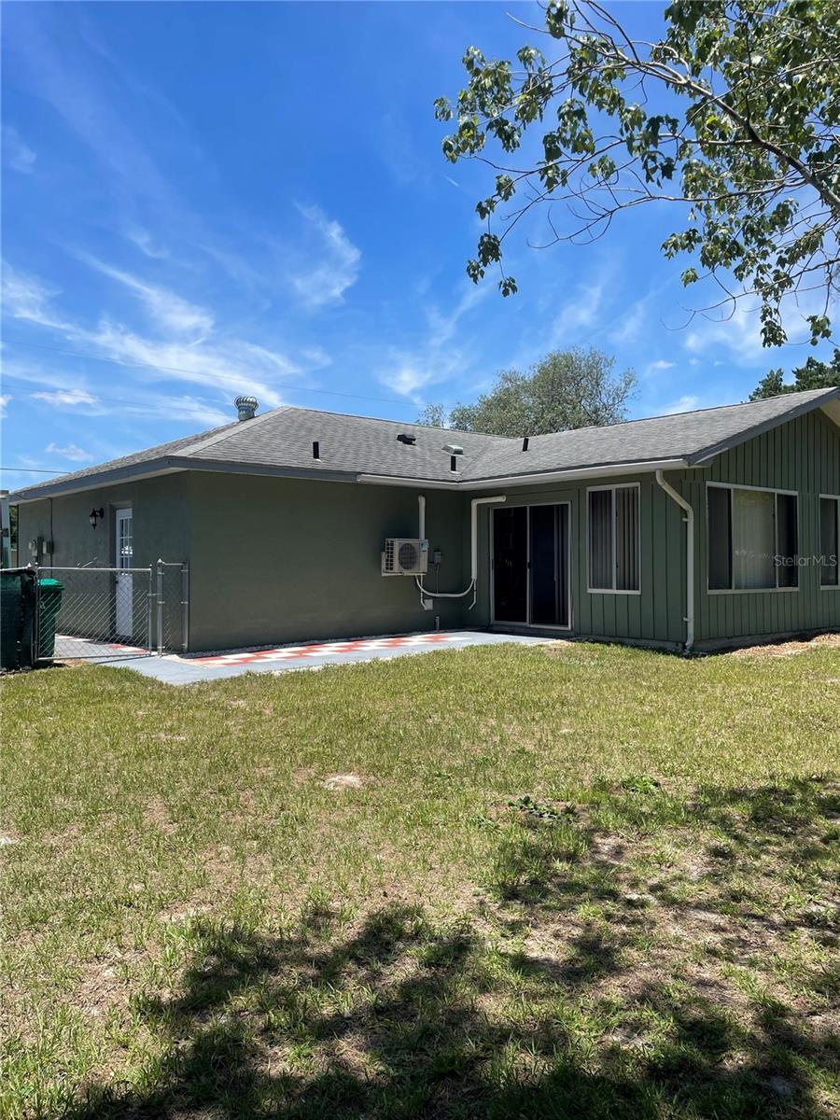
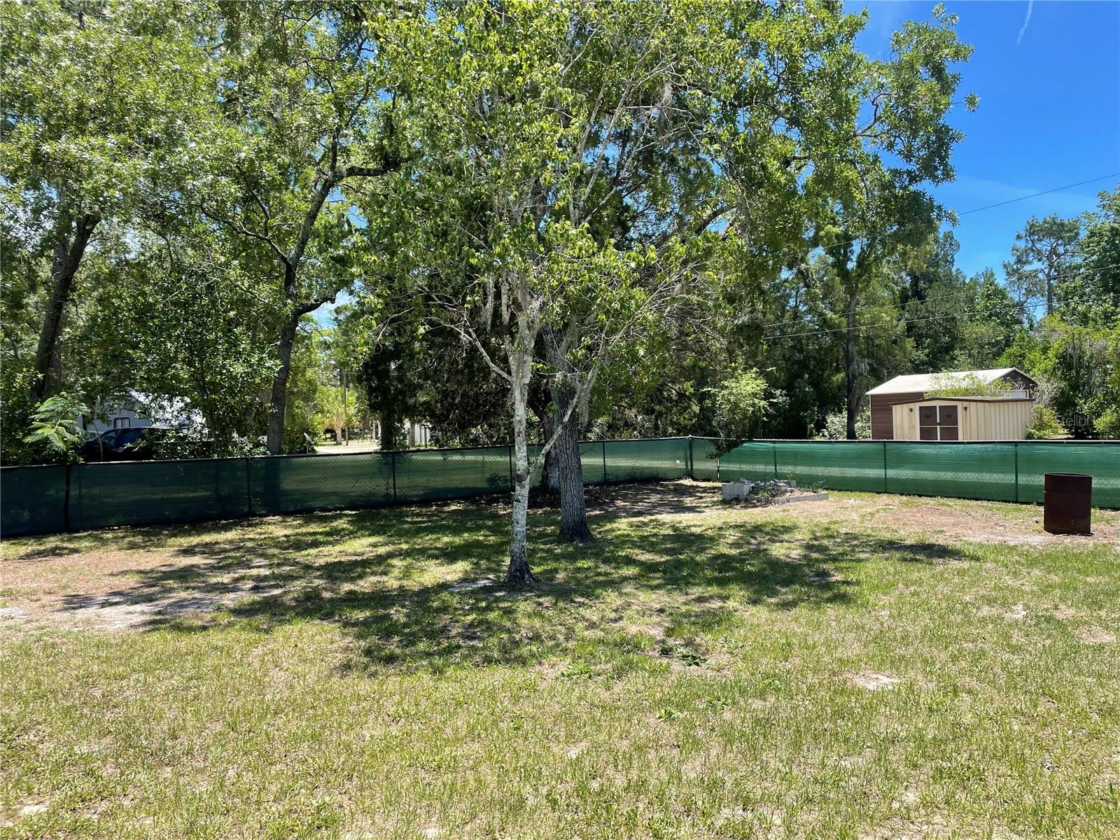
Fall in love with this immaculate 2-bedroom, 2-bath home situated on a spacious 0.62-acre lot! The fully fenced backyard offers privacy and plenty of room to enjoy the outdoors, complete with two matching storage sheds—one equipped with electric service (currently disconnected). From the moment you arrive, you'll appreciate the pride of ownership reflected throughout this well-maintained property and its beautifully landscaped yard. A spacious 17' x 14' screened room was added in 2020, creating the perfect space for relaxing or entertaining year-round. The large, open kitchen was updated a few years ago and features newer appliances. Additional updates include energy-efficient double-pane windows installed in 2020 and waterproof vinyl flooring throughout the main living areas. Enjoy peaceful views of nature from the screened back porch, or make use of the versatile bonus room easy third bedroom already equipped with its own split unit A/C, ideal as a home office, guest room, hobby space, or potential third bedroom. As an added bonus Garage has it's own Split unit A/C making the potential for a great opportunity to build out a master suite with private bath or game room, currently not included in living Sq Footage as in use as a garage, the seller is including the LG Thin Q Smart washer and dryer, along with the extra refrigerator located in the garage. Major improvements provide peace of mind, including a dimensional shingle roof installed in 2012 and a newer A/C system replaced within the last two years. With NO HOA and NO deed restrictions, you'll have the freedom to truly make this property your own. Bring your imagination and re-imagine this wonderful space to fit your lifestyle! Seller says bring us a offer!!!
/u.realgeeks.media/drpropertiesnow/DR_Logo_with_House_higher_resolution-removebg-preview_(1).png)
Additional Information
- Acres
- 0.62
- Floors
- Carpet, Tile, Vinyl
- Interior Features
- Cathedral Ceiling(s), Ceiling Fans(s), High Ceilings, Living Room/Dining Room Combo, Open Floorplan, Solid Wood Cabinets, Vaulted Ceiling(s)
- Cooling
- Central Air, Mini-Split Unit(s)
- Heating
- Central, Electric
- Exterior Features
- Storage
- Construction
- Block, Stucco
- Roof
- Shingle
- Parking
- Bath In Garage, Circular Driveway, Driveway, Garage Door Opener, Guest, Off Street
Listing courtesy of BRACEWELL & ASSOCIATES REALTY.
Mortgage Calculator
StellarMLS is the source of this information via Internet Data Exchange Program. All listing information is deemed reliable but not guaranteed and should be independently verified through personal inspection by appropriate professionals. Listings displayed on this website may be subject to prior sale or removal from sale. Availability of any listing should always be independently verified. Listing information is provided for consumer personal, non-commercial use, solely to identify potential properties for potential purchase. All other use is strictly prohibited and may violate relevant federal and state law. Data last updated on