14080 Sydney Road, Dover, FL 33527
- $980,000
- 5
- BD
- 4
- BA
- 3,374
- SqFt










- List Price
- $980,000
- MLS#
- TB8514942
- Status
- ACTIVE
- Price Change
- ▼ $40,000 1785483465
- Days on Market
- 58
- Year built
- 2024
- Bedrooms
- 5
- Bathrooms
- 4
- Half baths
- 1
- Living area
- 3,374
- Area
- 3374
- Region
- Dover
- Subdivision
- Dover Estates
Property Description
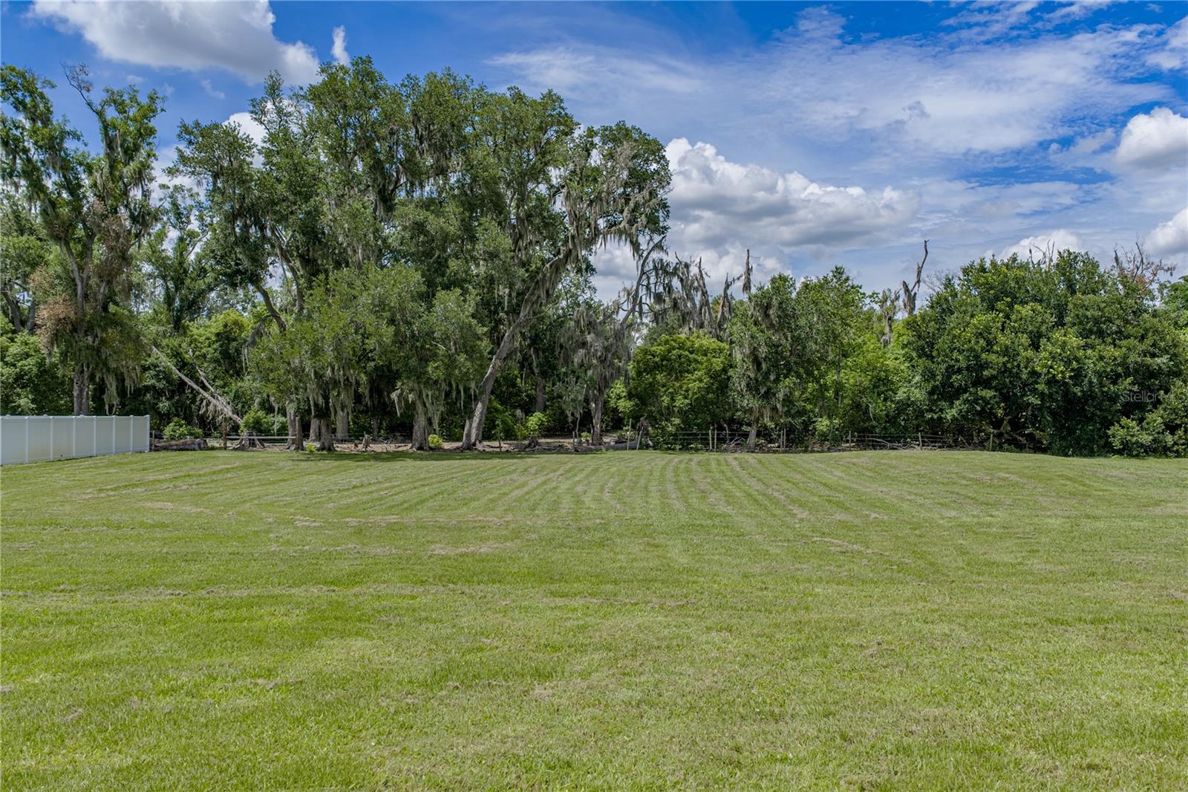
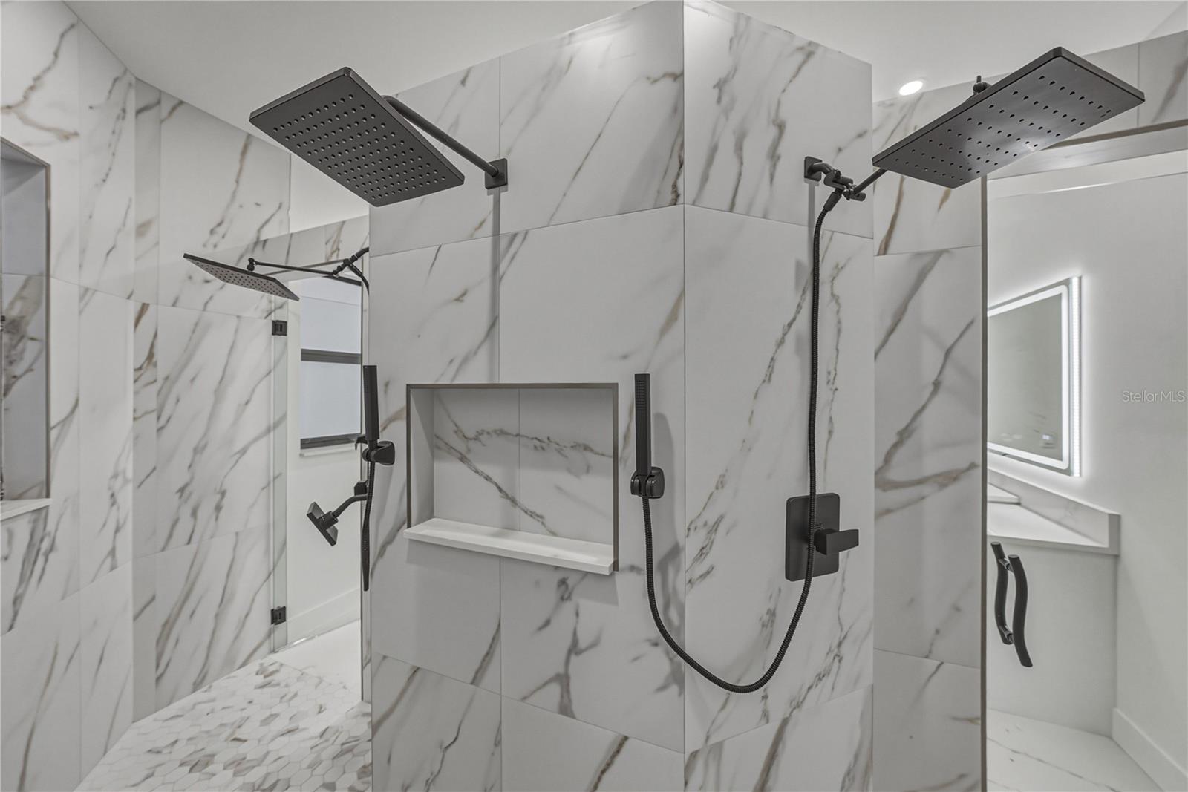
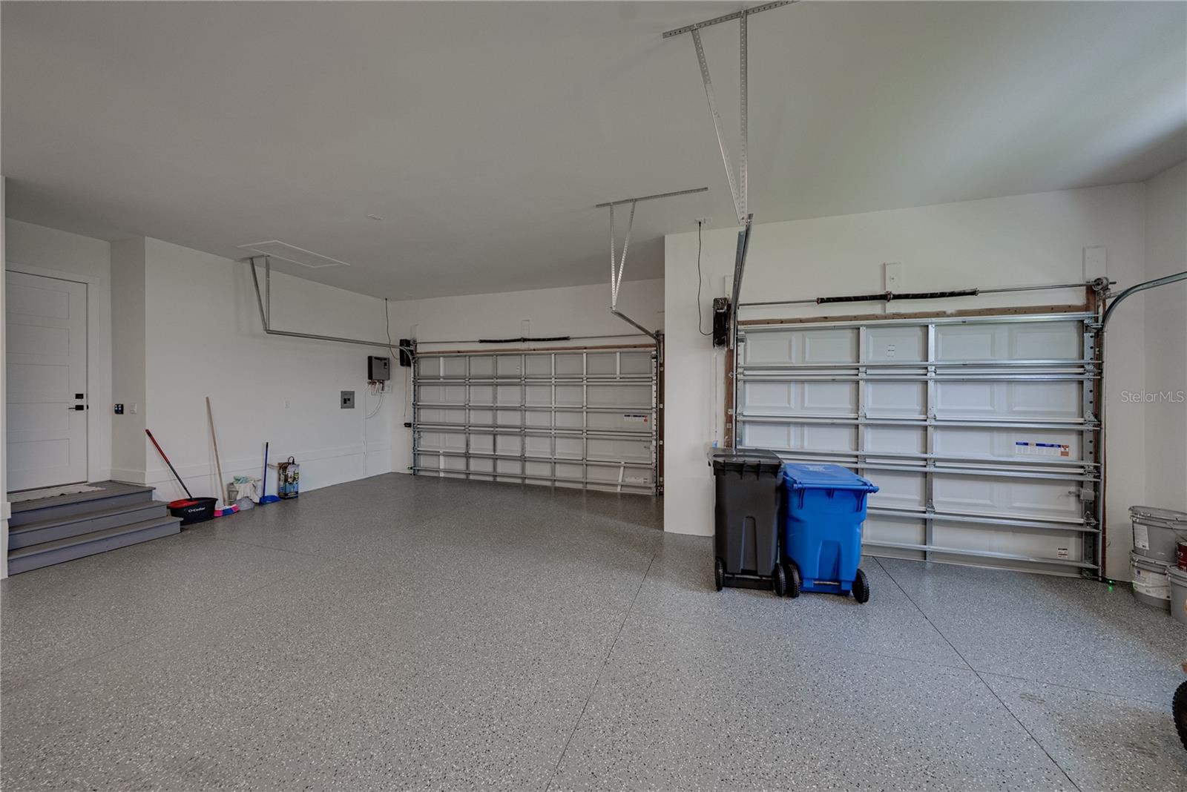
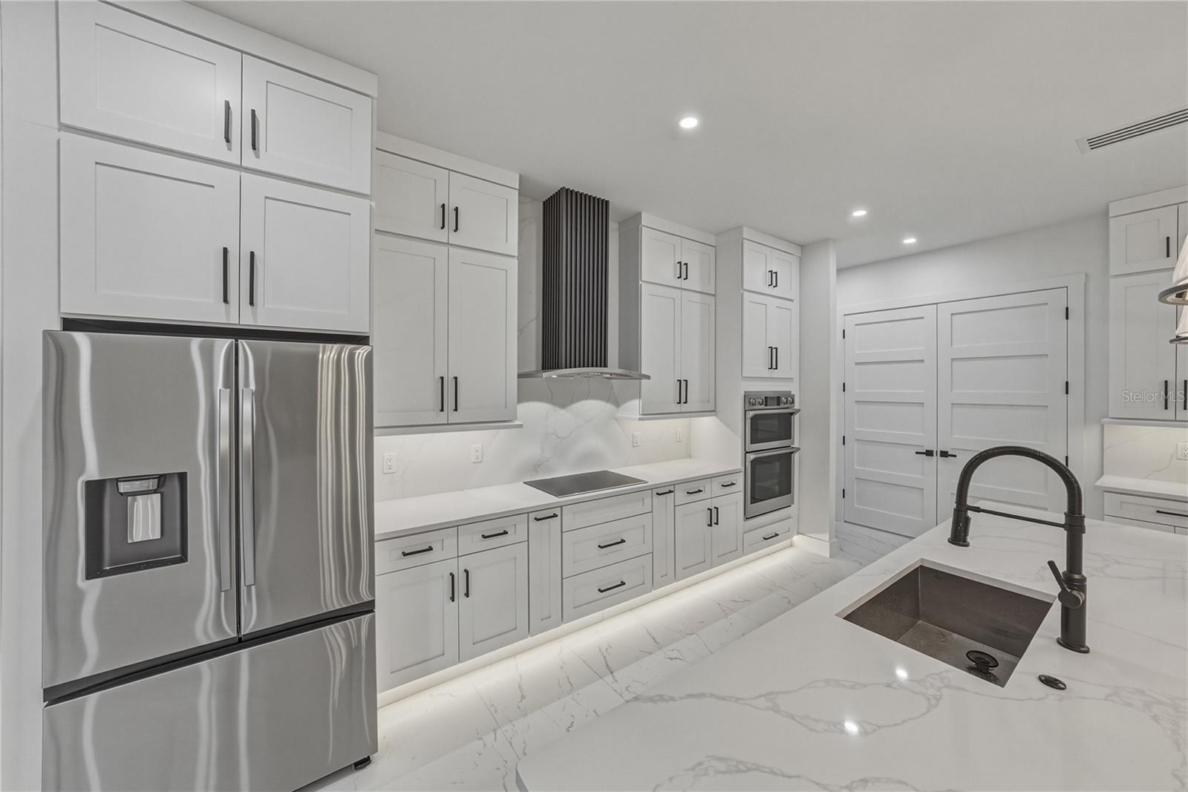
Stunning custom-built contemporary estate situated on 1.05 acres in desirable Dover, just minutes from Diamond Hill Golf Club. This exceptional 5-bedroom, 3.5-bath residence showcases superior craftsmanship, luxury finishes, and thoughtful design throughout. The spacious primary suite offers a large walk-in closet and a spa-inspired bath featuring a freestanding soaking tub, oversized dual-entry shower, and elegant finishes. A private ensuite bedroom provides added comfort for guests or multigenerational living, while two additional bedrooms share a well-appointed Jack-and-Jill bathroom. Designed for both everyday living and entertaining, the open-concept floor plan features porcelain tile flooring throughout, quartz countertops, custom floor-to-ceiling cabinetry with solid wood doors, and 8-foot five-panel interior doors. The chef’s kitchen is equipped with stainless steel appliances, a large quartz island, abundant storage, and premium finishes. The expansive living area is highlighted by a custom wood accent wall, electric fireplace, and built-in television mount, creating a warm and inviting atmosphere. Step outside to the covered lanai and custom outdoor kitchen, perfect for year-round Florida entertaining. Additional features include an oversized 3-car garage with high ceilings, a wrought iron front entry door, and an extended driveway with parking for up to 16 vehicles. Combining luxury, functionality, and modern design, this one-of-a-kind property offers a rare opportunity to own a beautifully crafted home in a prime Dover location.
/u.realgeeks.media/drpropertiesnow/DR_Logo_with_House_higher_resolution-removebg-preview_(1).png)
Additional Information
- Acres
- 1.05
- Floors
- Tile
- Interior Features
- Built-in Features, Ceiling Fans(s), Coffered Ceiling(s), Eat-in Kitchen, High Ceilings, Kitchen/Family Room Combo, Open Floorplan, Primary Bedroom Main Floor, Solid Surface Counters, Solid Wood Cabinets, Split Bedroom, Stone Counters, Thermostat, Walk-In Closet(s)
- Cooling
- Central Air
- Heating
- Central, Electric
- Exterior Features
- French Doors, Garden, Lighting, Outdoor Kitchen, Private Mailbox, Rain Gutters, Sidewalk, Sprinkler Metered
- Construction
- Block, ICFs (Insulated Concrete Forms), SIP (Structurally Insulated Panel), Stucco
- Roof
- Shingle
- Parking
- Driveway, Garage Door Opener, Garage Faces Side, Golf Cart Garage, Golf Cart Parking, Ground Level, Guest, Oversized
Listing courtesy of COLDWELL BANKER REALTY.
Mortgage Calculator
StellarMLS is the source of this information via Internet Data Exchange Program. All listing information is deemed reliable but not guaranteed and should be independently verified through personal inspection by appropriate professionals. Listings displayed on this website may be subject to prior sale or removal from sale. Availability of any listing should always be independently verified. Listing information is provided for consumer personal, non-commercial use, solely to identify potential properties for potential purchase. All other use is strictly prohibited and may violate relevant federal and state law. Data last updated on