509 Vintage Way, Brandon, FL 33511
- $810,000
- 4
- BD
- 3
- BA
- 3,398
- SqFt





- List Price
- $810,000
- MLS#
- TB8514735
- Status
- PENDING
- Price Change
- ▼ $5,000 1784653098
- Days on Market
- 46
- Year built
- 2008
- Bedrooms
- 4
- Bathrooms
- 3
- Living area
- 3,398
- Area
- 3398
- Region
- Brandon
- Subdivision
- Vineyards
Property Description
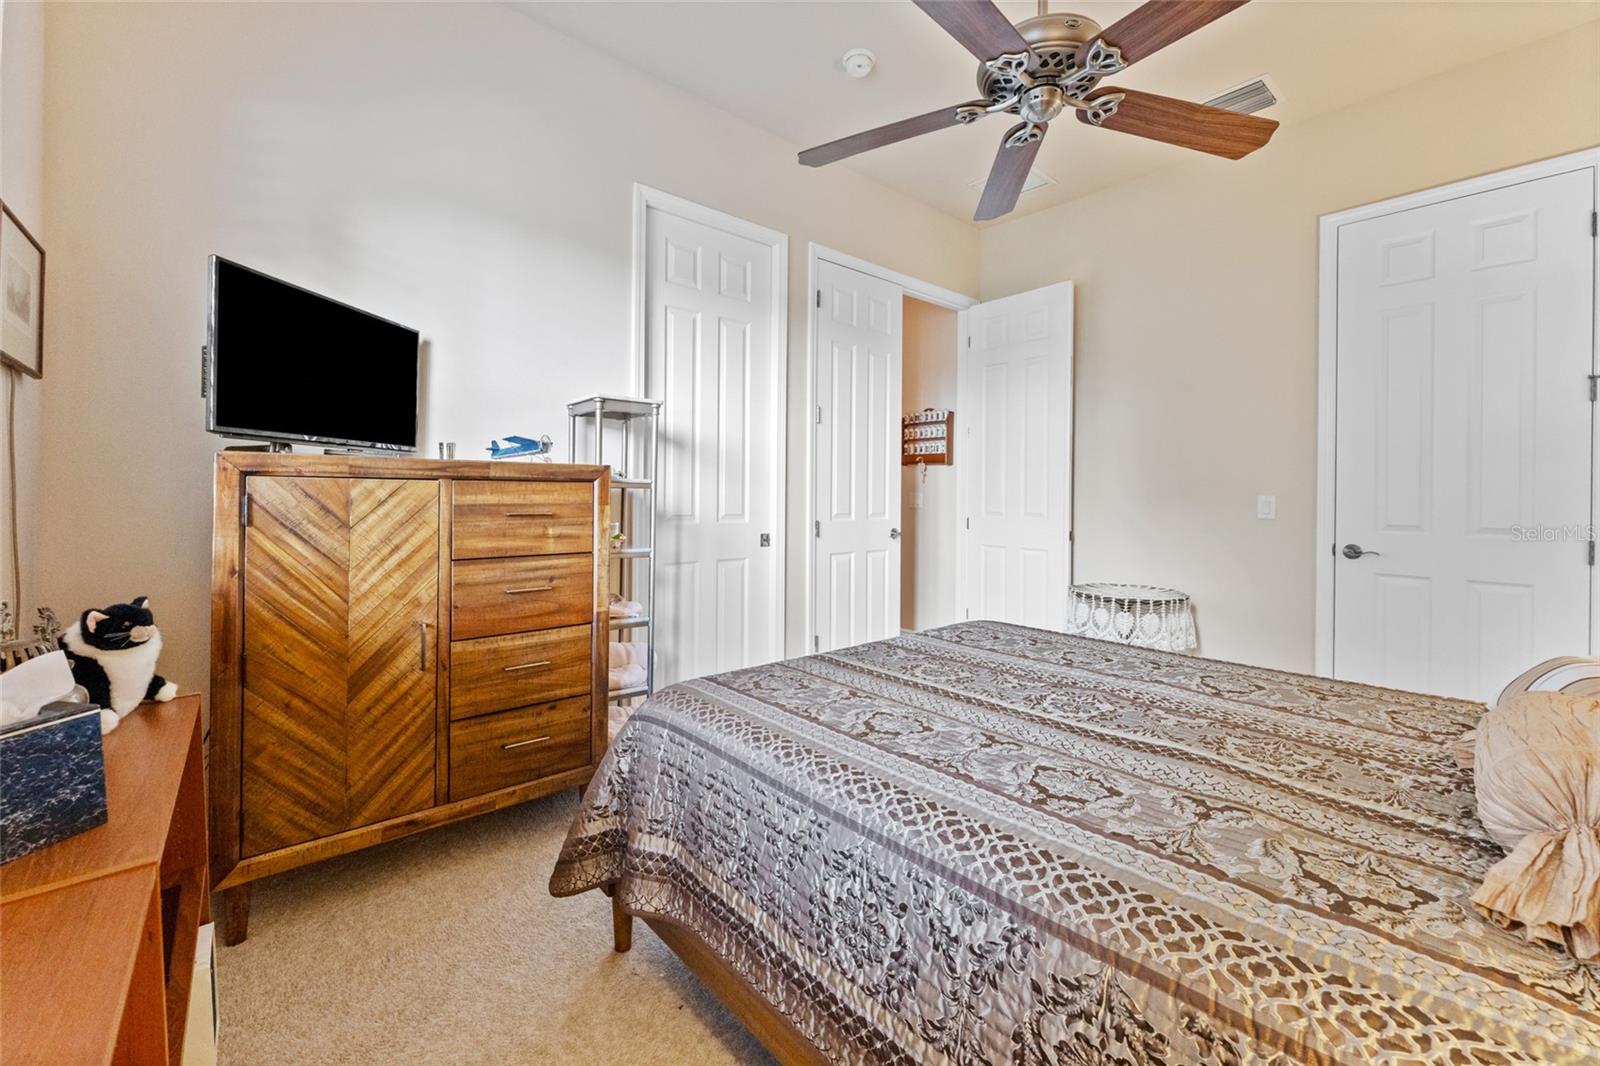
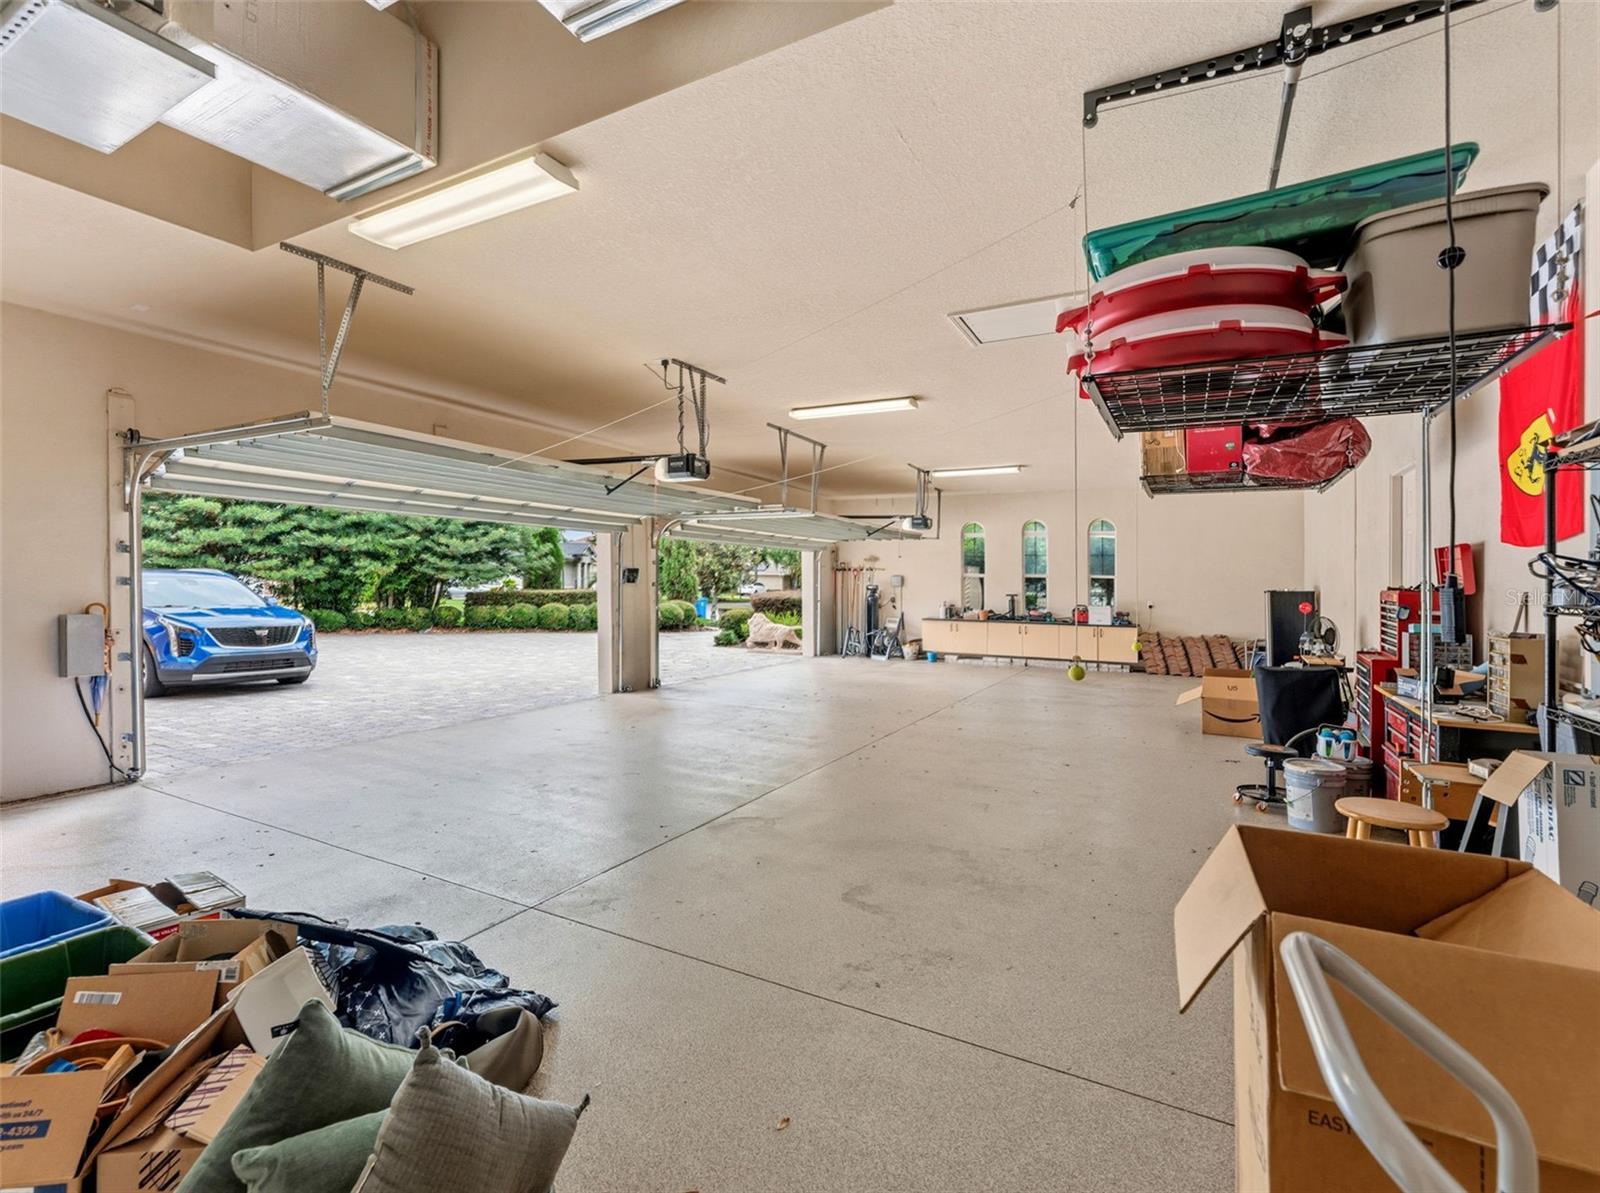
Located in The Vineyards a 32 home gated community off Kings Avenue in Brandon this home has approximately 3,400 square feet of luxurious living space and offers an elegant four-bedroom, three-bathroom home with study situated on a large lot. The home showcases a striking exterior with beautiful landscaping, leading to a grand covered entry with 10-foot leaded glass doors that open to a large, welcoming 8x15-foot foyer adorned with turned wood columns. The open floor plan features an abundance of natural light, vaulted ceilings and exposed beams that accentuate the home's elegant architectural details. The gourmet kitchen is equipped with rich wood cabinetry, upgraded appliances, a five-burner natural gas cooktop and built-in ovens. The primary bedroom suite boasts a lighted double tray ceiling, walk-in closet with custom built-in shelving and a luxurious bathroom with a bidet, large shower and heated floors. Three additional bedrooms, each with generous closet space and custom built-in shelving, complete the home's living quarters. A 6x8 walk-in climate controlled wine cellar, wet bar and wood-burning fireplace in the living area provide exceptional amenities. Breakfast room has mitered windows for an unobstructed view of the covered patio, sparkling heated salt water pool and spa.
/u.realgeeks.media/drpropertiesnow/DR_Logo_with_House_higher_resolution-removebg-preview_(1).png)
Additional Information
- HOA
- Yes
- Acres
- 0.34
- Floors
- Carpet, Ceramic Tile, Wood
- Interior Features
- Built-in Features, Cathedral Ceiling(s), Ceiling Fans(s), Coffered Ceiling(s), Crown Molding, High Ceilings, In Wall Pest System, Open Floorplan, Primary Bedroom Main Floor, Solid Wood Cabinets, Split Bedroom, Stone Counters, Thermostat, Tray Ceiling(s), Walk-In Closet(s), Wet Bar, Window Treatments
- Cooling
- Central Air, Zoned
- Heating
- Central, Natural Gas
- Pool Description
- Chlorine Free, Gunite, Heated, In Ground, Lighting, Pool Alarm, Pool Sweep, Salt Water, Screen Enclosure
- Exterior Features
- Lighting, Rain Gutters, Sidewalk, Sliding Doors
- Construction
- Block, Stucco
- Roof
- Tile
- Parking
- Garage Door Opener, Garage Faces Side, Oversized
Listing courtesy of COLDWELL BANKER REALTY.
Mortgage Calculator
StellarMLS is the source of this information via Internet Data Exchange Program. All listing information is deemed reliable but not guaranteed and should be independently verified through personal inspection by appropriate professionals. Listings displayed on this website may be subject to prior sale or removal from sale. Availability of any listing should always be independently verified. Listing information is provided for consumer personal, non-commercial use, solely to identify potential properties for potential purchase. All other use is strictly prohibited and may violate relevant federal and state law. Data last updated on