2237 14th Avenue N, St Petersburg, FL 33713
- $475,000
- 2
- BD
- 2
- BA
- 1,176
- SqFt






- List Price
- $475,000
- MLS#
- TB8510664
- Status
- ACTIVE
- Price Change
- ▼ $12,500 1782501871
- Days on Market
- 73
- Year built
- 1925
- Bedrooms
- 2
- Bathrooms
- 2
- Living area
- 1,176
- Area
- 1176
- Region
- St Pete
- Subdivision
- Highland Terrace
Property Description
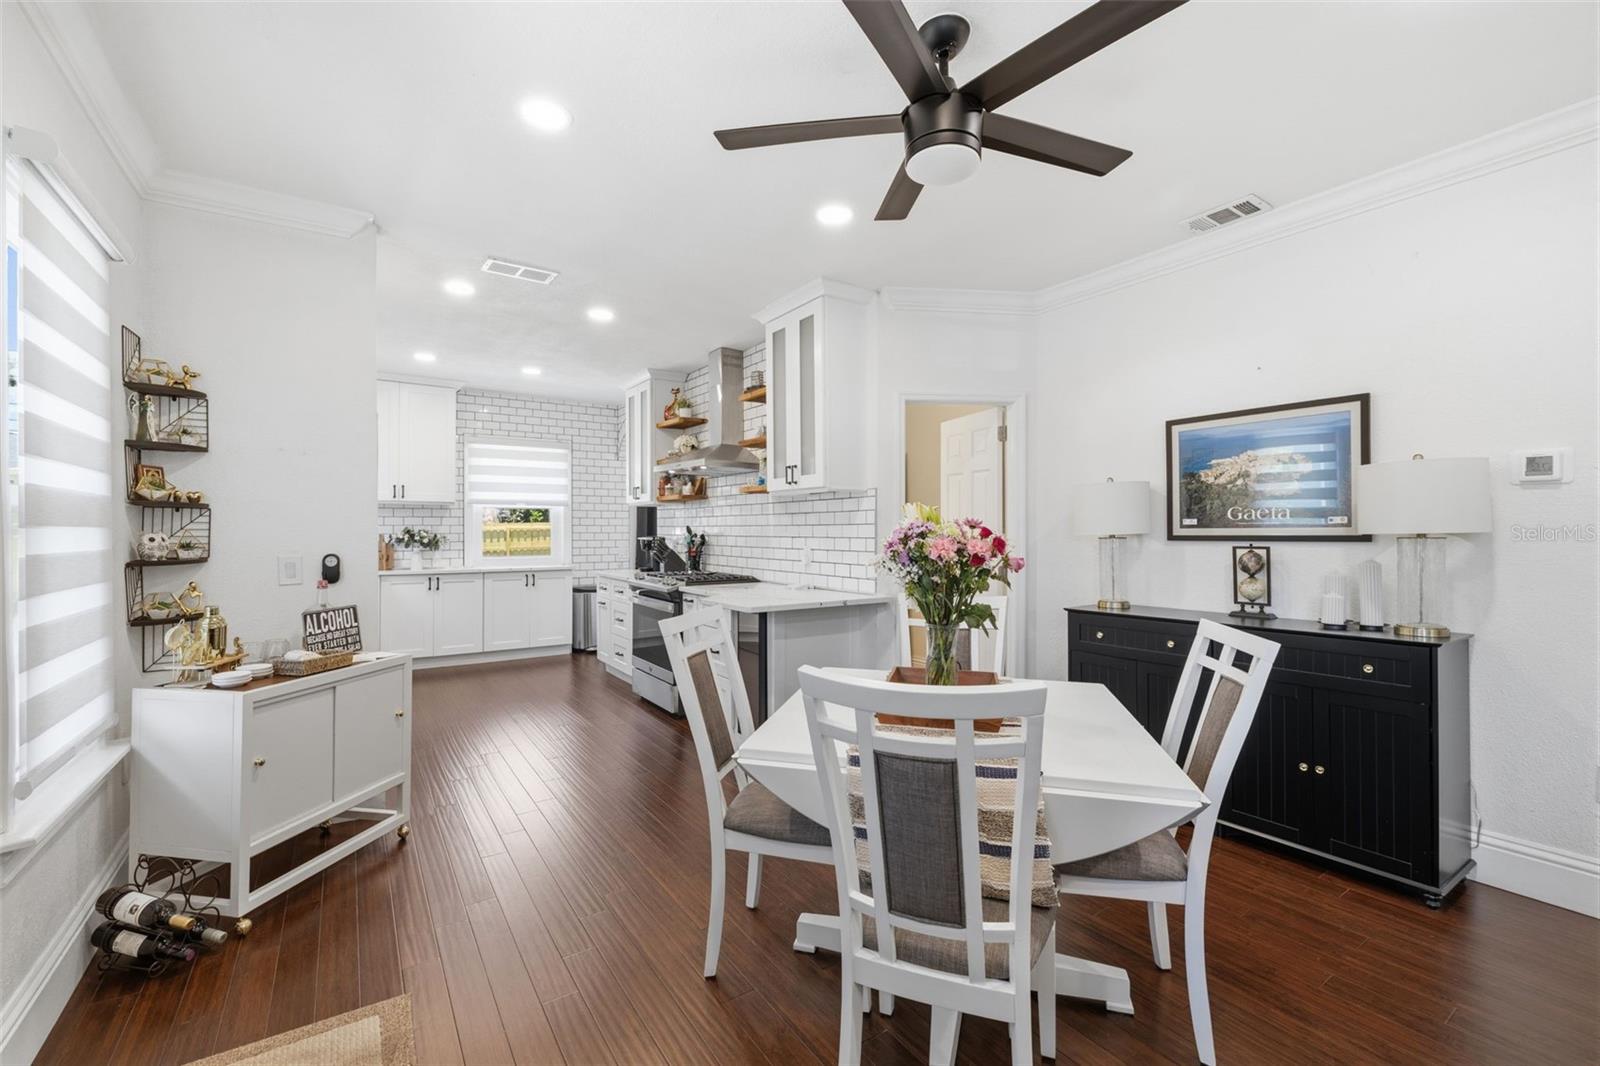
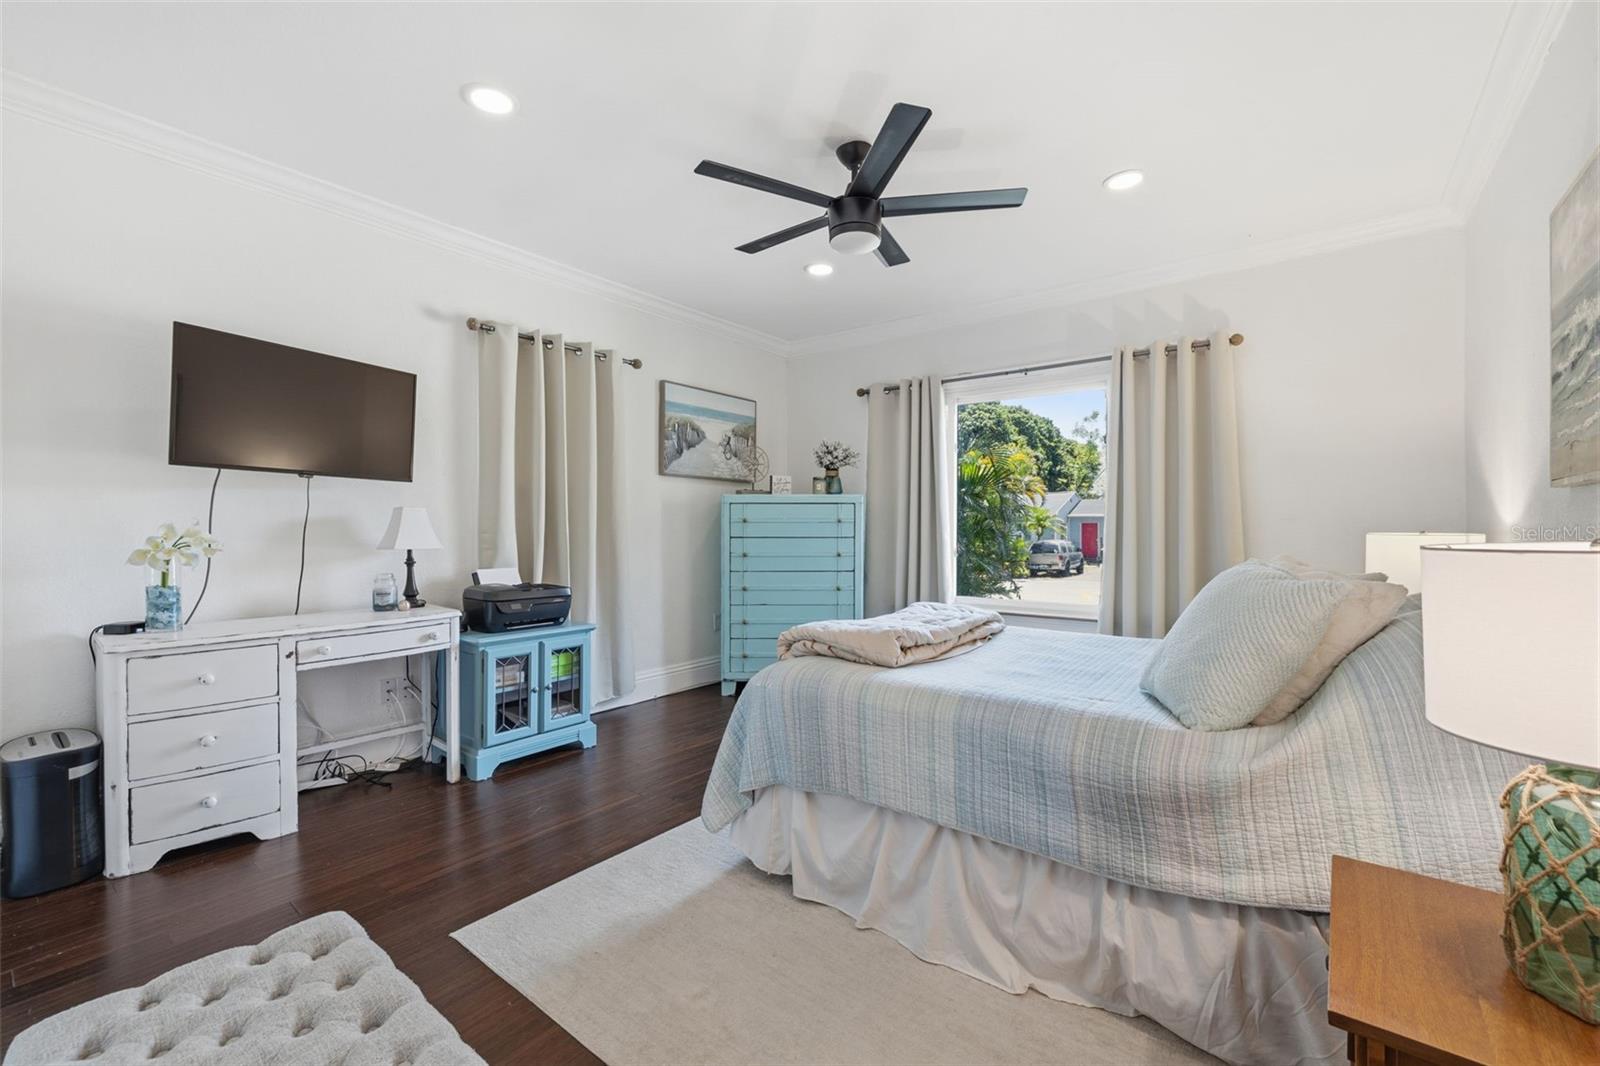
$3,000 in brand-new landscaping just completed! Text agent for more photos! Built in 1925, this North Kenwood bungalow has been standing longer than most things in St. Pete - and it shows in the best possible way. The arched doorway, the generously sized bedrooms, the cottage-style bones that newer construction simply can't replicate - this home has something that can't be built, only found. But here's what makes it rare: all the big stuff has already been done. NEWER roof (2020), impact windows and doors (2023), full sewer REPLACEMENT (2021), complete electrical upgrade with NEW panel (2022/2023), a NEW 2.5-ton heat pump split system (2023), water line REPLACEMENT (2025), and a brand NEW privacy fence (2026). Even the attic was finished out with NEW stairs and flooring for additional storage. This isn't a house you'll be sinking money into - it's one you can actually enjoy. Inside, the open layout flows naturally between living, dining, and kitchen - the way old homes just do. Both bedrooms are generously sized with oversized closets, and the primary suite has its own en suite bath. Bamboo floors, modern tile, and a stainless kitchen keep it fresh without losing an ounce of character. Out back, the fully fenced yard is a blank canvas - big enough for a pool, a detached garage, or an ADU. And the location? You're sitting right in the heart of it all. Central is minutes away, the beaches are about 15 minutes down the road, and you've got easy access to major corridors in every direction.
/u.realgeeks.media/drpropertiesnow/DR_Logo_with_House_higher_resolution-removebg-preview_(1).png)
Additional Information
- Acres
- 0.14
- Floors
- Bamboo, Wood
- Interior Features
- Ceiling Fans(s), Crown Molding, High Ceilings, Kitchen/Family Room Combo, Open Floorplan, Primary Bedroom Main Floor, Vaulted Ceiling(s)
- Cooling
- Central Air
- Heating
- Central, Electric
- Exterior Features
- Private Yard, Storage
- Construction
- Block, Cement Siding
- Roof
- Shingle
Listing courtesy of BRAINARD REALTY.
Mortgage Calculator
StellarMLS is the source of this information via Internet Data Exchange Program. All listing information is deemed reliable but not guaranteed and should be independently verified through personal inspection by appropriate professionals. Listings displayed on this website may be subject to prior sale or removal from sale. Availability of any listing should always be independently verified. Listing information is provided for consumer personal, non-commercial use, solely to identify potential properties for potential purchase. All other use is strictly prohibited and may violate relevant federal and state law. Data last updated on