4011 Amber Road, Valrico, FL 33594
- $664,900
- 4
- BD
- 3
- BA
- 2,380
- SqFt






- List Price
- $664,900
- MLS#
- TB8506412
- Status
- PENDING
- Price Change
- ▼ $5,000 1781995011
- Days on Market
- 49
- Year built
- 2026
- Bedrooms
- 4
- Bathrooms
- 3
- Living area
- 2,380
- Area
- 2380
- Region
- Valrico
- Subdivision
- Unplatted
Property Description
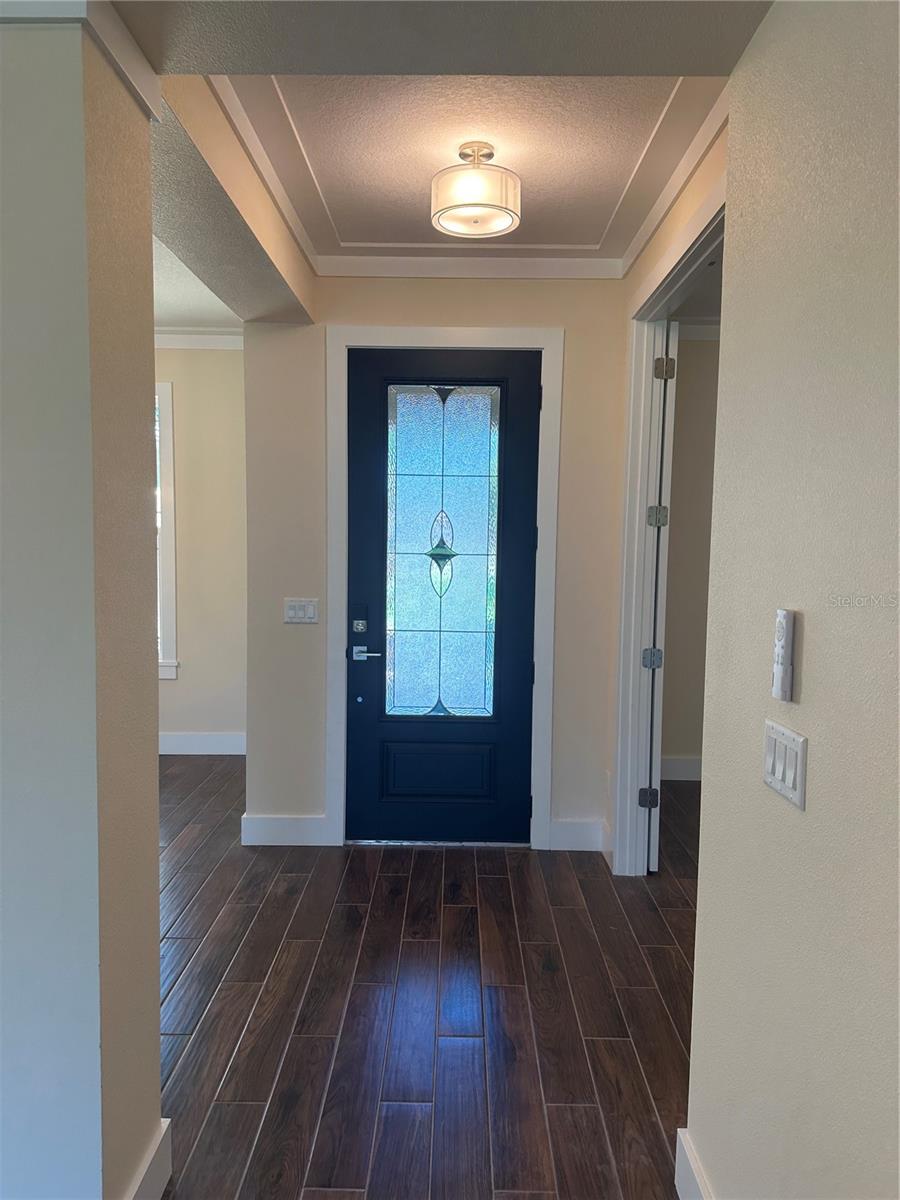
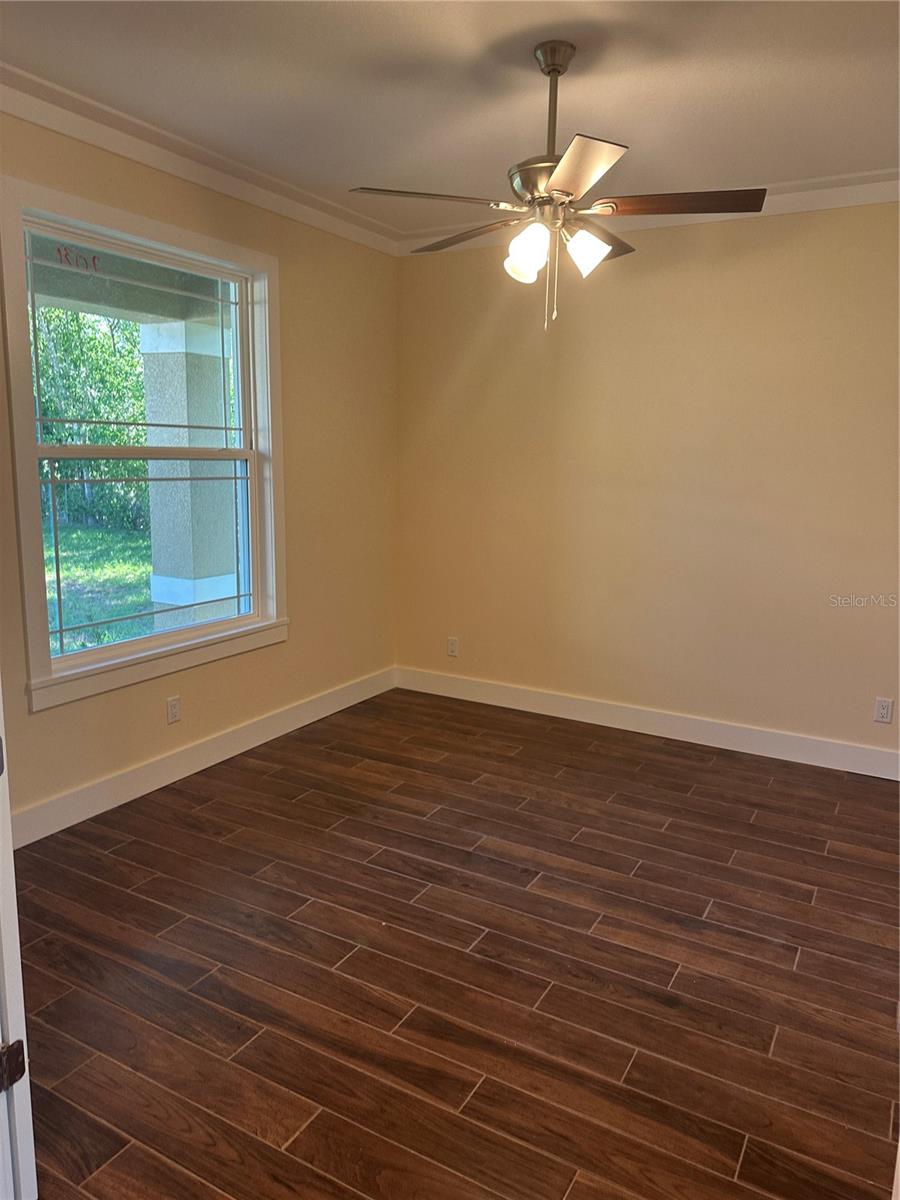
Under contract-accepting backup offers. Amazing New Home on 1.1 Acre lot. Plenty of room for your boat, RV, workshop, an ADU, swimming pool, whatever you can dream up! This BEAUTIFUL BRAND NEW HOME is full of high end finishes. Split floorpan boasts 4 real bedrooms, 3 full Bathrooms, a large office/flex room, and a giant living room with open floorpan to kitchen and dining areas. Park your cars in your almost 1000sf attached garage, with oversized doors for your tall truck or SUV. When you walk up to the house notice the paver porch and beautiful real wood ceiling. Once inside, note all of the crown moulding, high ceilings, and 8 foot doors throughout. Notice the cased low e double pane windows, three sets of very large sliding glass doors, and beautiful functional kitchen with pantry. The owner's suite is quite large, with an on suite bathroom that features a double vanity, HUGE shower with two sets of shower heads and rain head, and a large soaking tub for when you just need a bath. The huge walk in closet is perfect for all of your wardrobe. On the other side of the house are the large secondary bedrooms with two bathrooms to serve them and walk in closets. The kitchen includes the stainless steel appliances matched with beautiful cabinetry and stone counters. Look out the sliding glass doors at the large paver covered patio, and paver deck below for enjoying the enormous backyard. But wait, there's more! Inside laundry room includes washer and dryer. The large driveway has a pickleball court attached!!!!!!! This home is a must see!!!!!
/u.realgeeks.media/drpropertiesnow/DR_Logo_with_House_higher_resolution-removebg-preview_(1).png)
Additional Information
- Acres
- 1.10
- Floors
- Tile
- Interior Features
- Ceiling Fans(s), Crown Molding, Eat-in Kitchen, High Ceilings, Kitchen/Family Room Combo, Living Room/Dining Room Combo, Open Floorplan, Primary Bedroom Main Floor, Solid Wood Cabinets, Split Bedroom, Stone Counters, Tray Ceiling(s), Walk-In Closet(s)
- Cooling
- Central Air
- Heating
- Central, Electric
- Exterior Features
- Other, Private Mailbox, Private Yard, Sliding Doors
- Construction
- Block
- Roof
- Shingle
Listing courtesy of FLORIDA INTEGRITY INC.
Mortgage Calculator
StellarMLS is the source of this information via Internet Data Exchange Program. All listing information is deemed reliable but not guaranteed and should be independently verified through personal inspection by appropriate professionals. Listings displayed on this website may be subject to prior sale or removal from sale. Availability of any listing should always be independently verified. Listing information is provided for consumer personal, non-commercial use, solely to identify potential properties for potential purchase. All other use is strictly prohibited and may violate relevant federal and state law. Data last updated on