206 E North Street, Tampa, FL 33604
- $499,900
- 3
- BD
- 2
- BA
- 1,369
- SqFt


- List Price
- $499,900
- MLS#
- TB8505333
- Status
- PENDING
- Price Change
- ▼ $25,000 1781209854
- Days on Market
- 76
- Year built
- 1924
- Bedrooms
- 3
- Bathrooms
- 2
- Living area
- 1,369
- Area
- 1369
- Region
- Tampa / Sulphur Springs
- Subdivision
- North Park
Property Description
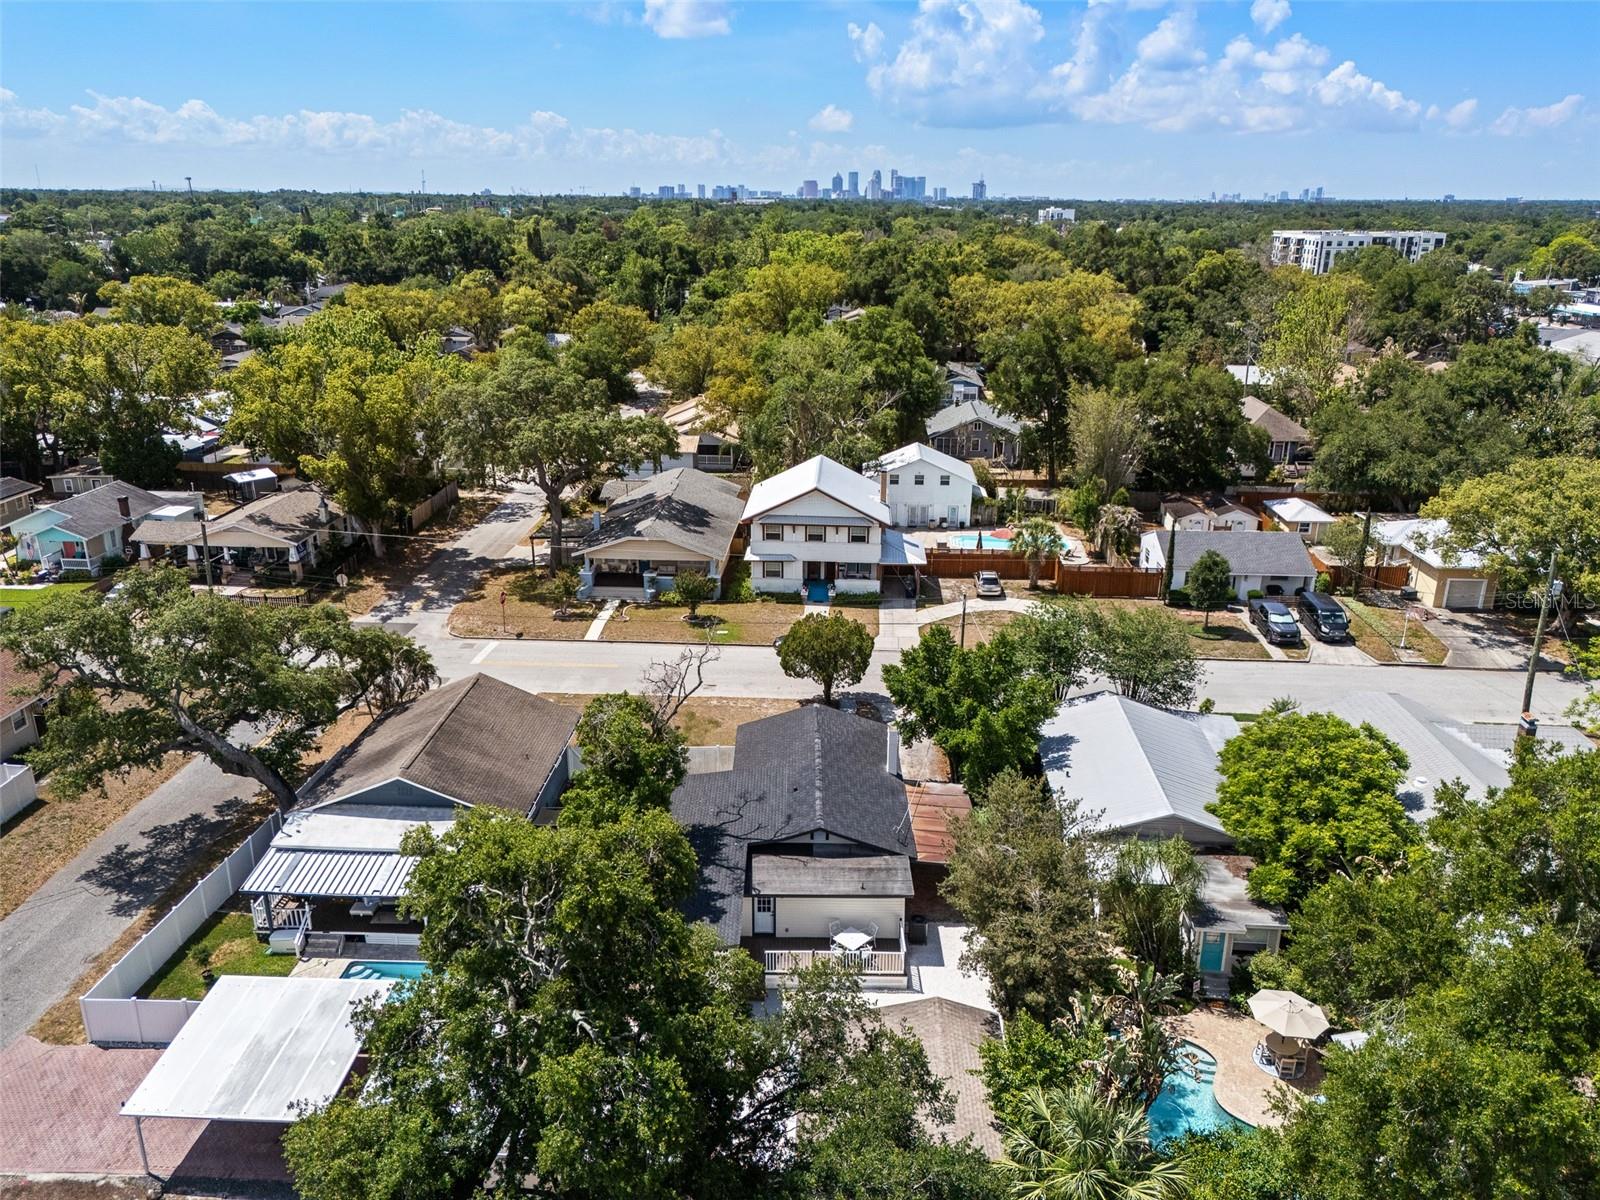
Under contract-accepting backup offers. Virtually Staged. Beautifully reimagined three-bedroom, two-bath bungalow in the heart of Seminole Heights, offering a split-bedroom layout and an open, airy floorplan. This fully remodeled home has been thoughtfully designed with quality finishes throughout. The stunning kitchen features solid wood cabinetry, Taj Mahal countertops, stainless steel appliances, a farmhouse sink and a convenient breakfast bar, perfect for both everyday living and entertaining. The spacious primary suite includes a large walk-in closet and spa-inspired en-suite bath with a frameless glass shower, dual vanity and beautiful tile design. Two secondary bedrooms provide flexibility, including one with an additional space ideal for a home office or cozy reading nook. The secondary bath is equally well-appointed with a solid wood vanity and stylish tilework. Additional highlights include a large laundry area with built-in cabinetry and a folding table; a charming living room with a brick fireplace and accent tile; all new windows and doors and a newer roof. Enjoy outdoor living with a covered front porch and a large back deck overlooking the yard. The property also features a carport and a spacious detached garage, ideal for a home gym, workshop or extra storage. Ideally near popular restaurants, bars and grocery options, with easy access to downtown Tampa, Tampa International Airport, Interstate 275, Interstate 4, and the Gulf beaches. This home seamlessly blends modern upgrades with timeless charm in one of Tampa’s sought-after neighborhoods.
/u.realgeeks.media/drpropertiesnow/DR_Logo_with_House_higher_resolution-removebg-preview_(1).png)
Additional Information
- Acres
- 0.13
- Floors
- Laminate, Tile
- Interior Features
- Ceiling Fans(s), Eat-in Kitchen, Kitchen/Family Room Combo, Living Room/Dining Room Combo, Open Floorplan, Solid Wood Cabinets, Split Bedroom, Stone Counters, Walk-In Closet(s)
- Cooling
- Central Air
- Heating
- Central
- Exterior Features
- None
- Construction
- Frame, Wood Siding
- Roof
- Shingle
- Parking
- Driveway, Oversized
Listing courtesy of PREMIER SOTHEBYS INTL REALTY.
Mortgage Calculator
StellarMLS is the source of this information via Internet Data Exchange Program. All listing information is deemed reliable but not guaranteed and should be independently verified through personal inspection by appropriate professionals. Listings displayed on this website may be subject to prior sale or removal from sale. Availability of any listing should always be independently verified. Listing information is provided for consumer personal, non-commercial use, solely to identify potential properties for potential purchase. All other use is strictly prohibited and may violate relevant federal and state law. Data last updated on