911 Magnolia Drive, Clearwater, FL 33756
- $299,900
- 4
- BD
- 2
- BA
- 1,531
- SqFt




- List Price
- $299,900
- MLS#
- TB8503026
- Status
- PENDING
- Price Change
- ▼ $20,100 1778711880
- Days on Market
- 85
- Year built
- 1925
- Bedrooms
- 4
- Bathrooms
- 2
- Living area
- 1,531
- Area
- 1531
- Region
- Clearwater/Belleair
- Subdivision
- Magnolia Heights
Property Description
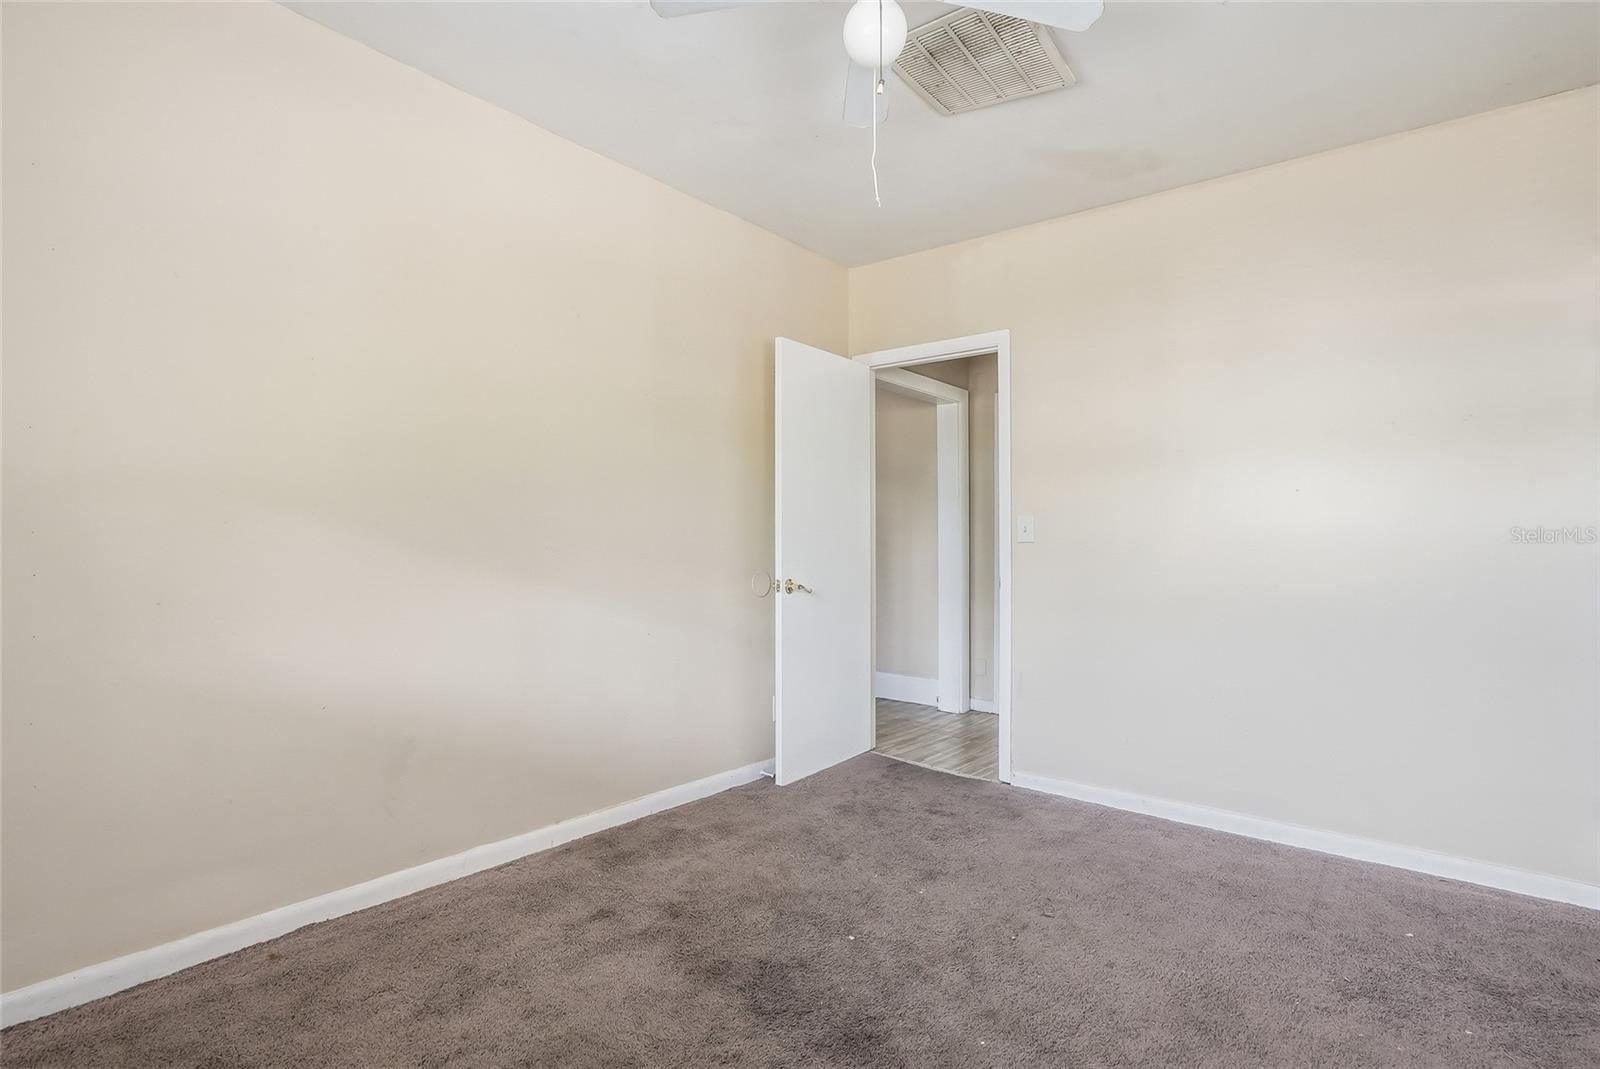
Under contract-accepting backup offers. Virtually Staged. Welcome to this charming four-bedroom, two-bath home in Downtown Clearwater, perfectly situated just minutes from the beaches, shopping, and public transportation. Step into a spacious living room featuring a cozy wood-burning fireplace ideal for relaxing evenings and stylish laminate flooring that runs throughout the main living areas, offering both durability and a modern aesthetic and offers sliding glass doors that provide seamless indoor-outdoor living. The home also includes a dedicated dining room and a comfortable family room, providing plenty of space for entertaining and everyday living.The eat-in kitchen opens conveniently to the main living space and is equipped with stainless steel appliances, ample cabinetry, and a functional layout that makes cooking and gathering a breeze. A pass-through with glass shelving adds a unique architectural touch while keeping the space bright and connected. The primary bedroom with attached en-suite bathroom features a glass-enclosed shower and a built-in closet for practical storage. Additional spacious bedrooms with ceiling fans and shared fully bathroom. Step outside to enjoy a large fenced-in backyard—perfect for pets, gatherings, or simply relaxing outdoors complete with a spacious deck and a convenient storage shed for all your tools and equipment.This home combines comfort, convenience, and location—making it a fantastic opportunity in the heart of Clearwater.
/u.realgeeks.media/drpropertiesnow/DR_Logo_with_House_higher_resolution-removebg-preview_(1).png)
Additional Information
- Acres
- 0.14
- Floors
- Carpet, Laminate
- Interior Features
- Ceiling Fans(s), Kitchen/Family Room Combo, Open Floorplan, Window Treatments
- Cooling
- Central Air
- Heating
- Central
- Exterior Features
- Lighting, Sidewalk
- Construction
- Other
- Roof
- Shingle
- Parking
- Off Street
Listing courtesy of EXP REALTY LLC.
Mortgage Calculator
StellarMLS is the source of this information via Internet Data Exchange Program. All listing information is deemed reliable but not guaranteed and should be independently verified through personal inspection by appropriate professionals. Listings displayed on this website may be subject to prior sale or removal from sale. Availability of any listing should always be independently verified. Listing information is provided for consumer personal, non-commercial use, solely to identify potential properties for potential purchase. All other use is strictly prohibited and may violate relevant federal and state law. Data last updated on