10627 Mcintosh Road, Thonotosassa, FL 33592
- $485,000
- 1
- BD
- 1
- BA
- 1,056
- SqFt




- List Price
- $485,000
- MLS#
- TB8500863
- Status
- ACTIVE
- Days on Market
- 141
- Year built
- 1956
- Bedrooms
- 1
- Bathrooms
- 1
- Living area
- 1,056
- Area
- 1056
- Region
- Thonotosassa
- Subdivision
- Unplatted
Property Description
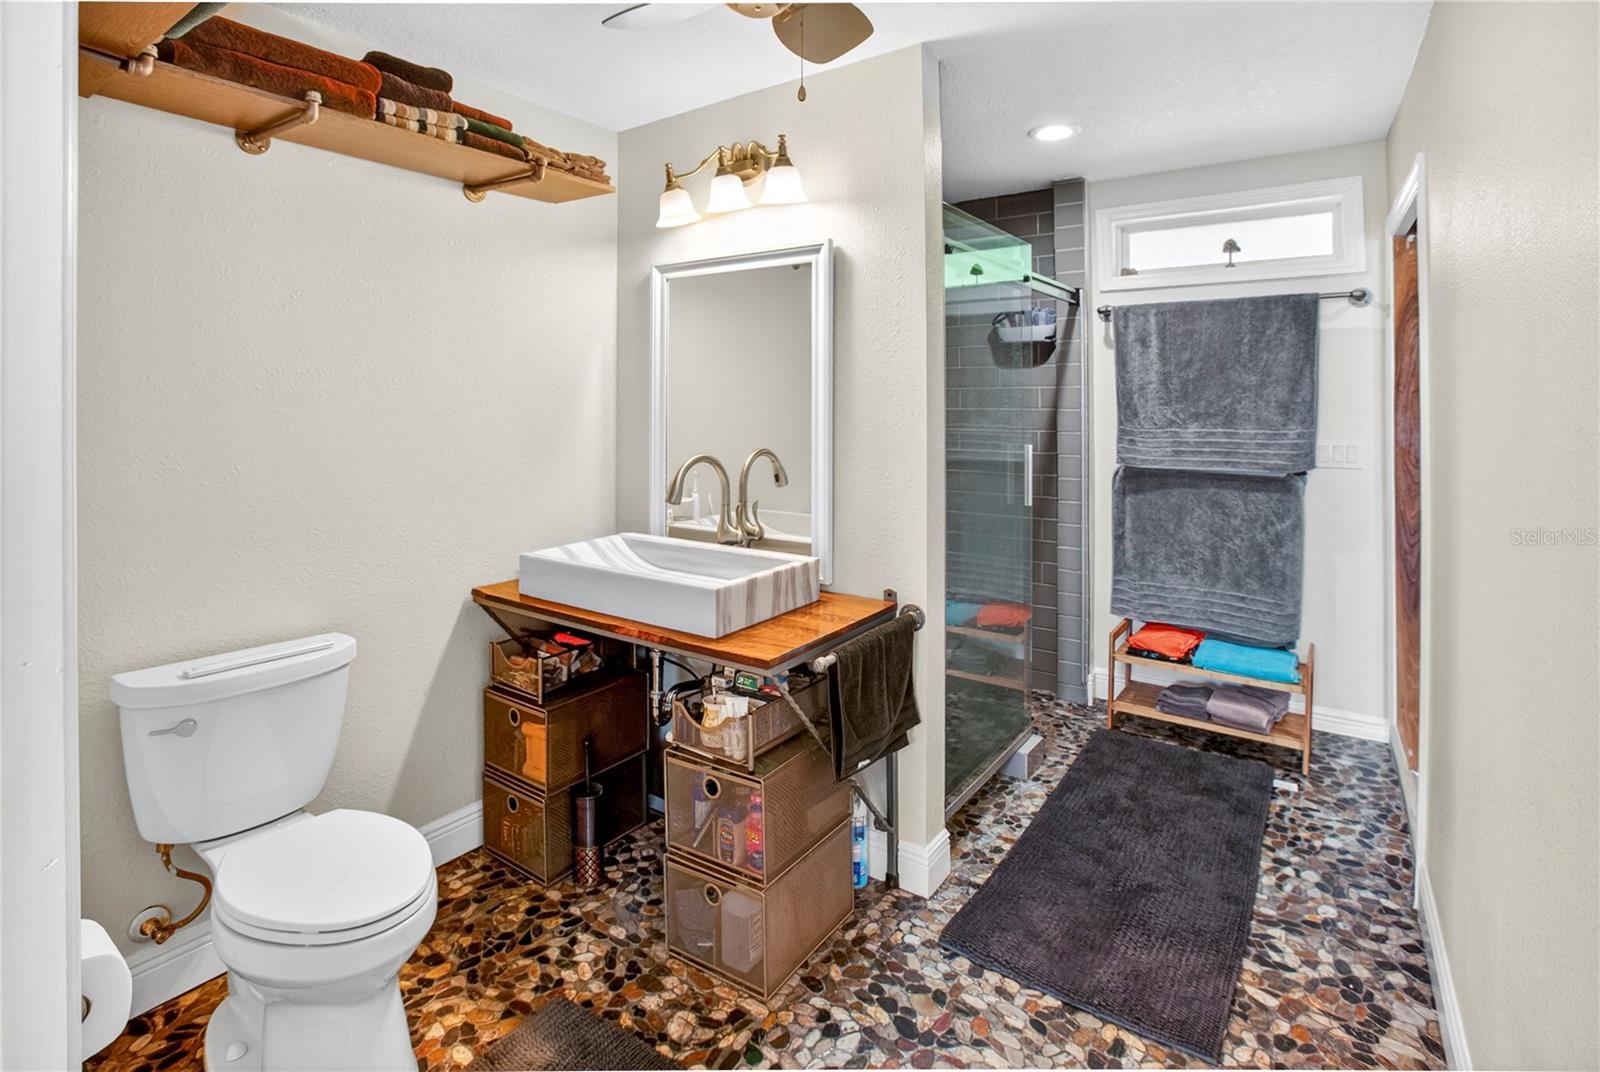
Can easily be converted back into a 2 bedroom home. Seller credit of $5,000 toward converting back to a 2-bedroom. Roof: 2017 HVAC: 2017 Water Heater: 2016 Escape the noise and step into a lifestyle defined by space, privacy, and fresh country air—while still enjoying easy access to everything you need. Nestled on nearly 3 acres, this unique property offers the perfect blend of peaceful rural living and everyday convenience, just a short drive from Tampa, major highways, shopping, dining, and top employers . Surrounded by mature trees, open skies, and natural beauty, the setting invites you to slow down and enjoy life outdoors - whether it’s morning coffee under the shade, evenings by the gazebo, or simply taking in the quiet. The expansive, fenced land features multiple pastures and a picturesque creek, creating a serene environment with room to grow, garden, or explore new hobbies . The home itself is thoughtfully updated and designed for comfortable, easy living, with an open layout, a bright sunroom, and a spacious primary suite. The kitchen stands out with quality finishes and generous workspace, ideal for gathering and everyday living . Additional structures - including workshop space, storage buildings, and covered parking adds flexibility for projects, equipment, or creative pursuits. Whether you’re seeking a quiet retreat, space to spread out, or a property with room to adapt to your lifestyle, this one delivers. Experience the calm of country living where you can unwind, breathe deeper, and still be just minutes from the conveniences that matter. Other buildings on the property: Shed, 16x10 air conditioned, Covered parking 10x20, Shed, 10x12, Workshop air conditioned 36x12, Covered work area 36x13.
/u.realgeeks.media/drpropertiesnow/DR_Logo_with_House_higher_resolution-removebg-preview_(1).png)
Additional Information
- Acres
- 2.43
- Floors
- Luxury Vinyl
- Interior Features
- Ceiling Fans(s), Eat-in Kitchen, Open Floorplan, Primary Bedroom Main Floor, Solid Wood Cabinets, Stone Counters, Thermostat, Walk-In Closet(s)
- Cooling
- Central Air
- Heating
- Central, Electric
- Exterior Features
- Fire Pit, Gray Water System
- Construction
- HardiPlank Type, Frame
- Roof
- Metal
- Parking
- Covered
Listing courtesy of NEXTHOME GULF TO BAY.
Mortgage Calculator
StellarMLS is the source of this information via Internet Data Exchange Program. All listing information is deemed reliable but not guaranteed and should be independently verified through personal inspection by appropriate professionals. Listings displayed on this website may be subject to prior sale or removal from sale. Availability of any listing should always be independently verified. Listing information is provided for consumer personal, non-commercial use, solely to identify potential properties for potential purchase. All other use is strictly prohibited and may violate relevant federal and state law. Data last updated on