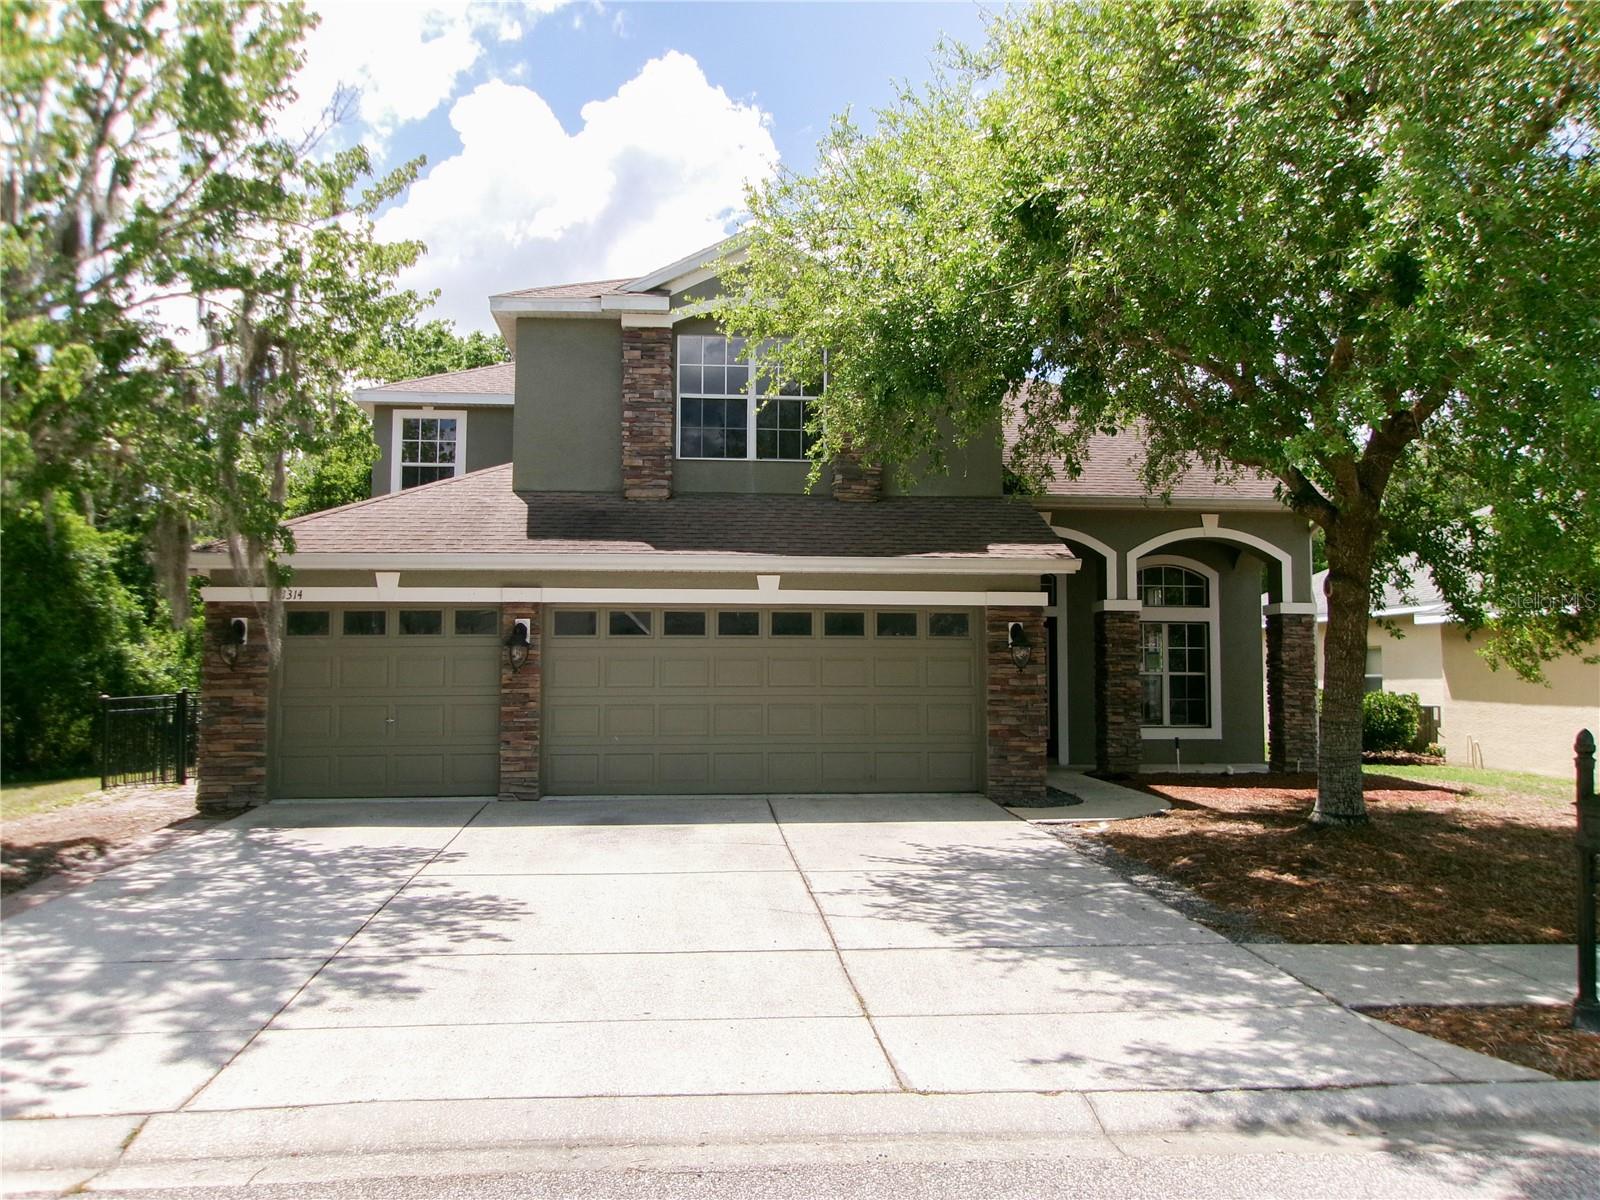
11314 Oyster Bay Circle, New Port Richey, FL 34654
- $480,000
- 5
- BD
- 3
- BA
- 2,624
- SqFt


- List Price
- $480,000
- MLS#
- TB8499431
- Status
- ACTIVE
- Price Change
- ▼ $5,000 1789603903
- Days on Market
- 154
- Year built
- 2005
- Bedrooms
- 5
- Bathrooms
- 3
- Living area
- 2,624
- Area
- 2624
- Region
- New Port Richey
- Subdivision
- Waters Edge Ph 02
Property Description
Virtually Staged. Welcome to this exceptional 5-bedroom, 3-bathroom home with a 3-car garage, located in the highly sought-after gated community of Waters Edge Two in New Port Richey. Perfectly positioned on a premium lot, this home offers serene privacy with a peaceful pond on one side and conservation views behind—creating a tranquil Florida retreat. Step inside to discover over 2,600 square feet of thoughtfully designed living space. The main level features a formal living and dining area, plus a spacious family room that seamlessly opens to the screened lanai and sparkling pool—ideal for indoor-outdoor living and entertaining. The beautiful kitchen is centrally located and well-appointed, while a downstairs bedroom and full bath provide flexibility for guests or a home office. Upstairs, the expansive primary suite offers two walk-in closets and a private bath, creating a true owner’s retreat. You’ll also find three additional bedrooms, a full bath, and a large bonus room—perfect for a media room, playroom, or additional living space. Additional Highlights: Zoned air conditioning system for efficiency and comfort ; Screened lanai with private pool ; 3-car garage with ample storage ; Well-maintained and move-in ready Residents enjoy low HOA fees with access to outstanding community amenities, including a clubhouse, pool, fitness center, park, playground, boat ramp, and fishing access. This beautiful home offers the perfect blend of space, privacy, and lifestyle—ready to become your forever home in Florida.
/u.realgeeks.media/drpropertiesnow/DR_Logo_with_House_higher_resolution-removebg-preview_(1).png)
Additional Information
- Taxes
- $1,440
- HOA
- Yes
- Acres
- 0.19
- Floors
- Carpet, Laminate
- Interior Features
- Ceiling Fans(s), High Ceilings, Kitchen/Family Room Combo, Living Room/Dining Room Combo
- Cooling
- Central Air, Zoned
- Heating
- Central, Electric, Zoned
- Pool Description
- Gunite
- Exterior Features
- Sidewalk
- Construction
- Concrete, Frame
- Roof
- Shingle
Listing courtesy of BHHS FLORIDA PROPERTIES GROUP.
Mortgage Calculator
StellarMLS is the source of this information via Internet Data Exchange Program. All listing information is deemed reliable but not guaranteed and should be independently verified through personal inspection by appropriate professionals. Listings displayed on this website may be subject to prior sale or removal from sale. Availability of any listing should always be independently verified. Listing information is provided for consumer personal, non-commercial use, solely to identify potential properties for potential purchase. All other use is strictly prohibited and may violate relevant federal and state law. Data last updated on