4019 W Bay To Bay Boulevard, Tampa, FL 33629
- $675,000
- 4
- BD
- 2
- BA
- 1,213
- SqFt








- List Price
- $675,000
- MLS#
- TB8498366
- Status
- ACTIVE
- Days on Market
- 107
- Year built
- 1950
- Bedrooms
- 4
- Bathrooms
- 2
- Living area
- 1,213
- Area
- 1213
- Region
- Tampa / Palma Ceia
- Subdivision
- Virginia Park
Property Description
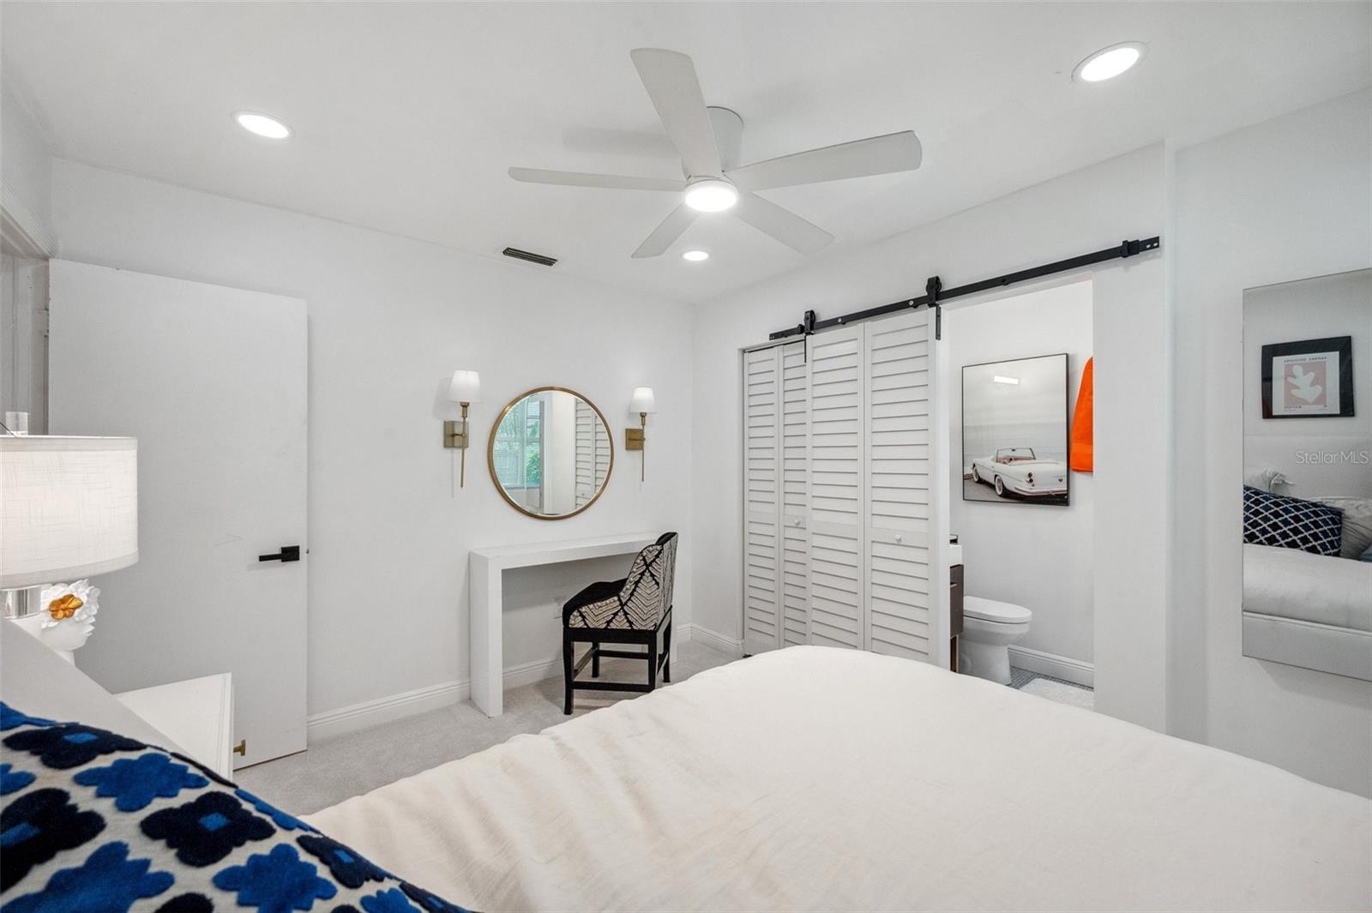
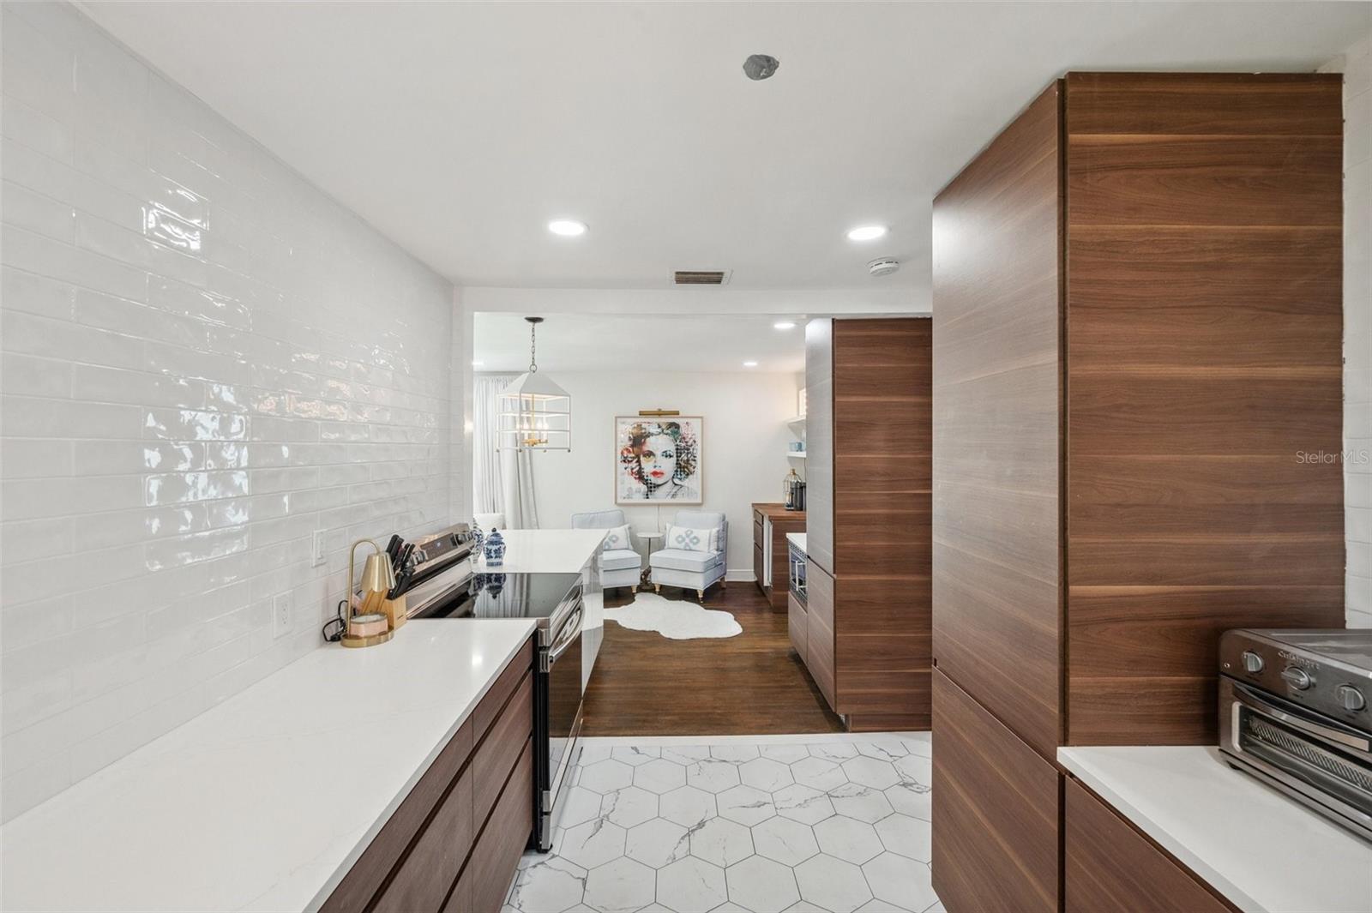
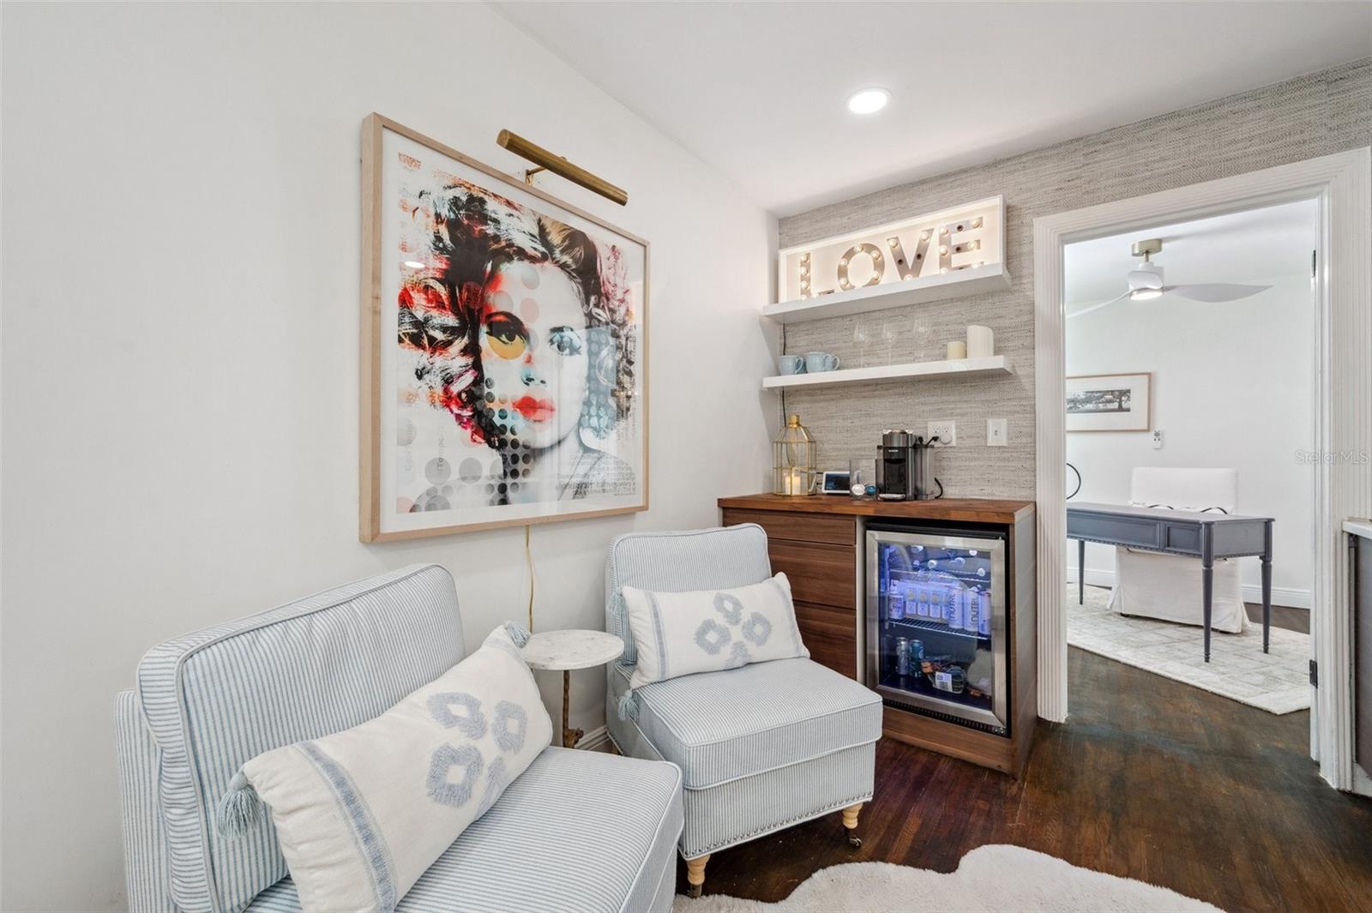
Welcome to this beautiful 4 bedroom, 2 bath ranch-style home where timeless character meets modern design. Thoughtfully renovated with style and intention, this residence offers a seamless blend of warmth, function, and elevated finishes throughout. At the heart of the home is a kitchen that makes a bold statement—featuring an expansive “Dulce de Leche” quartz countertop that maximizes both prep space and casual dining. A full dual refrigerator and freezer setup adds both luxury and practicality, while a dedicated coffee bar and beverage center—complete with a wine fridge—creates the perfect space to start your mornings or unwind in the evenings. The kitchen is further elevated by a stunning full-height backsplash that extends from countertop to ceiling, adding a dramatic design element. Designed with real living in mind, the kitchen offers all stainless appliances (2023) and an impressive amount of cabinetry storage, thoughtfully planned by the owner to ensure everything has its place. A designated pantry adds even more functionality and won’t disappoint. Original wood floors have been carefully preserved and refinished, bringing warmth and subtle modern charm while honoring the home’s character. Both bathrooms have been tastefully updated with clean, contemporary finishes, offering a move-in-ready experience throughout. Brand new high-quality plush carpet installed June 2024 on all 3 bedrooms. The interior layout is incredibly well thought out, with a natural flow that maximizes every inch of space—creating a home that feels both functional and inviting from the moment you step inside. The impressive outdoor space is great for gatherings around the fire pit, al fresco dining beneath string lights and under the stars. Situated on an oversized lot, the opportunities here are just as compelling as the home itself. Whether you envision adding a pool, expanding the footprint, or building new, the flexibility is unmatched. Easy to Show as tenants have vacated. Full of charm, thoughtfully updated, and priced to move in today’s market—this is an opportunity you don’t want to miss. AC 2017 Water Heater 2023 Roof 2011 Exterior paint-2023
/u.realgeeks.media/drpropertiesnow/DR_Logo_with_House_higher_resolution-removebg-preview_(1).png)
Additional Information
- Acres
- 0.23
- Floors
- Carpet, Wood
- Interior Features
- Ceiling Fans(s), Eat-in Kitchen, Kitchen/Family Room Combo, Open Floorplan, Primary Bedroom Main Floor, Stone Counters, Thermostat, Walk-In Closet(s)
- Cooling
- Central Air
- Heating
- Central
- Exterior Features
- Private Entrance, Private Yard, Rain Gutters, Storage
- Construction
- Wood Siding
- Roof
- Shingle
- Parking
- Driveway
Listing courtesy of BLAKE REAL ESTATE INC.
Mortgage Calculator
StellarMLS is the source of this information via Internet Data Exchange Program. All listing information is deemed reliable but not guaranteed and should be independently verified through personal inspection by appropriate professionals. Listings displayed on this website may be subject to prior sale or removal from sale. Availability of any listing should always be independently verified. Listing information is provided for consumer personal, non-commercial use, solely to identify potential properties for potential purchase. All other use is strictly prohibited and may violate relevant federal and state law. Data last updated on