29903 Baywood Lane, Zephyrhills, FL 33543
- $470,000
- 3
- BD
- 3
- BA
- 2,356
- SqFt






- List Price
- $470,000
- MLS#
- TB8488077
- Status
- ACTIVE
- Price Change
- ▼ $5,000 1783121879
- Days on Market
- 178
- Year built
- 1987
- Bedrooms
- 3
- Bathrooms
- 3
- Living area
- 2,356
- Area
- 2356
- Region
- Zephyrhills/Wesley Chapel
- Subdivision
- Saddlebrook
Property Description
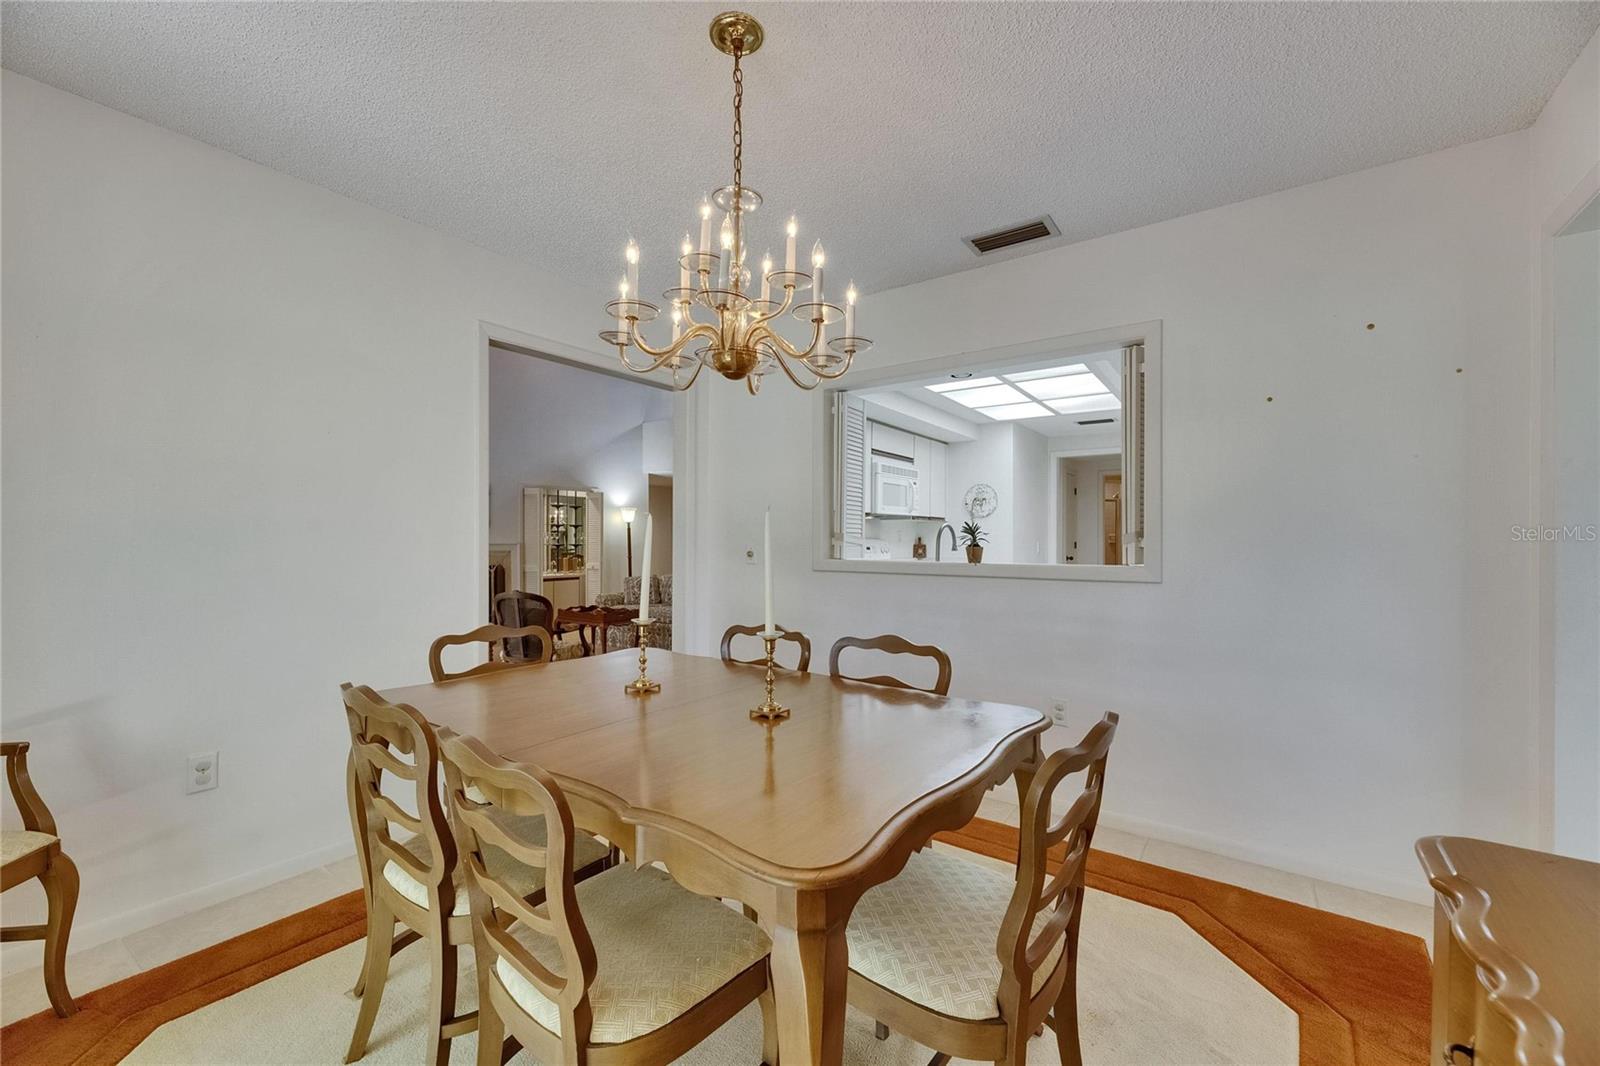
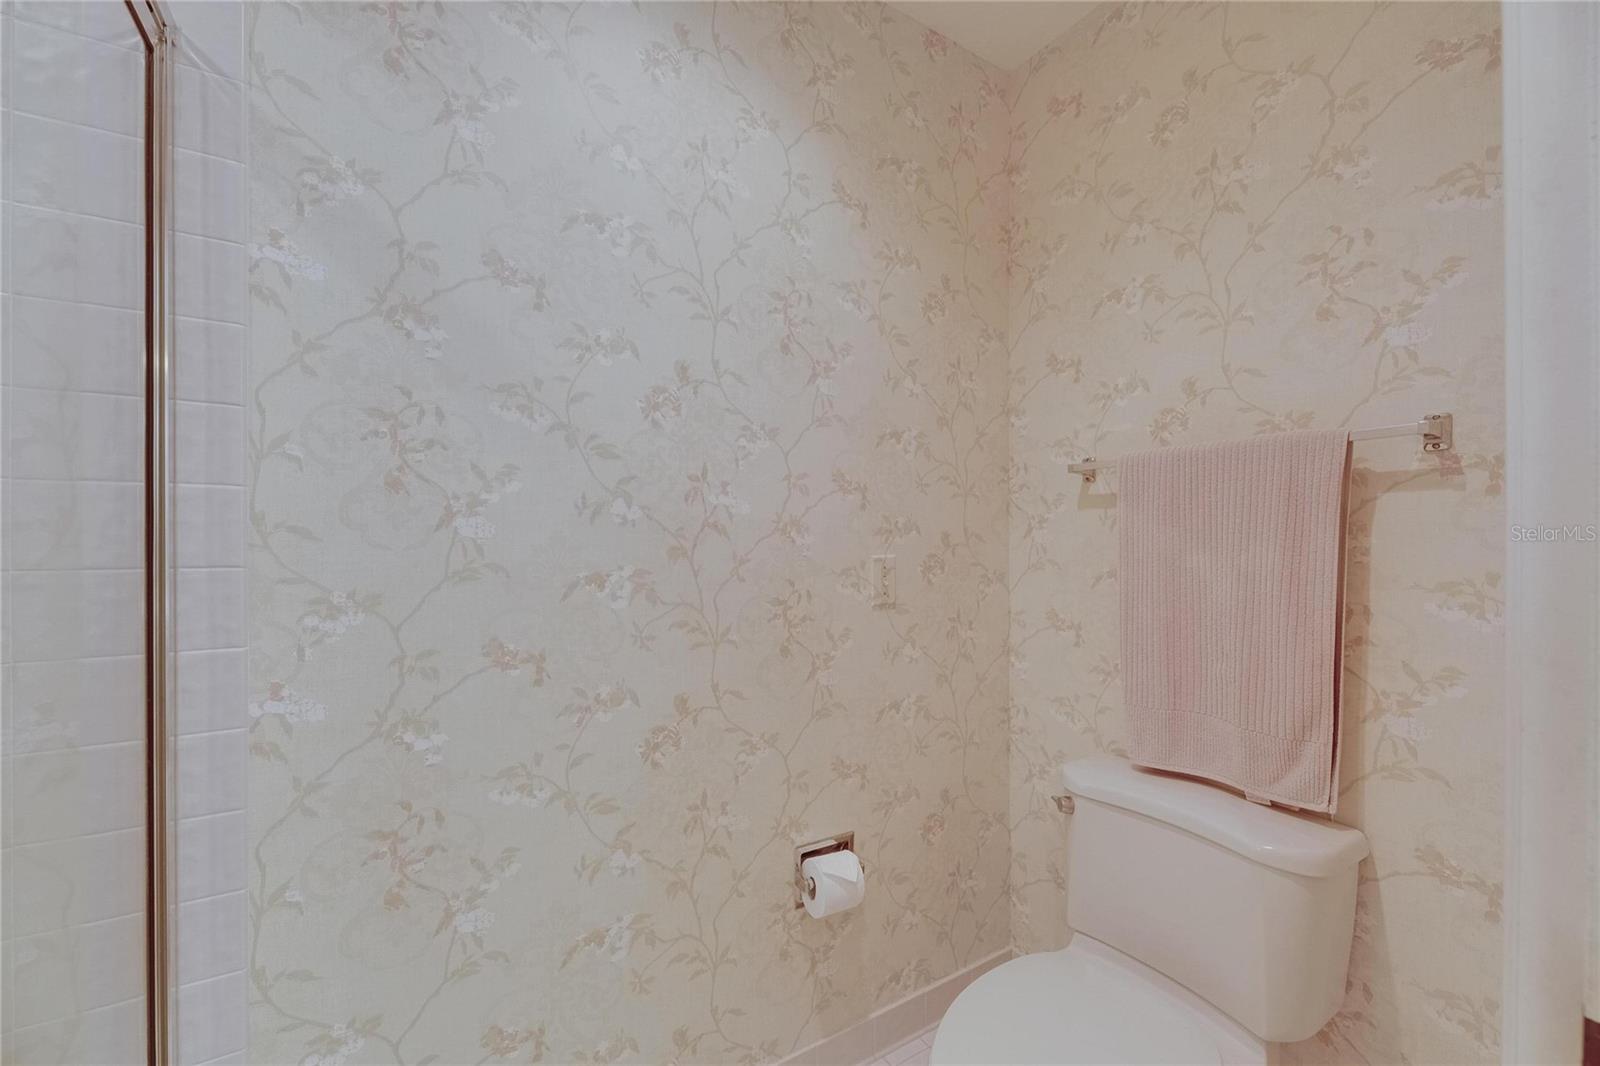
Don’t miss your opportunity to own a coveted Saddlebrook address in the highly sought-after Fairway Village. This beautifully maintained end-unit cluster home offers 2,356 square feet of effortless, maintenance-free living, perfectly positioned to capture peaceful golf course views while maintaining exceptional privacy. Featuring 3 spacious bedrooms, 3 full baths, and a 2.5-car garage with room for both your golf cart and extra storage, this home blends generous space with a functional layout designed for everyday living and entertaining. The expansive 25x17 family room is the heart of the home, complete with a striking wood-burning fireplace, built-in bar, and sliding glass doors that open to a screened lanai, an ideal setting for morning coffee or evening gatherings overlooking the fairway. The kitchen flows seamlessly into the main living and dining areas, offering tiled floors, a breakfast bar, and ample space to make it your own. The oversized primary suite features three closets and a spacious en-suite bath with a garden tub, separate walk-in shower, and natural light from above. Each bedroom enjoys its own private bath, including one with French doors leading to a charming courtyard retreat, perfect for guests or a quiet escape. Additional highlights include a dedicated laundry room, a well-sized garage, and major updates with a new A/C (2024) and roof (2014). Located in one of Saddlebrook’s most desirable communities, this home offers a rare opportunity to enjoy a serene golf course lifestyle with low-maintenance convenience and ready for your personal touch.
/u.realgeeks.media/drpropertiesnow/DR_Logo_with_House_higher_resolution-removebg-preview_(1).png)
Additional Information
- HOA
- Yes
- Acres
- 0.34
- Floors
- Carpet, Tile
- Interior Features
- Built-in Features, Cathedral Ceiling(s), Ceiling Fans(s), High Ceilings, Thermostat, Walk-In Closet(s), Wet Bar
- Cooling
- Central Air
- Heating
- Central
- Exterior Features
- Courtyard, Lighting, Private Entrance, Private Mailbox
- Construction
- Frame
- Roof
- Metal, Other
Listing courtesy of ALIGN RIGHT REALTY CARROLLWOOD.
Mortgage Calculator
StellarMLS is the source of this information via Internet Data Exchange Program. All listing information is deemed reliable but not guaranteed and should be independently verified through personal inspection by appropriate professionals. Listings displayed on this website may be subject to prior sale or removal from sale. Availability of any listing should always be independently verified. Listing information is provided for consumer personal, non-commercial use, solely to identify potential properties for potential purchase. All other use is strictly prohibited and may violate relevant federal and state law. Data last updated on