656 Junonia Boulevard, New Smyrna Beach, FL 32168
- $650,009
- 5
- BD
- 4
- BA
- 3,221
- SqFt




- List Price
- $650,009
- MLS#
- TB8487320
- Status
- PENDING
- Price Change
- ▼ $129,567 1783646568
- Days on Market
- 119
- Year built
- 2025
- Bedrooms
- 5
- Bathrooms
- 4
- Half baths
- 1
- Living area
- 3,221
- Area
- 3221
- Region
- New Smyrna Beach
- Subdivision
- Ardisia Park
Property Description
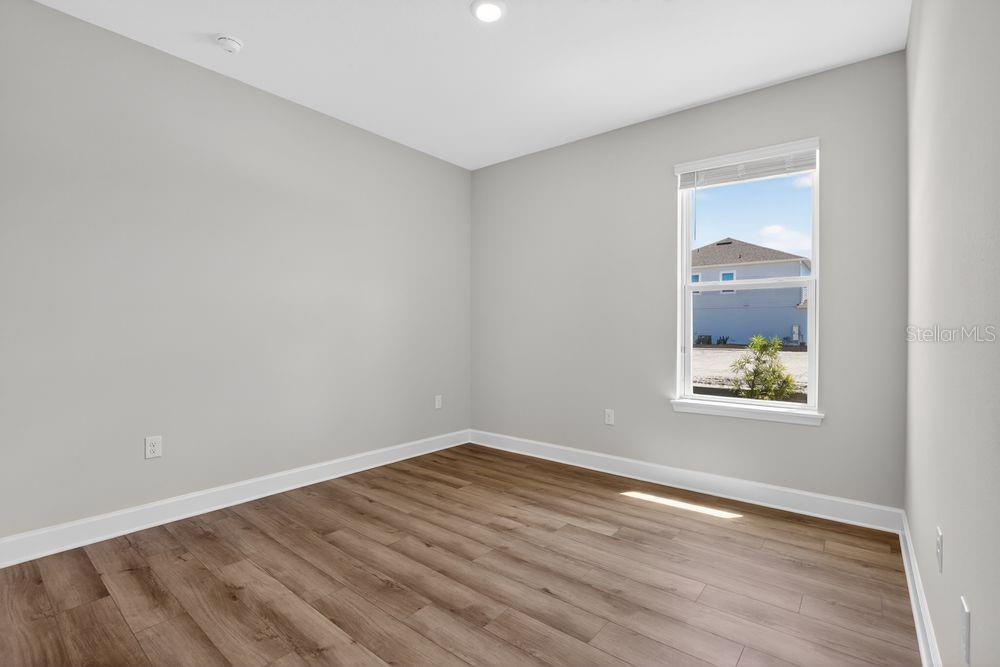
What's Special: Larger Lot | Water View | Dedicated Study | Covered Patio. New Construction - Ready Now! Built by America's Most Trusted Home Builder. Welcome to The Abaco at 656 Junonia Boulevard in Ardisia Park. This generous five bedroom layout offers comfort and flexibility throughout the home. The primary suite is located on the first floor and features a large walk-in closet, dual vanities, and a walk-in shower designed for both privacy and ease. An elegant foyer welcomes you inside and leads past a formal dining space and a quiet study, perfect for work or relaxation. Continue through the rotunda into the great room, where the open layout connects the living area to a stylish kitchen with an island and a casual dining space that makes everyday living feel effortless. Spanning over 500 acres in New Smyrna Beach, Florida, Ardisia Park offers one- and two-story single-family homes with up to 4,830 square feet, seven bedrooms, five and a half bathrooms, and three-car garages. Step outside and enjoy a vibrant community filled with planned amenities, including a clubhouse with a fitness center, gathering space, and kitchen, plus a resort-style pool, cabana, pickleball courts, flex lawns, playground, dog park, National Wildlife Federation Monarch Butterfly Garden, walking paths throughout the neighborhood, and more. Additional Highlights Include: fifth bedroom, study, gourmet kitchen, outdoor kitchen rough-in, 8' interior doors, pocket sliding glass door at great room, and shower in bath 3. MLS#TB8487320
/u.realgeeks.media/drpropertiesnow/DR_Logo_with_House_higher_resolution-removebg-preview_(1).png)
Additional Information
- HOA
- Yes
- Acres
- 0.24
- Floors
- Carpet, Vinyl
- Interior Features
- Open Floorplan, Primary Bedroom Main Floor, Tray Ceiling(s), Walk-In Closet(s)
- Cooling
- Central Air
- Heating
- Central
- Exterior Features
- Rain Gutters, Sliding Doors
- Construction
- Block, Stucco
- Roof
- Shingle
- Parking
- Driveway, Garage Door Opener, Tandem
Listing courtesy of TAYLOR MORRISON REALTY OF FL.
Mortgage Calculator
StellarMLS is the source of this information via Internet Data Exchange Program. All listing information is deemed reliable but not guaranteed and should be independently verified through personal inspection by appropriate professionals. Listings displayed on this website may be subject to prior sale or removal from sale. Availability of any listing should always be independently verified. Listing information is provided for consumer personal, non-commercial use, solely to identify potential properties for potential purchase. All other use is strictly prohibited and may violate relevant federal and state law. Data last updated on