3208 W Hawthorne Road, Tampa, FL 33611
- $900,000
- 3
- BD
- 4
- BA
- 2,331
- SqFt




- List Price
- $900,000
- MLS#
- TB8479770
- Status
- PENDING
- Price Change
- ▼ $5,000 1784791235
- Days on Market
- 103
- Year built
- 1971
- Bedrooms
- 3
- Bathrooms
- 4
- Half baths
- 1
- Living area
- 2,331
- Area
- 2331
- Region
- Tampa
- Subdivision
- Forest Hills
Property Description
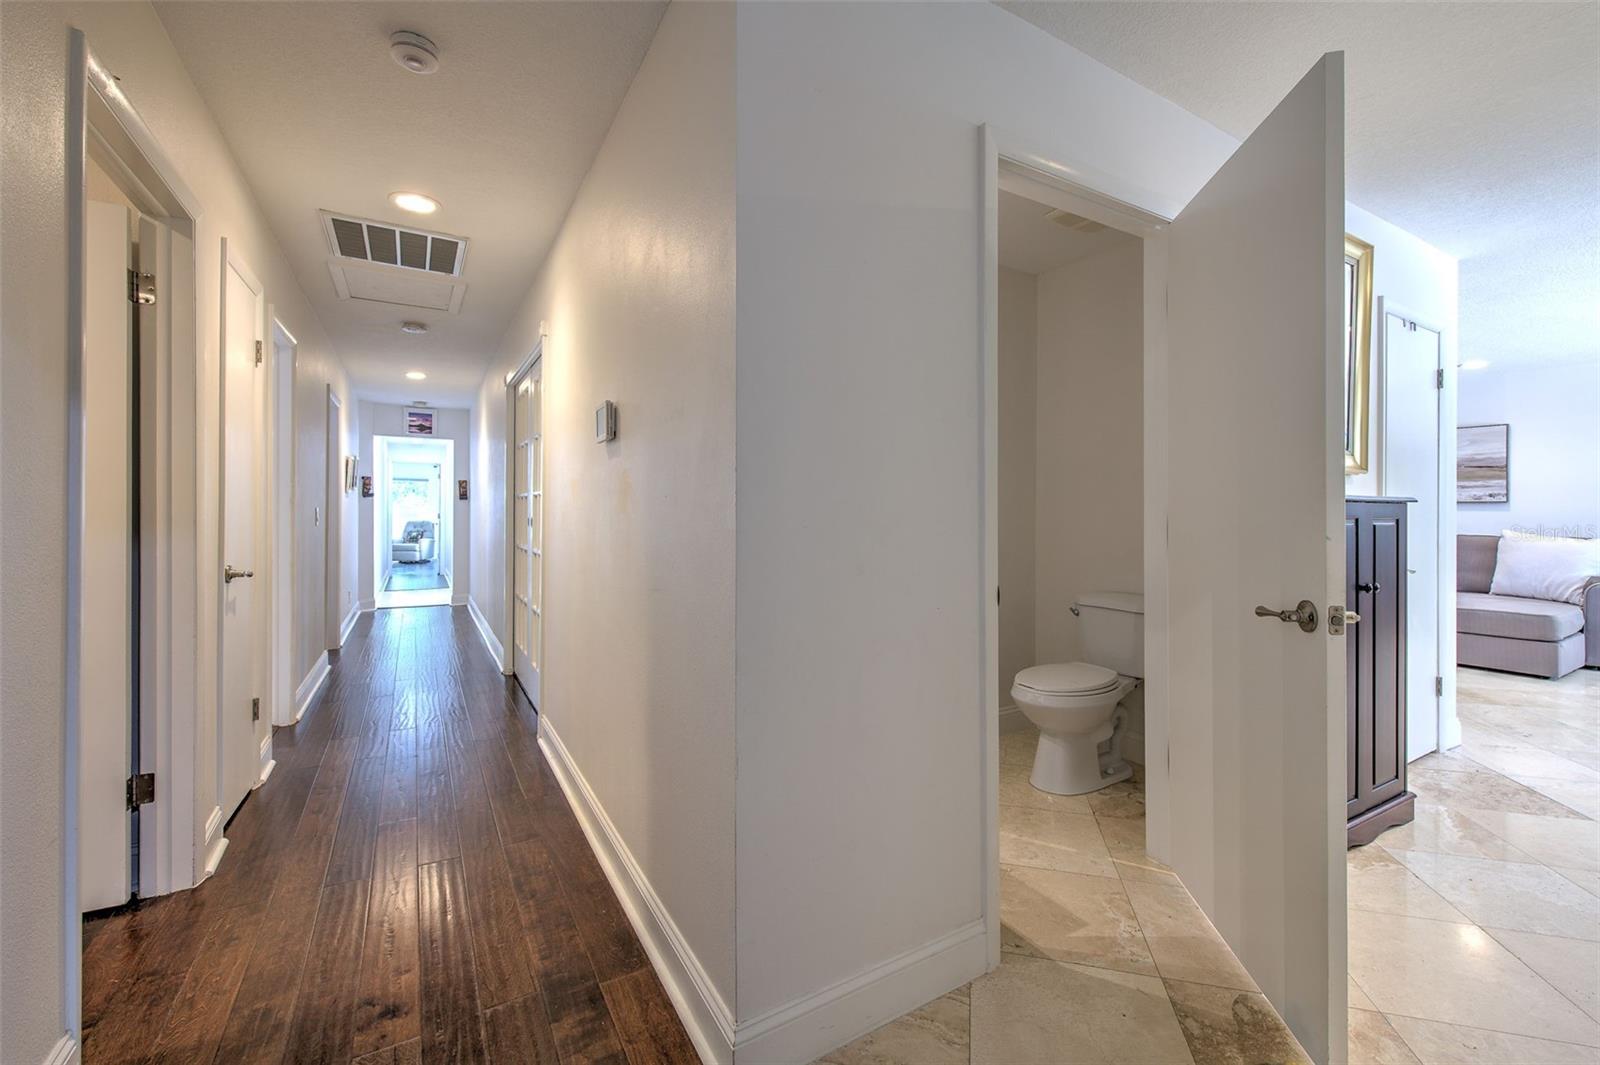
Under contract-accepting backup offers. Virtually Staged. Located in one of South Tampa's most desirable neighborhoods, this thoughtfully updated home offers the rare combination of 2,331 square-feet all on one floor, modern improvements, 3.5 bathrooms, high elevation for peace of mind located in an X flood zone and a generous front and backyard. A spacious primary suite expansion boasting a 14x6 walk-in closet at the rear of the home creates a private retreat, and the two secondary bedrooms each with their own private full bathrooms plus a hallway powder room add flexibility and appeal for guests or multigenerational living. The kitchen featuring a natural gas range and hallway secondary bathrooms were tastefully updated in 2015, with additional improvements including the A/C, ductwork, driveway, and flooring. A new interior laundry room enhances everyday convenience, and the spacious backyard offers room for a future pool. A new roof was completed in 2026, and permitted work on the flat roof was completed in 2022. This neighborhood known for its walkability and tree lined streets is especially appealing for those seeking convenient access to MacDill Air Force Base, Hyde Park Village, and Bayshore, while also being close to top-rated public and private schools, downtown Tampa, the Gandy, Tampa International Airport, beaches, dining, and sports venues. Call us for a private showing.
/u.realgeeks.media/drpropertiesnow/DR_Logo_with_House_higher_resolution-removebg-preview_(1).png)
Additional Information
- Acres
- 0.23
- Floors
- Travertine, Wood
- Interior Features
- Ceiling Fans(s), Open Floorplan, Solid Wood Cabinets, Stone Counters, Thermostat, Walk-In Closet(s), Window Treatments
- Cooling
- Central Air, Wall/Window Unit(s)
- Heating
- Natural Gas
- Exterior Features
- French Doors, Lighting, Outdoor Kitchen, Private Mailbox, Rain Gutters
- Construction
- Block, Stucco
- Roof
- Shingle
- Parking
- Driveway, Garage Faces Side
Listing courtesy of FUTURE HOME REALTY INC.
Mortgage Calculator
StellarMLS is the source of this information via Internet Data Exchange Program. All listing information is deemed reliable but not guaranteed and should be independently verified through personal inspection by appropriate professionals. Listings displayed on this website may be subject to prior sale or removal from sale. Availability of any listing should always be independently verified. Listing information is provided for consumer personal, non-commercial use, solely to identify potential properties for potential purchase. All other use is strictly prohibited and may violate relevant federal and state law. Data last updated on