12819 Coastal Breeze Way, Lakewood Ranch, FL 34211
- $696,000
- 3
- BD
- 3
- BA
- 2,220
- SqFt








- List Price
- $696,000
- MLS#
- TB8478631
- Status
- PENDING
- Price Change
- ▼ $9,000 1772936044
- Days on Market
- 109
- Year built
- 2018
- Bedrooms
- 3
- Bathrooms
- 3
- Half baths
- 1
- Living area
- 2,220
- Area
- 2220
- Region
- Bradenton/Lakewood Ranch Area
- Subdivision
- Indigo
Property Description
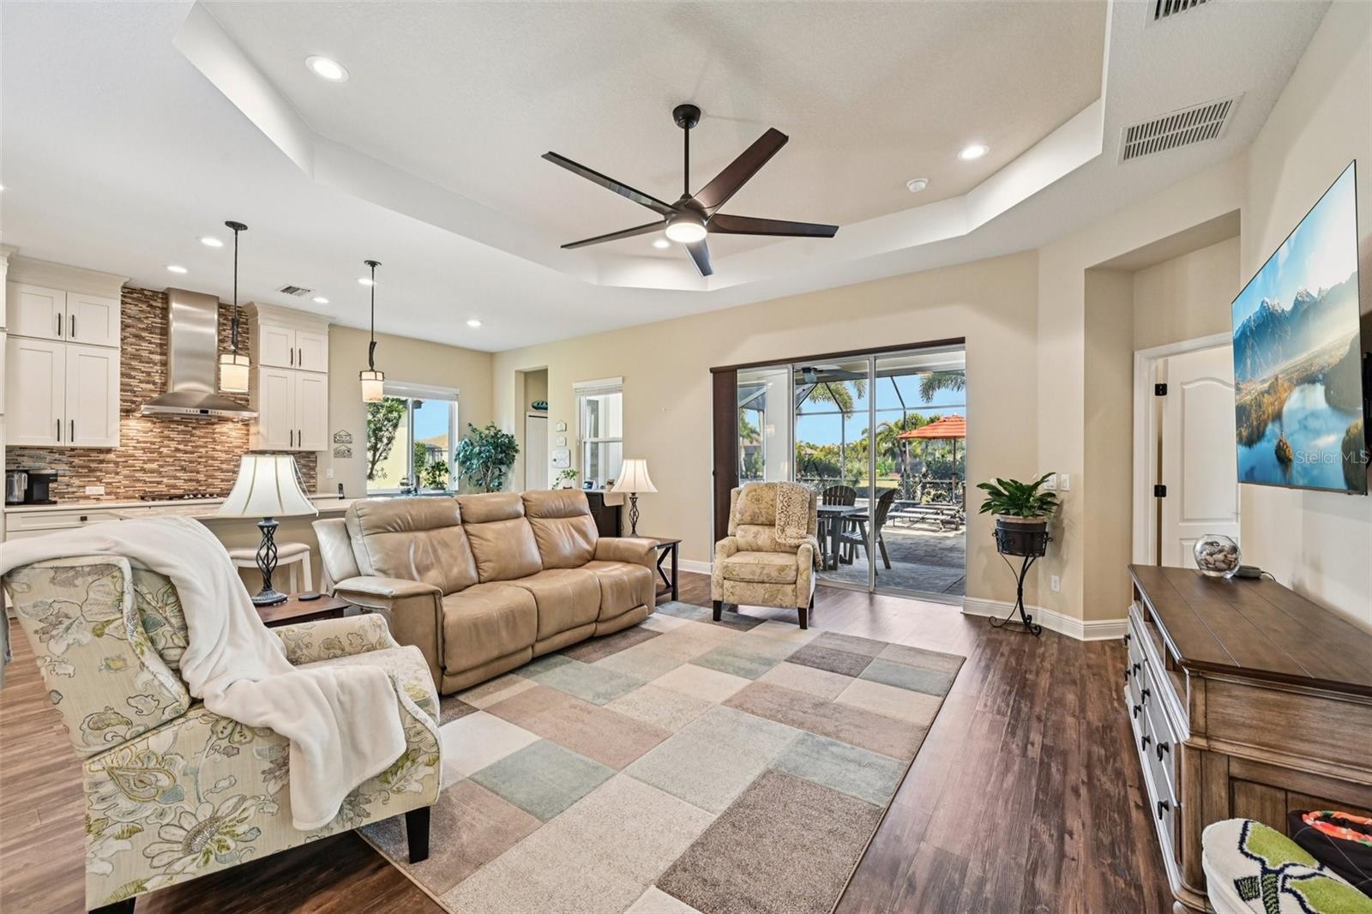
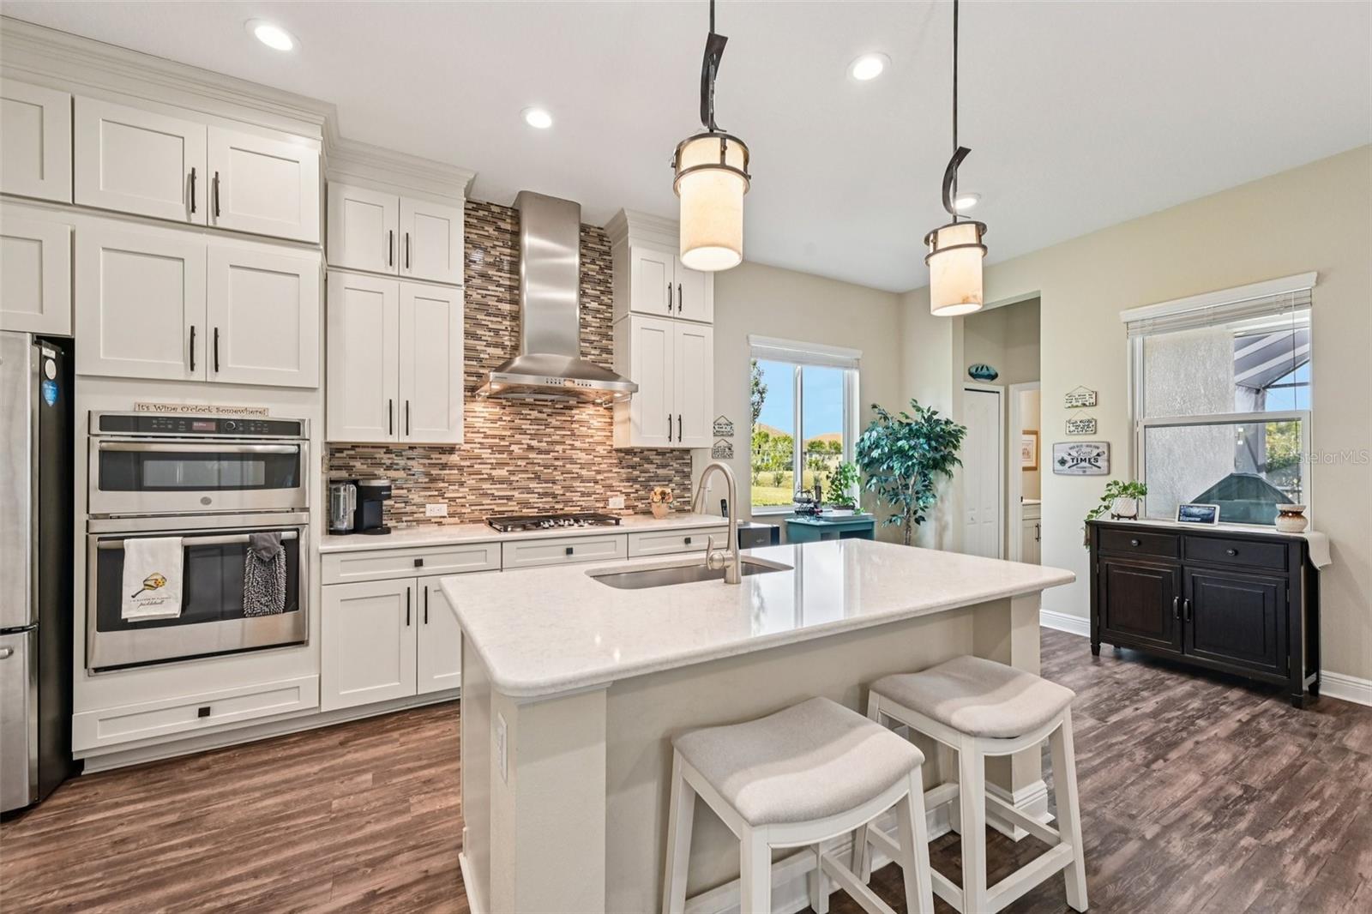
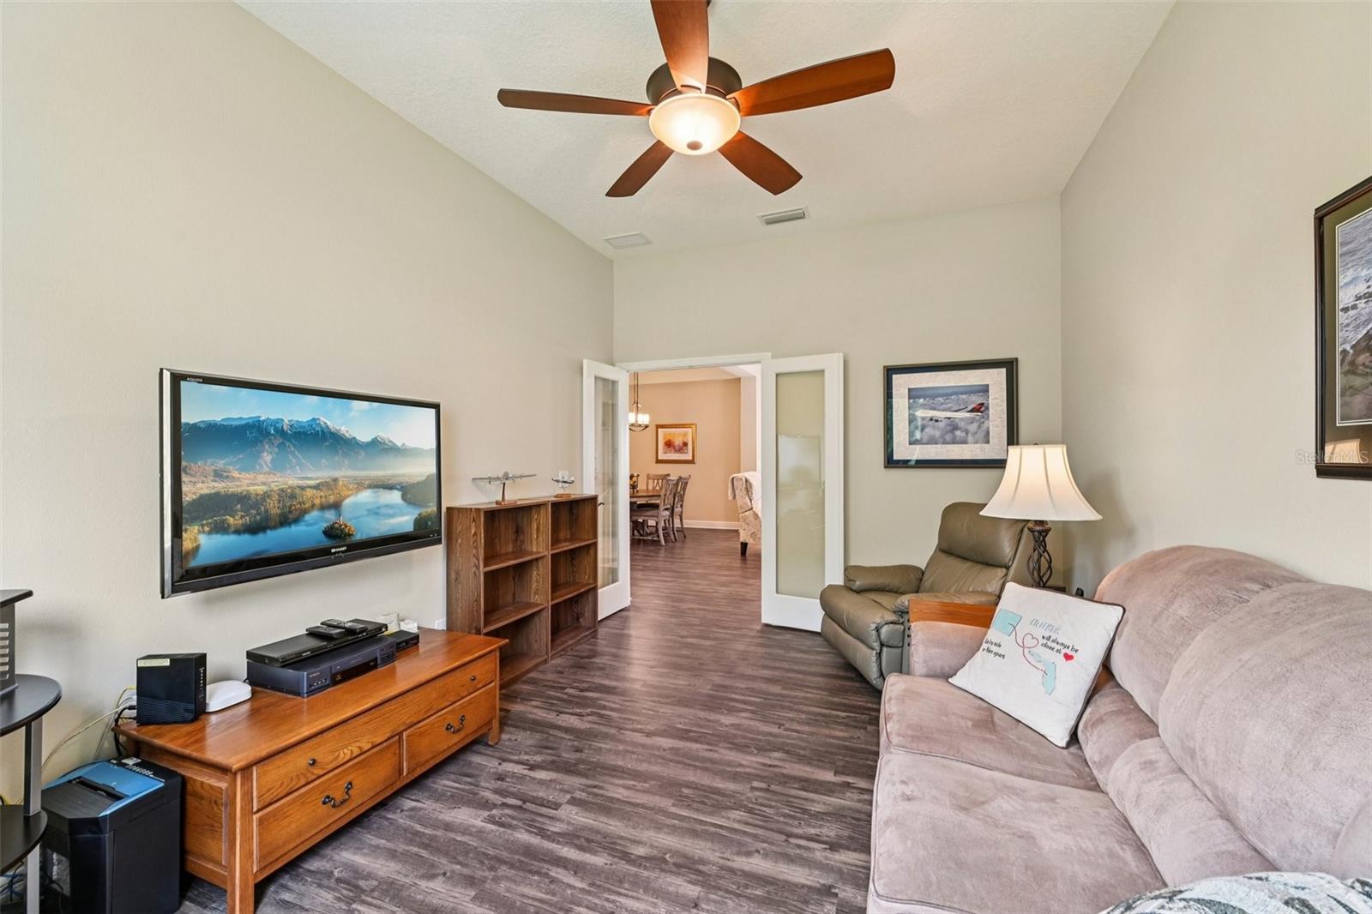
Under contract-accepting backup offers. Experience the pinnacle of Florida living in this meticulously updated residence located in the highly sought-after, gated community of Indigo at Lakewood Ranch. This 2,220-square-foot water-view home offers a thoughtfully designed open floor plan featuring 3 bedrooms plus a versatile den/office space, 2.5 bathrooms, and a private primary suite boasting dual walk-in closets. Recent high-value upgrades provide peace of mind and modern style, including new hurricane impact-resistant windows (2025), a whole-house surge protector in the garage, a freshly painted exterior (2026), and refreshed landscaping. The interior shines with quartz countertops in the kitchen and a brand-new washer (installed within the last month), while the primary bath features a zero-entry shower for enhanced accessibility. Step outside to your private oasis: an extended lanai completely rescreened in 2024 with "no-see-um" mesh, featuring a plumbed gas line for an outdoor kitchen and a portable (negotiable) fire pit table. The saltwater pool includes a spa feature with a bench and four therapy jets on each side, all of which—along with the heater and lighting—can be operated remotely via a smartphone app. Beyond the home, the Indigo lifestyle offers unparalleled amenities, from a resort-style pool and gym to pickleball and bocce ball courts. Perfectly situated for both convenience and adventure, you are just minutes from premier shopping, top-rated schools, and the beautiful shores of Holmes Beach and Anna Maria Island.
/u.realgeeks.media/drpropertiesnow/DR_Logo_with_House_higher_resolution-removebg-preview_(1).png)
Additional Information
- Taxes
- $1,810
- HOA
- Yes
- Acres
- 0.21
- Floors
- Carpet, Luxury Vinyl
- Interior Features
- Ceiling Fans(s), Eat-in Kitchen, High Ceilings, Kitchen/Family Room Combo, Open Floorplan, Primary Bedroom Main Floor, Solid Surface Counters, Stone Counters, Thermostat, Tray Ceiling(s), Walk-In Closet(s)
- Cooling
- Central Air
- Heating
- Electric
- Pool Description
- In Ground, Lighting, Salt Water, Screen Enclosure
- Exterior Features
- Lighting, Private Entrance, Private Yard, Rain Gutters, Sidewalk, Sliding Doors
- Construction
- Block
- Roof
- Tile
- Parking
- Covered, Driveway
Listing courtesy of REDFIN CORPORATION.
Mortgage Calculator
StellarMLS is the source of this information via Internet Data Exchange Program. All listing information is deemed reliable but not guaranteed and should be independently verified through personal inspection by appropriate professionals. Listings displayed on this website may be subject to prior sale or removal from sale. Availability of any listing should always be independently verified. Listing information is provided for consumer personal, non-commercial use, solely to identify potential properties for potential purchase. All other use is strictly prohibited and may violate relevant federal and state law. Data last updated on