15721 Colding Loop, Wimauma, FL 33598
- $1,450,000
- 4
- BD
- 3
- BA
- 2,412
- SqFt




- List Price
- $1,450,000
- MLS#
- TB8477053
- Status
- PENDING
- Price Change
- ▼ $140,000 1781141876
- Days on Market
- 137
- Year built
- 2017
- Bedrooms
- 4
- Bathrooms
- 3
- Half baths
- 1
- Living area
- 2,412
- Area
- 2412
- Region
- Wimauma
- Subdivision
- Unplatted
Property Description
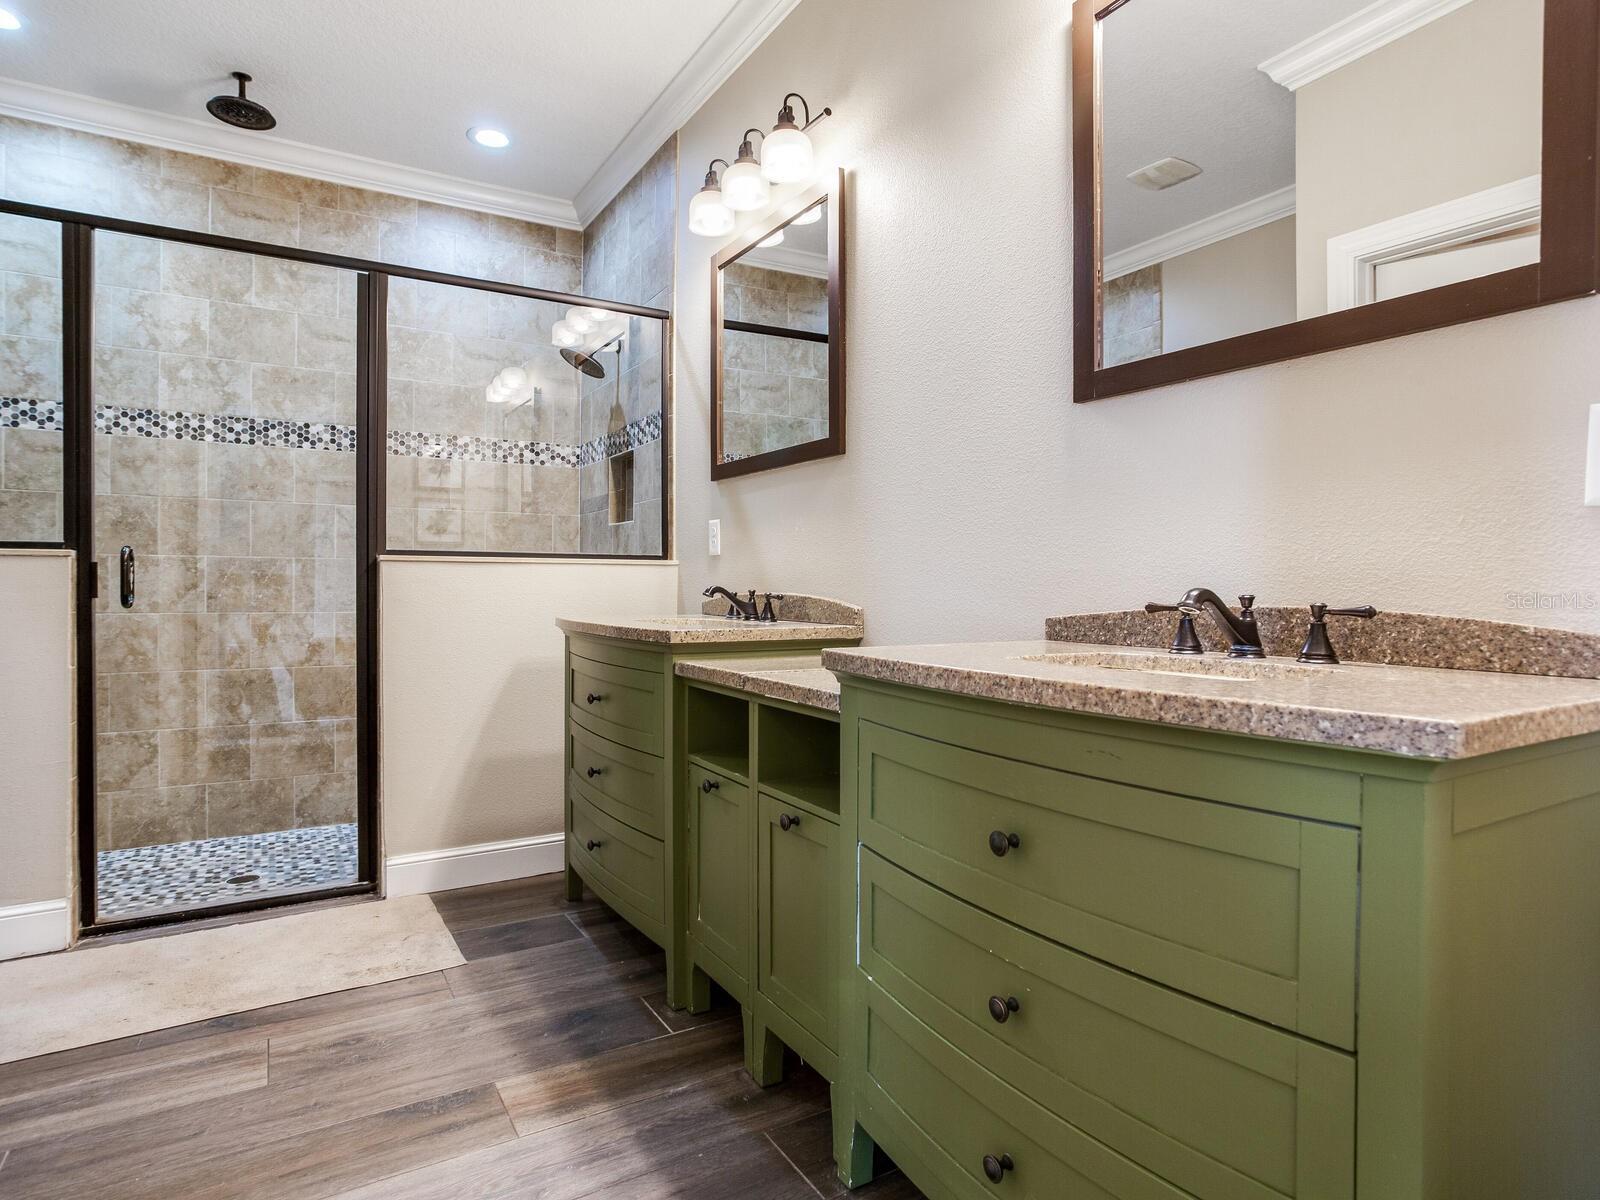
PERFECTLY SITUATED ON 18± ACRES WITH A 2,412 SQ. FT. HOME & 4,254 SQ. FT. OF BARNS! Step onto the welcoming front porch and experience the warmth of Southern hospitality in this custom-built 2017 home. Offering 2,412± sq. ft. of living space, the residence features 3 spacious bedrooms plus a versatile office that could easily serve as a fourth bedroom, 2 full bathrooms, 1 half bath, and a thoughtfully designed split floor plan built for comfort, privacy, and everyday living. The gourmet kitchen is a true centerpiece, showcasing granite countertops, a leathered granite oversized island, and generous space for entertaining or casual family gatherings. Outdoors, enjoy the custom in-ground pool and spa, unwind beside the spring-fed pond stocked with largemouth bass, or take advantage of the impressive 4,254± sq. ft. of barn and shop space, including a 48x48 livestock barn and fully insulated 65x28 shop. Whether for hobbies, entertaining, farming, equipment storage, or embracing the country lifestyle, the possibilities are endless. This serene property offers breathtaking sunsets, peaceful surroundings, and a private retreat from the hustle of everyday life while remaining conveniently located near Tampa and surrounding areas. Additional highlights include hurricane-resistant windows, a whole-home generator, and an automatic gated entrance for added security and peace of mind. With RES-4 Future Land Use allowing potential for up to 4 homes per acre, this property also presents tremendous long-term investment and development potential. METICULOUSLY MAINTAINED, BEAUTIFULLY FINISHED, AND MOVE-IN READY!
/u.realgeeks.media/drpropertiesnow/DR_Logo_with_House_higher_resolution-removebg-preview_(1).png)
Additional Information
- Acres
- 19.06
- Floors
- Tile
- Interior Features
- Built-in Features, Eat-in Kitchen, In Wall Pest System, Kitchen/Family Room Combo, Open Floorplan, Pest Guard System, Primary Bedroom Main Floor, Solid Surface Counters, Solid Wood Cabinets, Split Bedroom, Walk-In Closet(s)
- Cooling
- Central Air
- Heating
- Central, Electric, Other
- Pool Description
- In Ground, Lighting, Screen Enclosure
- Exterior Features
- Fire Pit, French Doors, Lighting, Permeable Paving, Private Entrance, Storage
- Construction
- Stucco, Vinyl Siding
- Roof
- Metal, Shingle
Listing courtesy of FISCHBACH LAND COMPANY LLC.
Mortgage Calculator
StellarMLS is the source of this information via Internet Data Exchange Program. All listing information is deemed reliable but not guaranteed and should be independently verified through personal inspection by appropriate professionals. Listings displayed on this website may be subject to prior sale or removal from sale. Availability of any listing should always be independently verified. Listing information is provided for consumer personal, non-commercial use, solely to identify potential properties for potential purchase. All other use is strictly prohibited and may violate relevant federal and state law. Data last updated on