320 E Graves Avenue, Orange City, FL 32763
- $308,000
- 3
- BD
- 1
- BA
- 1,426
- SqFt




- List Price
- $308,000
- MLS#
- TB8476652
- Status
- PENDING
- Days on Market
- 131
- Year built
- 1910
- Bedrooms
- 3
- Bathrooms
- 1
- Living area
- 1,426
- Area
- 1426
- Region
- Orange City
- Subdivision
- Orange City
Property Description
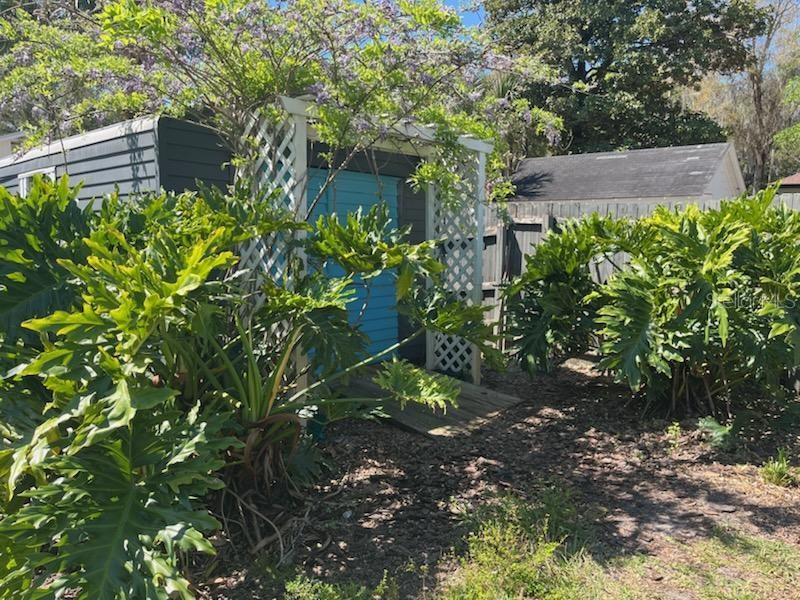
Under contract-accepting backup offers. Step into a piece of Orange City history with this original 1910, dual-zoned (residential and/or commercial office) property. Beautifully updated with all of today's modern amenities without losing any of the old world charm in it's solid oak floors, chair railing, arched doorways and built-in 11' bookcase. The kitchen boasts sold wood oak cabinets with pantry (all pull-out drawers,) over and under counter lighting, quartz countertops and a beautiful built-in eating area. The bathroom has been completely remodeled while the primary bedroom has two closets including a walk-in. The large sunken third bedroom (11x18) has it's own private entrance, allowing flexibility for an office space separate from the living quarters. Energy conscious buyers will appreciate significant savings provided by the double-pane windows with wood blinds, long lasting metal roof and low average utility costs. The quiet, high and dry property has private fenced rear parking secured by an automated gate. There is a large workshop with electricity, plus private well for the sprinkler system (saving even more on utlity costs.) The property is just a few minutes walking distance from several municipal parks and eateries. It's also located in close proximity to 1-4, Blue Springs State Park and multiple essential city services. Universal Studios, Kennedy Space Center, Daytona Speedway and Florida's biggest attraction, Walt Disney World are all within 50 miles. 320 E Graves Ave is the perfect balance of historic character and modern convenience, so come take a peak...you will like what you see.
/u.realgeeks.media/drpropertiesnow/DR_Logo_with_House_higher_resolution-removebg-preview_(1).png)
Additional Information
- Acres
- 0.23
- Floors
- Ceramic Tile, Tile, Wood
- Interior Features
- Built-in Features, Ceiling Fans(s), Chair Rail, Crown Molding, Eat-in Kitchen, Solid Wood Cabinets, Stone Counters, Thermostat, Walk-In Closet(s), Window Treatments
- Cooling
- Central Air
- Heating
- Central
- Exterior Features
- Courtyard, Garden, Lighting, Rain Gutters, Sidewalk, Storage
- Construction
- Frame, Wood Siding
- Roof
- Metal
- Parking
- Alley Access, Driveway, Open, Parking Pad
Listing courtesy of CHARLES RUTENBERG REALTY INC.
Mortgage Calculator
StellarMLS is the source of this information via Internet Data Exchange Program. All listing information is deemed reliable but not guaranteed and should be independently verified through personal inspection by appropriate professionals. Listings displayed on this website may be subject to prior sale or removal from sale. Availability of any listing should always be independently verified. Listing information is provided for consumer personal, non-commercial use, solely to identify potential properties for potential purchase. All other use is strictly prohibited and may violate relevant federal and state law. Data last updated on