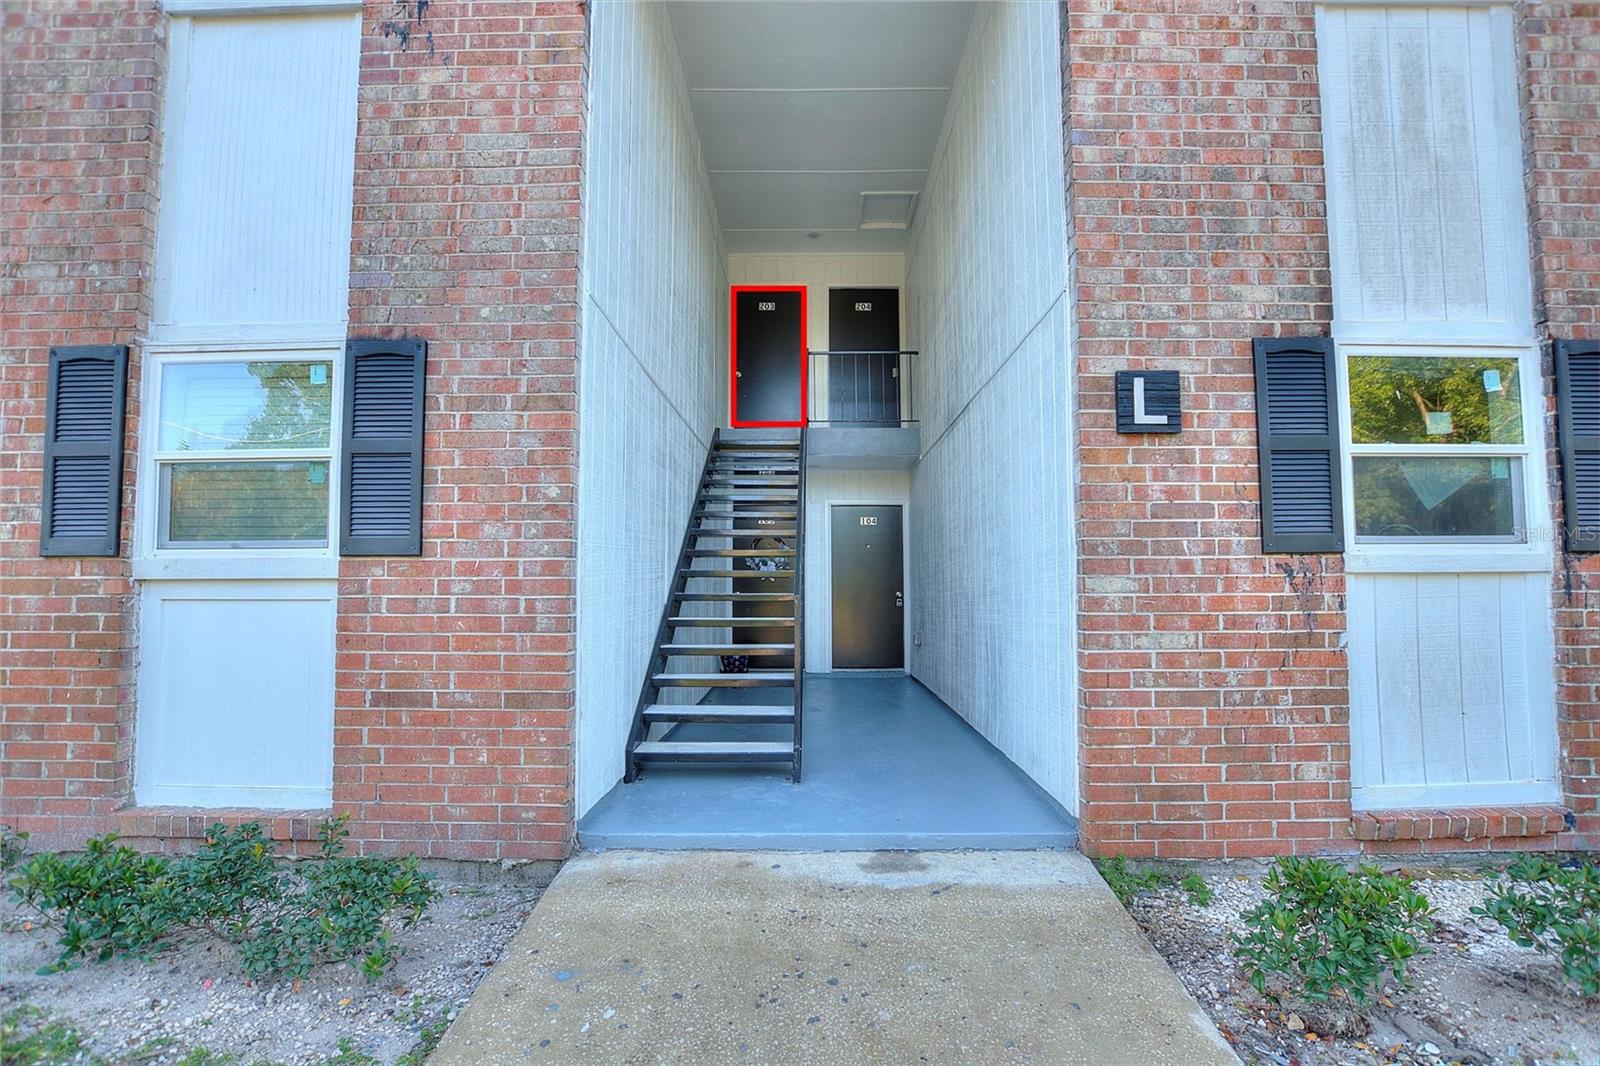
5317 Curry Ford Road Unit 203 - BLDG L, Orlando, FL 32812
- $174,999
- 2
- BD
- 2
- BA
- 1,040
- SqFt


- List Price
- $174,999
- MLS#
- TB8456803
- Status
- ACTIVE
- Price Change
- ▼ $5,000 1776296058
- Days on Market
- 271
- Year built
- 1968
- Bedrooms
- 2
- Bathrooms
- 2
- Living area
- 1,040
- Building
- Bldg L
- Area
- 1040
- Region
- Orlando/Conway / Belle Isle
- Subdivision
- Grove Park Condo
Property Description
Welcome to Grove Park. LOW HOA! This condominium located close to downtown Orlando and 408 is a 2 bedroom 2 full bathroom. Completely remolded! New kitcen, new windows, new sliding glass door. Open the door and embrace yourself with direct views of the Balcony, Living room area, and Kitchen. This kitchen features new appliances, quartz counter top, enclosed refrigerator with matching wood accents similar to the cabinets. The shaker Cabinets are a huge compliment to this space. The kitchen also features a built in microwave and deep sink. The entire ceiling both in the living room and kitchen is brighten by LED recessed lighting. This condo does feature similar size room. The primary room does feature two closets and a rain fall feature in the shower. The second bedroom also features two closets, a linen closet and the bathroom would be used for both you and your guest in the hallway. The hallway to the bathroom also features a linen closet. The balcony faces the courtyard and you have plenty of space for sitting and direct access to the court yard. The community is an amenities dream featuring two pools, a court yard, a slab foundation near by for group hang outs and exercise. Book your tour right now! Downtown Orlando – ~10–12 minutes Orlando International Airport (MCO) – ~12–15 minutes Walt Disney World – ~35–45 minutes University of Central Florida (UCF) – ~20–25 minutes Rollins College (Winter Park) – ~20–25 minutes Full Sail University – ~12–15 minutes Orlando Health (Downtown Hospital District) – ~10–12 minutes AdventHealth Orlando – ~12–15 minutes State Road 408 (East–West Expressway) – ~5–8 minutes Interstate 4 (I-4) – ~8–12 minutes the HOA covers: Common Area Maintenance: Waterm Hallways, sidewalks, stairwells, entrances, Exterior common elements, Landscaping of common areas, Amenities & Facilities, Pools and common/recreational areas.
/u.realgeeks.media/drpropertiesnow/DR_Logo_with_House_higher_resolution-removebg-preview_(1).png)
Additional Information
- Acres
- 0.23
- Floors
- Vinyl
- Interior Features
- Living Room/Dining Room Combo, Open Floorplan, Thermostat
- Cooling
- Central Air
- Heating
- Electric
- Exterior Features
- Courtyard, Sidewalk, Tennis Court(s)
- Construction
- Brick
- Roof
- Shingle
Listing courtesy of MUSGRAVE GROUP LLC.
Mortgage Calculator
StellarMLS is the source of this information via Internet Data Exchange Program. All listing information is deemed reliable but not guaranteed and should be independently verified through personal inspection by appropriate professionals. Listings displayed on this website may be subject to prior sale or removal from sale. Availability of any listing should always be independently verified. Listing information is provided for consumer personal, non-commercial use, solely to identify potential properties for potential purchase. All other use is strictly prohibited and may violate relevant federal and state law. Data last updated on