2518 Sunset Lane, Lutz, FL 33559
- $1,799,900
- 6
- BD
- 6
- BA
- 2,212
- SqFt




- List Price
- $1,799,900
- MLS#
- TB8449174
- Status
- ACTIVE
- Price Change
- ▼ $99,100 1779388111
- Days on Market
- 257
- Year built
- 1978
- Bedrooms
- 6
- Bathrooms
- 6
- Living area
- 2,212
- Area
- 2212
- Region
- Lutz
- Subdivision
- Unplatted
Property Description
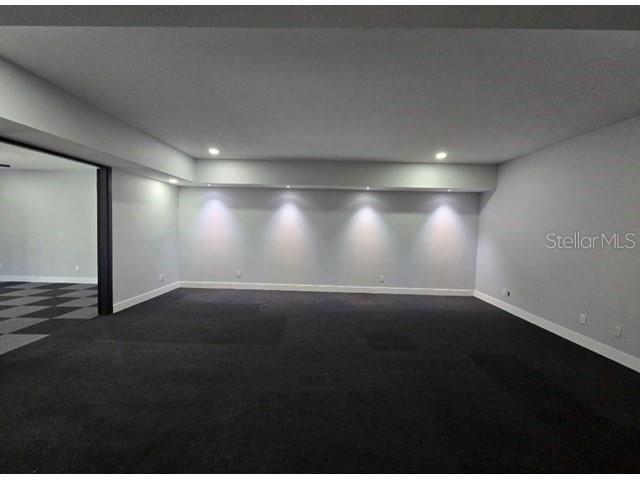
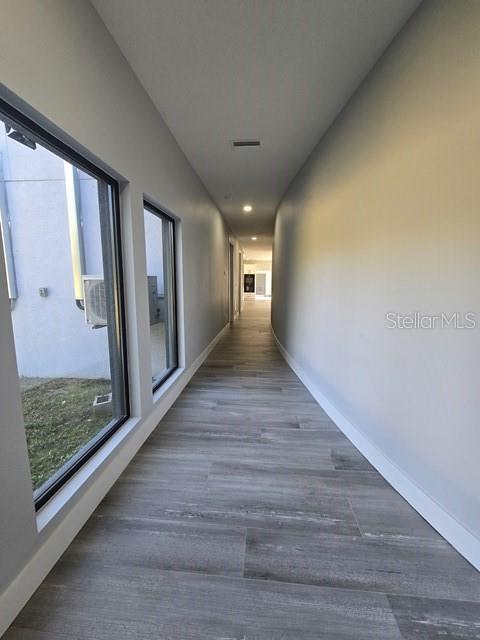
Auction Property. Set on more than four acres in a private, natural setting, this contemporary Lutz estate presents a unique opportunity to complete a large-scale modern residence tailored to the buyer’s vision. The property offers over 8,000 square feet of planned living space, with the primary structure and major systems already in place. The existing framework allows for six bedrooms and six bathrooms, expansive living areas, and a dramatic kitchen layout designed to accommodate two oversized waterfall islands, commercial-grade appliances, and custom cabinetry. Walls of glass in the main living area are designed to maximize natural light and capture views of the property’s two private ponds. The home is not fully completed and will require additional construction and finish work. Infrastructure already installed includes smart-home wiring, prewiring for a theater room and recreation space, integrated audio and surveillance systems, and multiple rooftop and balcony areas awaiting final completion. A concealed studio space offers flexibility for conversion into a guest suite or secondary primary bedroom. Partial high-end finishes have been installed throughout, including wood-look porcelain tile, modern tile accents, stainless fixtures, and rock-splash flooring. The property is supported by commercial-grade water filtration and septic systems, dual Generac generators with automatic transfer switches, and a large propane tank. Offered as-is, this property is well suited for buyers seeking privacy, acreage, and the opportunity to complete a custom modern estate in Lutz.
/u.realgeeks.media/drpropertiesnow/DR_Logo_with_House_higher_resolution-removebg-preview_(1).png)
Additional Information
- Acres
- 4.02
- Floors
- Carpet, Ceramic Tile
- Interior Features
- Built-in Features, Cathedral Ceiling(s), Ceiling Fans(s), High Ceilings, Kitchen/Family Room Combo, Open Floorplan, Primary Bedroom Main Floor, Smart Home, Solid Surface Counters, Thermostat, Walk-In Closet(s)
- Cooling
- Central Air, Mini-Split Unit(s)
- Heating
- Electric
- Exterior Features
- Private Yard, Sliding Doors
- Construction
- Stucco
- Roof
- Membrane
Listing courtesy of GENSTONE REALTY.
Mortgage Calculator
StellarMLS is the source of this information via Internet Data Exchange Program. All listing information is deemed reliable but not guaranteed and should be independently verified through personal inspection by appropriate professionals. Listings displayed on this website may be subject to prior sale or removal from sale. Availability of any listing should always be independently verified. Listing information is provided for consumer personal, non-commercial use, solely to identify potential properties for potential purchase. All other use is strictly prohibited and may violate relevant federal and state law. Data last updated on